Tucked into one of St. Pete’s most charming pockets, this fully reimagined 4-bedroom, 2-bath home is anything but ordinary. From the moment you arrive, the clean lines, curated landscaping, and modern exterior set the tone, but it’s what unfolds inside that truly sets this home apart. Step through the front door and into a space that feels more like a boutique hotel than a typical residence. Every detail has been intentionally designed, blending warmth, texture, and high-end finishes to create an atmosphere that feels both elevated and effortless. Wide-plank luxury vinyl flooring flows seamlessly throughout, while natural light pours in through all-new impact windows, highlighting the craftsmanship at every turn. The kitchen is a statement in itself, anchored by bespoke, deep sage cabinetry with a rich, design-forward presence, layered with timeless hardware, floating wood shelves, a full suite of new appliances, and a striking herringbone backsplash that effortlessly unifies the space. It’s the kind of setting that inspires everything from slow mornings to lively evenings spent entertaining. Just off the main living area, a versatile bedroom offers the perfect flex space for a home office, creative studio, or private retreat. Both bathrooms have been completely redesigned with custom tilework and a clean, modern aesthetic, while the primary suite offers a peaceful escape with its own beautifully finished ensuite and custom glass walk-in shower. Out back, the experience continues. A custom mural adds a unique artistic touch, creating a one-of-a-kind backdrop for the outdoor seating area, ideal for relaxing or hosting under the Florida sky. The fully fenced yard offers privacy, alley access, and dedicated off-street parking, all complemented by fresh, low-maintenance landscaping. And the lifestyle? The Pinellas Trail sits just outside your front door, perfect for morning walks, bike rides, or sunset cruises, while St. Pete’s award-winning beaches, dining, and vibrant downtown are all just a short drive away. With a brand-new roof, AC, electrical, impact windows, and a complete top-to-bottom renovation already done, this is the kind of home you walk into and immediately feel, it’s different. A home designed with intention, upgraded without compromise, and set in one of St. Petersburg’s most desirable locations. When a home checks every box, the decision becomes easy.
For sale
Price cut: $10K (7/25)
$549,900
7042 DARTMOUTH AVENUE N, ST PETERSBURG, FL 33710
4beds
1,526sqft
Single Family Residence
Built in 1959
6,351 Square Feet Lot
$542,800 Zestimate®
$360/sqft
$-- HOA
What's special
Modern exteriorAlley accessClean linesBrand-new roofBeautifully finished ensuiteDedicated off-street parkingStriking herringbone backsplash
- 121 days
- 1,061
- 169
Zillow last checked:
Listing updated:
Listed by:
Mathew Sumlin 813-924-7223,
EXP REALTY LLC 888-883-8509
Source: Stellar MLS,MLS#: TB8504777 Originating MLS: Sarasota - Manatee
Originating MLS: Sarasota - Manatee
Facts & features
Interior
Bedrooms & bathrooms
- Bedrooms: 4
- Bathrooms: 2
- Full bathrooms: 2
Rooms
- Room types: Bonus Room, Den/Library/Office
Primary bedroom
- Features: En Suite Bathroom, Built-in Closet
- Level: First
- Area: 179.23 Square Feet
- Dimensions: 12.11x14.8
Kitchen
- Level: First
- Area: 119.04 Square Feet
- Dimensions: 9.3x12.8
Living room
- Level: First
- Area: 246.48 Square Feet
- Dimensions: 15.6x15.8
Heating
- Central, Wall Units / Window Unit
Cooling
- Central Air
Appliances
- Included: Oven, Cooktop, Dishwasher, Disposal, Microwave, Range, Range Hood, Refrigerator
- Laundry: Inside, Laundry Closet, Outside
Features
- Built-in Features, Ceiling Fan(s), Kitchen/Family Room Combo, Open Floorplan, Stone Counters, Thermostat
- Flooring: Luxury Vinyl, Tile
- Has fireplace: No
Interior area
- Total structure area: 1,616
- Total interior livable area: 1,526 sqft
Video & virtual tour
Property
Parking
- Parking features: Alley Access, On Street
- Has uncovered spaces: Yes
Features
- Levels: One
- Stories: 1
- Exterior features: Lighting, Private Mailbox, Sidewalk
- Fencing: Vinyl
Lot
- Size: 6,351 Square Feet
- Dimensions: 50 x 127
- Features: Landscaped, Sidewalk
- Residential vegetation: Trees/Landscaped
Details
- Parcel number: 193116677340020020
- Special conditions: None
Construction
Type & style
- Home type: SingleFamily
- Property subtype: Single Family Residence
Materials
- Block
- Foundation: Slab
- Roof: Shingle
Condition
- New construction: No
- Year built: 1959
Utilities & green energy
- Sewer: Public Sewer
- Water: Public
- Utilities for property: BB/HS Internet Available, Cable Available, Electricity Connected, Fiber Optics, Sewer Connected, Water Connected
Community & HOA
Community
- Pet fee: $0 monthly
- Subdivision: PASADENA TERRACE
HOA
- Has HOA: No
Location
- Region: Saint Petersburg
Financial & listing details
- Price per square foot: $360/sqft
- Tax assessed value: $229,507
- Annual tax amount: $739
- Date on market: 5/4/2026
- Cumulative days on market: 113 days
- Listing terms: Cash,Conventional,FHA,VA Loan
- Ownership: Fee Simple
- Total actual rent: 0
- Electric utility on property: Yes
- Road surface type: Paved
Estimated market value
$542,800
$516,000 - $570,000
$2,545/mo
Price history
| Date | Event | Price |
|---|---|---|
| 7/25/2026 | Price change | $549,900-1.8%$360/sqft |
Source: eXp Realty #TB8504777 Report a problem | ||
| 7/7/2026 | Price change | $559,900-1.8%$367/sqft |
Source: eXp Realty #TB8504777 Report a problem | ||
| 6/19/2026 | Price change | $569,900-1.7%$373/sqft |
Source: eXp Realty #TB8504777 Report a problem | ||
| 6/11/2026 | Price change | $579,900-1.7%$380/sqft |
Source: eXp Realty #TB8504777 Report a problem | ||
| 5/28/2026 | Listed for sale | $589,900$387/sqft |
Source:  Stellar MLS #TB8504777 Report a problem Stellar MLS #TB8504777 Report a problem | ||
| 5/22/2026 | Pending sale | $589,900$387/sqft |
Source: Stellar MLS #TB8504777 Report a problem | ||
| 5/18/2026 | Price change | $589,900-4.8%$387/sqft |
Source: Stellar MLS #TB8504777 Report a problem | ||
| 5/4/2026 | Listed for sale | $619,900+133.9%$406/sqft |
Source: eXp Realty #TB8504777 Report a problem | ||
| 2/18/2025 | Sold | $265,000-11.7%$174/sqft |
Source: Stellar MLS #TB8334009 Report a problem | ||
| 2/6/2025 | Pending sale | $300,000$197/sqft |
Source: Stellar MLS #TB8334009 Report a problem | ||
| 1/30/2025 | Listed for sale | $300,000$197/sqft |
Source: Stellar MLS #TB8334009 Report a problem | ||
| 1/20/2025 | Pending sale | $300,000+57.9%$197/sqft |
Source: Stellar MLS #TB8334009 Report a problem | ||
| 1/10/2025 | Sold | $190,000-36.7%$125/sqft |
Source: Public Record Report a problem | ||
| 1/9/2025 | Listed for sale | $300,000$197/sqft |
Source: Stellar MLS #TB8334009 Report a problem | ||
| 1/5/2025 | Pending sale | $300,000$197/sqft |
Source: Stellar MLS #TB8334009 Report a problem | ||
| 1/1/2025 | Listed for sale | $300,000$197/sqft |
Source: Stellar MLS #TB8334009 Report a problem | ||
Public tax history
| Year | Property taxes | Tax assessment |
|---|---|---|
| 2025 | $4,572 +518.4% | $229,507 +185.4% |
| 2024 | $739 +4.7% | $80,425 +3% |
| 2023 | $706 +6% | $78,083 +3% |
| 2022 | $666 -1.3% | $75,809 +3% |
| 2021 | $675 -0.7% | $73,601 +1.4% |
| 2020 | $680 +0.4% | $72,585 +2.3% |
| 2019 | $677 | $70,953 +1.9% |
| 2018 | $677 +0.3% | $69,630 +2.1% |
| 2017 | $675 -0.9% | $68,198 +2.1% |
| 2016 | $681 -2.2% | $66,795 +0.7% |
| 2015 | $697 +0.1% | $66,331 +0.8% |
| 2014 | $696 -0.2% | $65,805 +1.5% |
| 2013 | $697 +0.8% | $64,833 +1.7% |
| 2012 | $692 | $63,749 -15.8% |
| 2011 | -- | $75,670 +1.3% |
| 2010 | -- | $74,676 +2.7% |
| 2009 | -- | $72,713 +0.1% |
| 2008 | $721 | $72,640 +3% |
| 2007 | -- | $70,524 -34.3% |
| 2005 | -- | $107,300 +17.4% |
| 2004 | $970 +2.6% | $91,400 +17.3% |
| 2003 | $945 +5.3% | $77,900 +4.7% |
| 2002 | $898 | $74,400 +8.3% |
| 2001 | $898 +4.7% | $68,700 +0.4% |
| 2000 | $857 | $68,400 |
Find assessor info on the county website
Monthly payment
Est. payment
Payment breakdown
Explore the cost of this home by adjusting the details. Changes won't be saved.Climate risks
Neighborhood: Pasadena Vista
Nearby schools
Schools provided by the listing agent
- Elementary: Azalea Elementary-PN
- Middle: Azalea Middle-PN
- High: Boca Ciega High-PN
Source: Stellar MLS. This data may not be complete. We recommend contacting the local school district to confirm school assignments for this home.
- $265,000-- bd1 ba928 sqft7034 Dartmouth Ave N, Saint Petersburg, FL 33710Off Market
- $412,3003 bd2 ba1.8k sqft7050 Dartmouth Ave N, Saint Petersburg, FL 33710Off Market
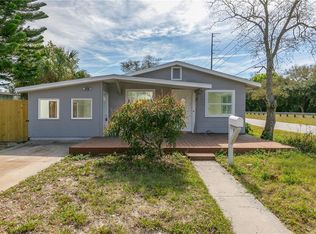
- $291,2002 bd2 ba810 sqft7026 Dartmouth Ave N, Saint Petersburg, FL 33710Off Market

- $361,700-- bd3 ba1.5k sqft411 71st St N, Saint Petersburg, FL 33710Off Market
Similar homes
- $530,0003 bd2 ba1.4k sqft7400 19TH AVENUE N, ST PETERSBURG, FL 33710For Sale

 MLS ID #TB8510168, Tina Herrell, RE/MAX ACTION FIRST OF FLORIDA. Stellar MLS
 - $529,0003 bd2 ba1.5k sqft8017 31ST AVENUE N, ST PETERSBURG, FL 33710For Sale
 MLS ID #TB8525700, Hamza Edelbi, LPT REALTY, LLC. Stellar MLS
 - $599,9004 bd3 ba2.1k sqft5010 8th AVE N, ST PETERSBURG, FL 33710For Sale
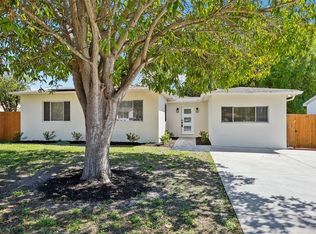 MLS ID #TB8486033, Katisleidy Hernandez, MIRANDA LANDA REALTY GROUP LLC. Stellar MLS
 - $399,9993 bd2 ba1.2k sqft7242 LYNNWOOD AVENUE N, ST PETERSBURG, FL 33710For Sale
 MLS ID #O6432964, Steven Koleno, BEYCOME OF FLORIDA LLC. Stellar MLS
 - $500,0003 bd2 ba1.8k sqft5701 14TH AVENUE N, ST PETERSBURG, FL 33710For SaleMLS ID #TB8467593, Irma Gonzalez, AVENUE HOMES LLC. Stellar MLS
- $457,0003 bd2 ba1.3k sqft6350 HAMPTON DRIVE N, ST PETERSBURG, FL 33710For SaleMLS ID #TB8510169, Zack Zonker, CENTURY 21 EDGE. Stellar MLS
- $675,0003 bd3 ba1.6k sqft2701 67TH WAY N, ST PETERSBURG, FL 33710For SaleMLS ID #TB8509160, Cristy Holt, COMPASS FLORIDA LLC. Stellar MLS
- $465,0003 bd2 ba1.1k sqft8051 26TH AVENUE N, ST PETERSBURG, FL 33710For SaleMLS ID #TB8493667, Heather Stotts LLC, RE/MAX COLLECTIVE. Stellar MLS
- $599,9004 bd4 ba2.2k sqft3745 1ST AVENUE N, ST PETERSBURG, FL 33713For SaleMLS ID #TB8536657, Yainys ECHEVARRIA SAMADA, B&Y REALTY GROUP LLC. Stellar MLS
- $549,9994 bd2 ba1.2k sqft214 45TH AVENUE NE, ST PETERSBURG, FL 33703For SaleMLS ID #O6378881, Justin Poritzky, EXP REALTY LLC. Stellar MLS
- $575,0004 bd2 ba1.6k sqft13344 88TH AVENUE, SEMINOLE, FL 33776For SaleMLS ID #TB8543391, Nicole Brooks, REALTY EXPERTS. Stellar MLS
- $515,0003 bd2 ba1.3k sqft4629 26TH AVENUE S, ST PETERSBURG, FL 33711For SaleMLS ID #W7884641, ALEXIS Selby, INVESTMENT FLORIDA REALTY LLC. Stellar MLS
- $529,9004 bd3 ba1.6k sqft2440 66TH AVENUE S, ST PETERSBURG, FL 33712For SaleMLS ID #TB8510617, Catherine Nolan, HOUSEWELL.COM REALTY OF FLORIDA LLC. Stellar MLS
- $495,0002 bd2 ba1.2k sqft2465 38TH STREET N, ST PETERSBURG, FL 33713For SaleMLS ID #TB8542523, Keaton Coyle, DALTON WADE INC. Stellar MLS
- $565,0002 bd2 ba1.4k sqft4986 WOODLAND DRIVE, ST PETERSBURG, FL 33708For SaleMLS ID #TB8530083, Amber Heddleson, FUTURE HOME REALTY INC. Stellar MLS
- $550,0003 bd2 ba1.5k sqft7211 ORPINE DRIVE N, ST PETERSBURG, FL 33702For SaleMLS ID #TB8529569, Jeannie Clarke, COLDWELL BANKER REALTY. Stellar MLS
- $555,0004 bd2 ba1.7k sqft1101 54TH AVENUE S, ST PETERSBURG, FL 33705For SaleMLS ID #TB8503178, Brianna Capuano, LOMBARDO TEAM REAL ESTATE LLC. Stellar MLS
- $575,0003 bd2 ba1.5k sqft4925 ALCAZAR WAY S, ST PETERSBURG, FL 33712For SaleMLS ID #TB8483399, Zikiu Arzuza, MY REALTY GROUP, LLC.. Stellar MLS
- $455,0003 bd2 ba1.2k sqft695 41ST STREET N, ST PETERSBURG, FL 33713For SaleMLS ID #TB8513258, Brandon Robinson, COMPASS FLORIDA LLC. Stellar MLS
- $519,0003 bd2 ba1.5k sqft6853 SANDWATER TRAIL N, PINELLAS PARK, FL 33781For SaleMLS ID #TB8539187, Steven Weber, GREAT WESTERN REALTY. Stellar MLS
