EVERYTHING IS REMODELED! Plumbing, wiring, appliances, HVAC, roof, kitchen, baths, windows, flooring! You must see this three-bedroom, two-bath single-family home in St. Petersburg's established and sought-after Meadowlawn neighborhood. Tampa Bay's SunBay Construction completely rebuilt the home, giving it an effective build date of 2026. The addition of the primary retreat with en-suite bathroom, dining area and indoor laundry room added almost double the interior square footage to 1508 (public records do not reflect the new square footage). The upgraded kitchen boasts bright quartz countertops and shaker style cabinets and soft close drawers. The floor plan is open and relaxing with modern taste and functionality. House never flooded has been raised to meet FEMA's new height restrictions so you can rest easy during Florida's hurricane season. The backyard has plenty of room to put in a pool. SunBay Construction, established in 1984, specializes in both new residential, remodeling and commercial construction. EASY SHOW! MOVE-IN READY!
For sale
$550,000
7211 ORPINE DRIVE N, ST PETERSBURG, FL 33702
3beds
1,508sqft
Single Family Residence
Built in 1954
7,501 Square Feet Lot
$-- Zestimate®
$365/sqft
$-- HOA
What's special
Bright quartz countertopsIndoor laundry roomDining areaUpgraded kitchenSoft close drawersShaker style cabinets
- 18 days |
- 953 |
- 74 |
Likely to sell faster than
Zillow last checked:
Listing updated:
Listed by:
Jeannie Clarke 407-497-0144,
COLDWELL BANKER REALTY 727-360-6927
Source: Stellar MLS,MLS#: TB8529569 Originating MLS: Suncoast Tampa
Originating MLS: Suncoast Tampa
Facts & features
Interior
Bedrooms & bathrooms
- Bedrooms: 3
- Bathrooms: 2
- Full bathrooms: 2
Rooms
- Room types: Utility Room
Primary bedroom
- Features: Walk-In Closet(s)
- Level: First
Bedroom 1
- Features: Ceiling Fan(s), Built-in Closet
- Level: First
Bedroom 2
- Features: Ceiling Fan(s), Built-in Closet
- Level: First
Primary bathroom
- Features: Water Closet/Priv Toilet, Linen Closet
- Level: First
Bathroom 1
- Features: Tub With Shower, No Closet
- Level: First
Dining room
- Features: No Closet
- Level: First
Kitchen
- Features: Breakfast Bar, Pantry, Stone Counters, Built-in Closet
- Level: First
Laundry
- Features: No Closet
- Level: First
Living room
- Features: Ceiling Fan(s), No Closet
- Level: First
Heating
- Central, Electric
Cooling
- Central Air
Appliances
- Included: Dishwasher, Disposal, Electric Water Heater, Freezer, Microwave, Range, Refrigerator
- Laundry: Laundry Room
Features
- Ceiling Fan(s), Dry Bar, Eating Space In Kitchen, High Ceilings, Open Floorplan, Primary Bedroom Main Floor, Stone Counters, Walk-In Closet(s)
- Flooring: Luxury Vinyl
- Doors: French Doors
- Has fireplace: No
Interior area
- Total structure area: 2,055
- Total interior livable area: 1,508 sqft
Video & virtual tour
Property
Parking
- Total spaces: 2
- Parking features: Garage - Attached
- Attached garage spaces: 2
Features
- Levels: One
- Stories: 1
- Patio & porch: Covered, Rear Porch
Lot
- Size: 7,501 Square Feet
- Features: Above Flood Plain
- Residential vegetation: Mature Landscaping
Details
- Parcel number: 253016566460180080
- Special conditions: None
Construction
Type & style
- Home type: SingleFamily
- Architectural style: Elevated,Traditional
- Property subtype: Single Family Residence
Materials
- Concrete, Stucco
- Foundation: Other, Slab
- Roof: Shingle
Condition
- New construction: No
- Year built: 1954
Utilities & green energy
- Sewer: Public Sewer
- Water: None
- Utilities for property: Cable Available, Electricity Connected, Public, Sewer Connected, Water Connected
Green energy
- Energy efficient items: Windows
- Water conservation: Fl. Friendly/Native Landscape
Community & HOA
Community
- Security: Smoke Detector(s)
- Pet fee: $0 monthly
- Subdivision: MEADOW LAWN 2ND ADD
HOA
- Has HOA: No
Location
- Region: Saint Petersburg
Financial & listing details
- Price per square foot: $365/sqft
- Tax assessed value: $194,391
- Annual tax amount: $3,872
- Date on market: 8/1/2026
- Cumulative days on market: 18 days
- Listing terms: Cash,Conventional,FHA,Other,VA Loan
- Ownership: Fee Simple
- Total actual rent: 0
- Electric utility on property: Yes
- Road surface type: Asphalt, Paved
Estimated market value
Not available
Estimated sales range
Not available
Not available
Price history
| Date | Event | Price |
|---|---|---|
| 8/1/2026 | Listed for sale | $550,000-1.8%$365/sqft |
Source:  Stellar MLS #TB8529569 Report a problem Stellar MLS #TB8529569 Report a problem | ||
| 6/1/2026 | Listing removed | $560,000$371/sqft |
Source: Stellar MLS #TB8468983 Report a problem | ||
| 5/18/2026 | Price change | $560,000-1.4%$371/sqft |
Source: Stellar MLS #TB8468983 Report a problem | ||
| 4/9/2026 | Price change | $568,000-1.7%$377/sqft |
Source: Stellar MLS #TB8468983 Report a problem | ||
| 2/19/2026 | Price change | $578,000-3.3%$383/sqft |
Source: Stellar MLS #TB8468983 Report a problem | ||
| 1/26/2026 | Listed for sale | $598,000+234.1%$397/sqft |
Source: Stellar MLS #TB8468983 Report a problem | ||
| 7/24/2023 | Sold | $179,000$119/sqft |
Source: Public Record Report a problem | ||
Public tax history
| Year | Property taxes | Tax assessment |
|---|---|---|
| 2025 | $3,872 +3.7% | $194,391 +1.6% |
| 2024 | $3,734 +12.6% | $191,329 +14.6% |
| 2023 | $3,316 +153.2% | $166,993 +54.7% |
| 2022 | $1,310 0% | $107,953 +3% |
| 2021 | $1,310 +0.6% | $104,809 +1.4% |
| 2020 | $1,302 +2.9% | $103,362 +2.3% |
| 2019 | $1,265 | $101,038 +9.1% |
| 2018 | $1,265 -19.3% | $92,617 +9.7% |
| 2017 | $1,567 +20.7% | $84,391 +19.3% |
| 2016 | $1,299 +16.8% | $70,722 +37.1% |
| 2015 | $1,111 +12.9% | $51,580 +19.9% |
| 2014 | $984 +0.1% | $43,024 -3.1% |
| 2013 | $983 +12.7% | $44,382 +17.5% |
| 2012 | $873 | $37,779 -24.2% |
| 2011 | -- | $49,821 -1.4% |
| 2010 | -- | $50,529 +2.7% |
| 2009 | -- | $49,201 +0.1% |
| 2008 | $520 | $49,152 +3% |
| 2007 | -- | $47,720 -44.2% |
| 2005 | -- | $85,500 +12.4% |
| 2004 | $459 +3.9% | $76,100 +13.8% |
| 2003 | $442 +8.3% | $66,900 +10.8% |
| 2002 | $408 | $60,400 +15.5% |
| 2001 | $408 +7.6% | $52,300 +29.8% |
| 2000 | $379 | $40,300 |
Find assessor info on the county website
Monthly payment
Est. payment
Payment breakdown
Explore the cost of this home by adjusting the details. Changes won't be saved.Climate risks
Neighborhood: Meadowlawn
Nearby schools
GreatSchools rating
- 5/10Lynch Elementary SchoolGrades: PK-5Distance: 0.4 mi
- 3/10Meadowlawn Middle SchoolGrades: 6-8Distance: 0.7 mi
- 5/10Northeast High SchoolGrades: PK,9-12Distance: 1.1 mi
Schools provided by the listing agent
- Elementary: Lynch Elementary-PN
- Middle: Meadowlawn Middle-PN
- High: Northeast High-PN
Source: Stellar MLS. This data may not be complete. We recommend contacting the local school district to confirm school assignments for this home.
- $274,0002 bd1 ba720 sqft7217 Orpine Dr N, Saint Petersburg, FL 33702Off Market

- $269,2003 bd1 ba1k sqft7201 Orpine Dr N, Saint Petersburg, FL 33702Off Market
- $388,9003 bd2 ba1.4k sqft7216 Organdy Dr N, Saint Petersburg, FL 33702Off Market
- $329,5003 bd1 ba1.6k sqft7220 Organdy Dr N, Saint Petersburg, FL 33702Off Market

- $336,1003 bd1 ba1k sqft7200 Organdy Dr N, Saint Petersburg, FL 33702Off Market
- $251,000-- bd1 ba1k sqft7214 Orpine Dr N, Saint Petersburg, FL 33702Off Market
- $204,100-- bd1 ba816 sqft7225 Orpine Dr N, Saint Petersburg, FL 33702Off Market
- $346,4003 bd2 ba1.1k sqft7131 Orpine Dr N, Saint Petersburg, FL 33702Off Market
A local agent can set up tours, give advice and negotiate with sellers.
A local lender can help you make sure your offer is ready when you are.
Similar homes
- $489,9004 bd2 ba1.8k sqft(Undisclosed Address), ST PETERSBURG, FL 33702For Sale
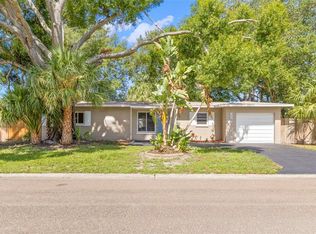
 MLS ID #TB8533420, Nathanael Brown, PARK PROPERTY GROUP. Stellar MLS
 - $439,9004 bd3 ba1.4k sqft7017 20TH STREET N, ST PETERSBURG, FL 33702For Sale
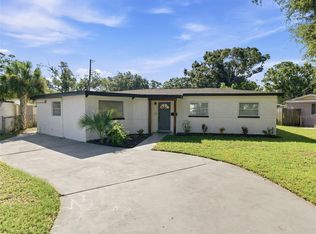 MLS ID #TB8517484, Thomas Morillo, LLC, REALTY ONE GROUP INNOVATION. Stellar MLS
 - $559,9003 bd2 ba1.5k sqft3151 69TH AVENUE N, ST PETERSBURG, FL 33702New Construction
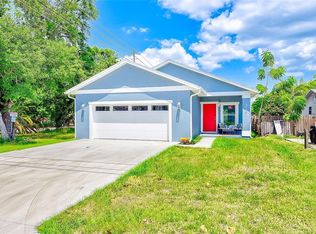 MLS ID #TB8503885, Katie Fernandez, IMAGINE REALTY LLC. Stellar MLS
 - $599,0004 bd2 ba1.9k sqft138 DAVISON AVENUE NE, ST PETERSBURG, FL 33703For Sale
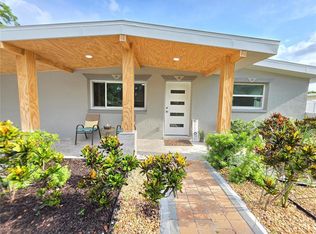 MLS ID #TB8536409, Greta Murati, COLDWELL BANKER REALTY. Stellar MLS
 - $535,0004 bd3 ba1.5k sqft4300 28TH AVENUE N, ST PETERSBURG, FL 33713For SaleMLS ID #TB8536239, Tatum Peterson, MCBRIDE KELLY & ASSOCIATES. Stellar MLS
- $479,0003 bd2 ba1.1k sqft4430 CARSON STREET NE, ST PETERSBURG, FL 33703For SaleMLS ID #TB8512260, Vanessa Leonard, KELLER WILLIAMS REALTY- PALM HARBOR. Stellar MLS
- $565,0002 bd2 ba1.4k sqft4986 WOODLAND DRIVE, ST PETERSBURG, FL 33708For SaleMLS ID #TB8530083, Amber Heddleson, FUTURE HOME REALTY INC. Stellar MLS
- $599,9004 bd4 ba2.2k sqft3745 1ST AVENUE N, ST PETERSBURG, FL 33713For SaleMLS ID #TB8536657, Yainys ECHEVARRIA SAMADA, B&Y REALTY GROUP LLC. Stellar MLS
- $449,0003 bd2 ba1.2k sqft4624 IRIS STREET N, ST PETERSBURG, FL 33714For SaleMLS ID #TB8534442, Kevin Marrow, DALTON WADE INC. Stellar MLS
- $649,9003 bd2 ba1.4k sqft1524 CARSON CIRCLE NE, ST PETERSBURG, FL 33703For SaleMLS ID #TB8526926, Zach Steinberger, COMPASS FLORIDA LLC. Stellar MLS
- $575,0003 bd2 ba1.5k sqft4925 ALCAZAR WAY S, ST PETERSBURG, FL 33712For SaleMLS ID #TB8483399, Zikiu Arzuza, MY REALTY GROUP, LLC.. Stellar MLS
- $555,0004 bd2 ba1.7k sqft1101 54TH AVENUE S, ST PETERSBURG, FL 33705For SaleMLS ID #TB8503178, Brianna Capuano, LOMBARDO TEAM REAL ESTATE LLC. Stellar MLS
- $450,0004 bd2 ba1.6k sqft5931 DENVER STREET NE, ST PETERSBURG, FL 33703For SaleMLS ID #TB8525581, Bailey Bjugan, BAILEY BJUGAN LLC. Stellar MLS
- $598,0003 bd2 ba2k sqft1137 54TH AVENUE S, ST PETERSBURG, FL 33705For SaleMLS ID #TB8534541, Katlynn DiYulio, FUTURE HOME REALTY INC. Stellar MLS
- $525,0003 bd3 ba1.4k sqft1235 11th Ave S, Saint Petersburg, FL 33705For Sale By Owner
- $525,0003 bd3 ba1.4k sqft1044 12th Ave S, Saint Petersburg, FL 33705For Sale By Owner
- $449,0004 bd2 ba1.6k sqft4435 HUNTINGTON STREET NE, ST PETERSBURG, FL 33703For SaleMLS ID #TB8464228, Pablo Lluveras Matos, PEOPLE'S CHOICE REALTY SVC LLC. Stellar MLS
- $425,0003 bd2 ba1.7k sqft9124 39TH LANE N, PINELLAS PARK, FL 33782For SaleMLS ID #TB8535349, Steve Scherpf, SSI REALTY OF TAMPA BAY, LLC. Stellar MLS
- $529,9004 bd3 ba1.6k sqft2440 66TH AVENUE S, ST PETERSBURG, FL 33712For SaleMLS ID #TB8510617, Catherine Nolan, HOUSEWELL.COM REALTY OF FLORIDA LLC. Stellar MLS
- $399,9003 bd2 ba1.2k sqft4110 3RD AVENUE S, ST PETERSBURG, FL 33711For SaleMLS ID #TB8537074, Zach Steinberger, COMPASS FLORIDA LLC. Stellar MLS
