Builder Financing Available! Incredible BRAND NEW BLOCK CONSTRUCTION home tucked away on MORE than a quarter-acre on a super quiet street in Unincorporated Pinellas County! Adjacent to County-owned property on the north and west sides, this HUGE 50x250-ft lot has plenty of room for a pool and your RV, boat, or other large vehicles! The 0.28-acre lot even has a canal in the backyard, PLUS another slice of land across the canal- perfect for trailer and vehicle storage, or to sit and watch the otters and bald eagles! Better yet, flood insurance is NOT required by lenders on this home, and seller’s preferred lender will offer up to 1% of the loan amount as a closing cost credit that can be used toward a rate buy down fee or closing costs. (Terms and conditions apply.) All 1,521 square feet are thoughtfully designed with a refreshingly open, airy layout, large primary suite with huge walk-in closet, and impressive kitchen with beautiful waterfall quartz countertops, stainless steel appliances, and gorgeous Spanish tile backsplash. This home is certain to check ALL of your boxes. The open floorplan is perfect for entertaining, and can flow to the back patio- your guests will never want to leave! If you are looking for the perfect blend of design and practicality, search no further than this secluded gem! Excellent layout, and even better solid construction- cement block, concrete slab, hurricane impact windows, 2-car garage, and beautiful interior finishes all work together harmoniously to create the best of both worlds in one amazing home. Add in the privacy of this quiet, secluded street, plus an enormous lot, and you’ve got yourself a winner! We want to help make this unbelievable opportunity YOURS! Give us a call today to schedule your private showing, and let’s make it happen!
New construction
Price cut: $5K (7/30)
$559,900
3151 69TH AVENUE N, ST PETERSBURG, FL 33702
3beds
1,521sqft
:
Get pre-qualified$3,790/mo
Single Family Residence
Built in 2026
0.29 Acres Lot
$553,900 Zestimate®
$368/sqft
$-- HOA
What's special
Beautiful interior finishesCanal in the backyardSuper quiet streetRefreshingly open airy layoutAdjacent to county-owned propertyHurricane impact windowsStainless steel appliances
- 92 days |
- 562 |
- 20 |
Zillow last checked:
Listing updated:
Listed by:
Katie Fernandez 727-239-9297,
IMAGINE REALTY LLC 727-504-8909
Source: Stellar MLS,MLS#: TB8503885 Originating MLS: Suncoast Tampa
Originating MLS: Suncoast Tampa
Facts & features
Interior
Bedrooms & bathrooms
- Bedrooms: 3
- Bathrooms: 2
- Full bathrooms: 2
Rooms
- Room types: Utility Room
Primary bedroom
- Features: Ceiling Fan(s), En Suite Bathroom, Walk-In Closet(s)
- Level: First
- Area: 238 Square Feet
- Dimensions: 17x14
Bedroom 2
- Features: Ceiling Fan(s), Built-in Closet
- Level: First
- Area: 110 Square Feet
- Dimensions: 10x11
Bedroom 3
- Features: Ceiling Fan(s), Built-in Closet
- Level: First
- Area: 110 Square Feet
- Dimensions: 10x11
Primary bathroom
- Features: Dual Sinks, En Suite Bathroom, Exhaust Fan, Shower No Tub
- Level: First
- Area: 70 Square Feet
- Dimensions: 5x14
Bathroom 2
- Features: Exhaust Fan, Single Vanity, Tub With Shower
- Level: First
- Area: 50 Square Feet
- Dimensions: 5x10
Kitchen
- Features: Breakfast Bar, Kitchen Island, Pantry, Stone Counters
- Level: First
- Area: 204 Square Feet
- Dimensions: 17x12
Laundry
- Level: First
- Area: 54 Square Feet
- Dimensions: 6x9
Living room
- Features: Ceiling Fan(s)
- Level: First
- Area: 336 Square Feet
- Dimensions: 16x21
Heating
- Central
Cooling
- Central Air
Appliances
- Included: Dishwasher, Disposal, Electric Water Heater, Range, Range Hood, Refrigerator
- Laundry: Electric Dryer Hookup, Inside, Laundry Room, Washer Hookup
Features
- Ceiling Fan(s), Eating Space In Kitchen, High Ceilings, Living Room/Dining Room Combo, Open Floorplan, Primary Bedroom Main Floor, Stone Counters, Thermostat, Walk-In Closet(s)
- Flooring: Laminate, Tile
- Has fireplace: No
Interior area
- Total structure area: 2,154
- Total interior livable area: 1,521 sqft
Video & virtual tour
Property
Parking
- Total spaces: 2
- Parking features: Driveway, Garage Door Opener
- Attached garage spaces: 2
- Has uncovered spaces: Yes
- Details: Garage Dimensions: 22x20
Features
- Levels: One
- Stories: 1
- Patio & porch: Front Porch, Patio
- Exterior features: Lighting, Rain Gutters
- Has view: Yes
- View description: Canal
- Has water view: Yes
- Water view: Canal
- Waterfront features: Canal - Freshwater
Lot
- Size: 0.29 Acres
- Dimensions: 50 x 250
- Features: Drainage Canal, Oversized Lot, Unincorporated
Details
- Parcel number: 353016032400000031
- Zoning: R-4
- Special conditions: None
Construction
Type & style
- Home type: SingleFamily
- Property subtype: Single Family Residence
Materials
- Block
- Foundation: Slab
- Roof: Shingle
Condition
- Completed
- New construction: Yes
- Year built: 2026
Details
- Builder name: BKF Contractors
Utilities & green energy
- Sewer: Public Sewer
- Water: Public
- Utilities for property: Electricity Connected, Sewer Connected, Water Connected
Community & HOA
Community
- Pet fee: $0 monthly
- Subdivision: BAUGHMANS E C GARDEN HOMES
HOA
- Has HOA: No
Location
- Region: Saint Petersburg
Financial & listing details
- Price per square foot: $368/sqft
- Tax assessed value: $77,701
- Annual tax amount: $1,780
- Date on market: 5/1/2026
- Cumulative days on market: 93 days
- Listing terms: Cash,Conventional,FHA,VA Loan
- Ownership: Fee Simple
- Total actual rent: 0
- Electric utility on property: Yes
- Road surface type: Other
Estimated market value
$553,900
$526,000 - $582,000
$3,107/mo
Price history
| Date | Event | Price |
|---|---|---|
| 7/30/2026 | Price change | $559,900-0.9%$368/sqft |
Source:  Stellar MLS #TB8503885 Report a problem Stellar MLS #TB8503885 Report a problem | ||
| 6/18/2026 | Price change | $564,900-0.9%$371/sqft |
Source: Stellar MLS #TB8503885 Report a problem | ||
| 5/28/2026 | Price change | $569,900-0.9%$375/sqft |
Source: Stellar MLS #TB8503885 Report a problem | ||
| 5/14/2026 | Price change | $574,900-0.9%$378/sqft |
Source: Stellar MLS #TB8503885 Report a problem | ||
| 5/7/2026 | Price change | $579,900-1.7%$381/sqft |
Source: Stellar MLS #TB8503885 Report a problem | ||
| 5/1/2026 | Listed for sale | $589,900+505%$388/sqft |
Source: Stellar MLS #TB8503885 Report a problem | ||
| 4/8/2024 | Sold | $97,500+186.8%$64/sqft |
Source: Public Record Report a problem | ||
| 3/2/2018 | Sold | $34,000-7.9%$22/sqft |
Source: Public Record Report a problem | ||
| 1/10/2018 | Listed for sale | $36,900-2.6%$24/sqft |
Source: USREALTY.COM LLP #O5555765 Report a problem | ||
| 3/2/2017 | Listing removed | $37,900$25/sqft |
Source: US REALTY #O5474398 Report a problem | ||
| 2/20/2017 | Price change | $37,900-19.2%$25/sqft |
Source: US REALTY #O5474398 Report a problem | ||
| 12/20/2016 | Listed for sale | $46,900$31/sqft |
Source: USREALTY.COM LLP #O5474398 Report a problem | ||
| 11/22/2016 | Pending sale | $46,900+89.5%$31/sqft |
Source: USREALTY.COM LLP #O5474398 Report a problem | ||
| 10/6/2016 | Sold | $24,750+65%$16/sqft |
Source: Public Record Report a problem | ||
| 3/13/2014 | Listing removed | -- |
Source: Auction.com Report a problem | ||
| 12/8/2013 | Price change | $15,000-83.8%$10/sqft |
Source: Auction.com Report a problem | ||
| 12/5/2013 | Listed for sale | -- |
Source: Auction.com Report a problem | ||
| 6/22/2004 | Sold | $92,800+271.2%$61/sqft |
Source: Public Record Report a problem | ||
| 8/22/1997 | Sold | $25,000$16/sqft |
Source: Public Record Report a problem | ||
Public tax history
| Year | Property taxes | Tax assessment |
|---|---|---|
| 2025 | $1,781 -19% | $77,701 -6.1% |
| 2024 | $2,200 -15.2% | $82,784 -17.1% |
| 2023 | $2,595 +89.1% | $99,867 +9.8% |
| 2022 | $1,372 +0.8% | $90,933 +3% |
| 2021 | $1,361 +1.3% | $88,284 +1.4% |
| 2020 | $1,344 +3% | $87,065 +2.3% |
| 2019 | $1,305 | $85,108 +21.5% |
| 2018 | $1,305 -33.1% | $70,037 -6.9% |
| 2017 | $1,950 +32% | $75,188 +27.7% |
| 2016 | $1,477 +12.3% | $58,885 +25.7% |
| 2015 | $1,315 +11.3% | $46,833 +24.3% |
| 2014 | $1,181 -3.2% | $37,684 -3.1% |
| 2013 | $1,221 +146.8% | $38,897 +2.2% |
| 2012 | $495 | $38,073 -4.7% |
| 2011 | -- | $39,960 -24.3% |
| 2010 | -- | $52,784 -17.3% |
| 2009 | -- | $63,802 -6.1% |
| 2008 | $930 | $67,964 +3% |
| 2007 | -- | $65,984 +5.6% |
| 2005 | -- | $62,500 +21.4% |
| 2004 | $1,446 +22.8% | $51,500 +24.7% |
| 2003 | $1,177 +32.2% | $41,300 +12.2% |
| 2002 | $891 | $36,800 +16.8% |
| 2001 | $891 +33.7% | $31,500 +32.9% |
| 2000 | $666 | $23,700 |
Find assessor info on the county website
Monthly payment
Est. payment
Payment breakdown
Explore the cost of this home by adjusting the details. Changes won't be saved.Climate risks
Neighborhood: West and East Lealman
Nearby schools
GreatSchools rating
- 3/10Pinellas Park Elementary SchoolGrades: PK-5Distance: 1.8 mi
- 3/10Meadowlawn Middle SchoolGrades: 6-8Distance: 1.3 mi
- 5/10Northeast High SchoolGrades: PK,9-12Distance: 1.5 mi
- $97,5000.287 Acres3151 69th Ave N #3, Saint Petersburg, FL 33702Sold

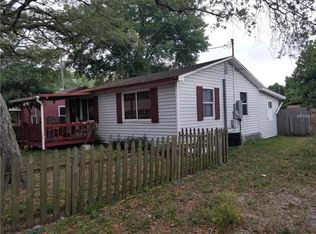
- $239,0002 bd1 ba1.1k sqft3149 69th Ave N, Saint Petersburg, FL 33702Off Market
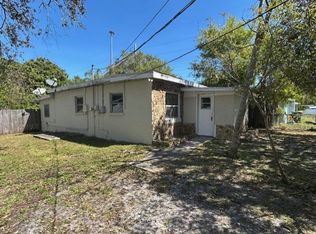
- $210,0002 bd1 ba672 sqft3147 69th Ave N, Saint Petersburg, FL 33702Off Market
- $203,5002 bd1 ba660 sqft6902 32nd St N, Saint Petersburg, FL 33702Off Market
- $247,200-- bd-- ba1.2k sqft3145 69th Ave N, Saint Petersburg, FL 33702Off Market
- $393,9003 bd2 ba1.3k sqft3220 70th Ave N, Saint Petersburg, FL 33702Off Market
- $--3 bd2 ba1.1k sqft3220 70th Ave N APT B, Saint Petersburg, FL 33702Off Market
- $219,900-- bd1 ba897 sqft3200 70th Ave N, Saint Petersburg, FL 33702Off Market
A local agent can set up tours, give advice and negotiate with sellers.
A local lender can help you make sure your offer is ready when you are.
Similar homes
- $550,0003 bd2 ba1.5k sqft7211 ORPINE DRIVE N, ST PETERSBURG, FL 33702For Sale

 MLS ID #TB8529569, Jeannie Clarke, COLDWELL BANKER REALTY. Stellar MLS
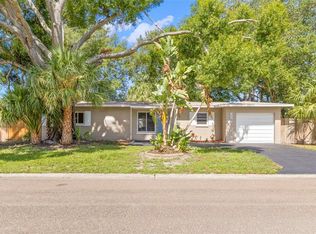
 - $489,9004 bd2 ba1.8k sqft(Undisclosed Address), ST PETERSBURG, FL 33702For Sale
 MLS ID #TB8533420, Nathanael Brown, PARK PROPERTY GROUP. Stellar MLS
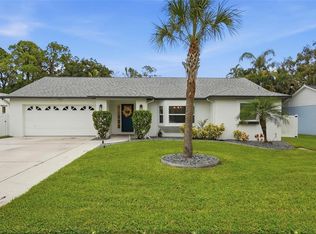
 - $589,9003 bd2 ba2k sqft9693 58TH STREET N, PINELLAS PARK, FL 33782For Sale
 MLS ID #A4701428, Moe Mossa, SAVVY AVENUE, LLC. Stellar MLS
 - $564,9993 bd2 ba1.2k sqft3036 20TH STREET N, ST PETERSBURG, FL 33713For Sale
 MLS ID #TB8519877, Alejandra Chaparro, QUICKSILVER REAL ESTATE GROUP. Stellar MLS
 - $497,5003 bd2 ba1.6k sqft3361 59TH STREET N, ST PETERSBURG, FL 33710For SaleMLS ID #TB8532112, Jennifer Thayer, KELLER WILLIAMS ST PETE REALTY. Stellar MLS
- $565,0003 bd2 ba1.5k sqft8017 31ST AVENUE N, ST PETERSBURG, FL 33710For SaleMLS ID #TB8525700, Hamza Edelbi, LPT REALTY, LLC. Stellar MLS
- $579,9003 bd3 ba2k sqft1712 31ST AVENUE N, ST PETERSBURG, FL 33713For SaleMLS ID #TB8516975, Meredith Johnson, REALTY EXPERTS. Stellar MLS
- $524,9993 bd2 ba1.8k sqft5701 14TH AVENUE N, ST PETERSBURG, FL 33710For SaleMLS ID #TB8467593, Irma Gonzalez, AVENUE HOMES LLC. Stellar MLS
- $499,0003 bd2 ba1.8k sqft6291 63RD STREET N, PINELLAS PARK, FL 33781For SaleMLS ID #A4700354, Robyn Sadlo, PREMIER SOTHEBY'S INTERNATIONAL REALTY. Stellar MLS
- $450,0003 bd2 ba2.1k sqft5127 62ND STREET N, KENNETH CITY, FL 33709For SaleMLS ID #TB8527556, Denise Antonewitz, KELLER WILLIAMS ST PETE REALTY. Stellar MLS
- $565,0004 bd2 ba1.7k sqft1101 54TH AVENUE S, ST PETERSBURG, FL 33705For SaleMLS ID #TB8503178, Brianna Capuano, LOMBARDO TEAM REAL ESTATE LLC. Stellar MLS
- $595,0003 bd2 ba1.5k sqft3052 HERON PLACE, CLEARWATER, FL 33762For SaleMLS ID #TB8508069, Sandra Steenberg, LPT REALTY, LLC.. Stellar MLS
- $547,0003 bd2 ba1.6k sqft11145 BELLA LOMA DRIVE, LARGO, FL 33774For SaleMLS ID #TB8533270, Emmanuel Guirguis, REAL PROPERTY MANAGEMENT SUNSHINE CITY. Stellar MLS
- $649,9003 bd2 ba1.4k sqft1524 CARSON CIRCLE NE, ST PETERSBURG, FL 33703For SaleMLS ID #TB8526926, Zach Steinberger, COMPASS FLORIDA LLC. Stellar MLS
- $512,5004 bd2 ba1.7k sqft5160 80TH WAY N, ST PETERSBURG, FL 33709New ConstructionMLS ID #TB8514709, Bonnie Lanners PA, SMITH & ASSOCIATES REAL ESTATE. Stellar MLS
- $599,9004 bd3 ba2.1k sqft5010 8th AVE N, ST PETERSBURG, FL 33710For SaleMLS ID #TB8486033, Katisleidy Hernandez, MIRANDA LANDA REALTY GROUP LLC. Stellar MLS
- $585,0004 bd3 ba1.8k sqft1801 LAKEWOOD DRIVE S, ST PETERSBURG, FL 33714For SaleMLS ID #W7887036, Jenn Ott, DALTON WADE INC. Stellar MLS
- $479,0003 bd2 ba1.1k sqft4430 CARSON STREET NE, ST PETERSBURG, FL 33703For SaleMLS ID #TB8512260, Vanessa Leonard, KELLER WILLIAMS REALTY- PALM HARBOR. Stellar MLS
- $445,0003 bd2 ba1.3k sqft3929 13TH AVENUE N, ST PETERSBURG, FL 33713For SaleMLS ID #TB8455468, Kyle Hickey, CORCORAN DWELLINGS. Stellar MLS
- $409,0003 bd2 ba1.5k sqft4247 HELENA STREET NE, ST PETERSBURG, FL 33703For SaleMLS ID #TB8531705, David Augello, ON POINT REALTY LLC. Stellar MLS
