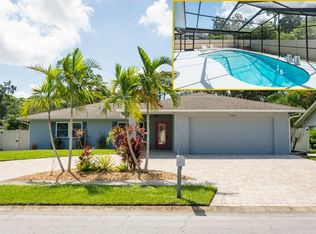
Step into a home that instantly feels polished, private, and ready for the next chapter. This single-story residence brings together the kind of everyday comfort buyers are looking for: 3 bedrooms, 2 bathrooms, a 2-car attached garage, and over 1,500 square feet of heated living space designed with an easy, open flow. From the moment you arrive, the corner-lot setting, mature landscaping, and classic block construction create a strong first impression with real presence. Inside, the layout is bright, functional, and inviting, with an open floor plan that keeps the main living areas connected and effortless. The living room flows naturally toward the kitchen, creating a comfortable setting for quiet mornings, relaxed evenings, or hosting friends without feeling separated from the action. Ceiling fans, tile and carpet flooring, blinds, shutters, and central air conditioning add practical comfort throughout, while the primary bedroom on the main floor offers convenience and privacy. Walk-in and built-in closet features give the bedrooms useful storage, and the inside utility/laundry room keeps daily routines tucked away and organized. The kitchen is equipped with a full appliance package, including a built-in oven, range, range hood, microwave, dishwasher, refrigerator, and electric water heater, along with washer and dryer included for added convenience. Out back, the lifestyle really opens up. A screened, enclosed rear porch creates a shaded transition between indoor comfort and outdoor enjoyment, leading to a private in-ground gunite/concrete pool with screen enclosure. This is where the home starts to feel like a retreat: morning coffee on the porch, afternoons by the pool, evenings with the doors open and the breeze moving through. The vinyl fencing adds a sense of privacy, while the irrigation system helps support the landscaped exterior. And here’s the power move: the solar panels are paid off, helping deliver very low electric bills and adding meaningful value from day one. With public water and sewer, a paved road, garage door opener, available cable and high-speed internet, and a no-HOA setup, this home offers both freedom and function. It is comfortable, complete, and full of opportunity: a home with strong bones, smart spaces, smart energy savings, and the kind of outdoor living that makes every day feel a little more elevated. Conveniently located near I-275 offers a quick commute to Tampa, St. Petersburg and the beaches!
For sale
Price cut: $20K (7/30)
$595,000
3052 HERON PLACE, CLEARWATER, FL 33762
3beds
1,555sqft
Single Family Residence
Built in 1979
10,803 Square Feet Lot
$580,200 Zestimate®
$383/sqft
$-- HOA
What's special
Open floor planCeiling fansWasher and dryer includedCorner-lot settingCentral air conditioningTile and carpet flooringScreened enclosed rear porch
- 117 days
- 570
- 49
Zillow last checked:
Listing updated:
Listed by:
Sandra Steenberg 727-709-9008,
LPT REALTY, LLC. 877-366-2213
Source: Stellar MLS,MLS#: TB8508069 Originating MLS: Suncoast Tampa
Originating MLS: Suncoast Tampa
Facts & features
Interior
Bedrooms & bathrooms
- Bedrooms: 3
- Bathrooms: 2
- Full bathrooms: 2
Rooms
- Room types: Utility Room
Primary bedroom
- Features: Built-in Closet
- Level: First
Bedroom 2
- Features: Built-in Closet
- Level: First
Bedroom 3
- Features: Built-in Closet
- Level: First
Primary bathroom
- Level: First
Bathroom 2
- Level: First
Kitchen
- Level: First
Living room
- Level: First
Heating
- Electric
Cooling
- Central Air
Appliances
- Included: Oven, Dishwasher, Dryer, Electric Water Heater, Microwave, Range, Range Hood, Refrigerator, Washer
- Laundry: Laundry Room
Features
- Ceiling Fan(s), Open Floorplan, Primary Bedroom Main Floor, Walk-In Closet(s)
- Flooring: Carpet, Tile
- Has fireplace: No
Interior area
- Total structure area: 2,585
- Total interior livable area: 1,555 sqft
Video & virtual tour
Property
Parking
- Total spaces: 2
- Parking features: Garage Door Opener
- Attached garage spaces: 2
Features
- Levels: One
- Stories: 1
- Patio & porch: Enclosed, Rear Porch, Screened
- Exterior features: Irrigation System
- Has private pool: Yes
- Pool features: Gunite, In Ground, Screen Enclosure
- Fencing: Vinyl
Lot
- Size: 10,803 Square Feet
- Features: Corner Lot, Flood Insurance Required, FloodZone, In County, Landscaped, Near Golf Course, Unincorporated
Details
- Parcel number: 023016839430000280
- Zoning: R-3
- Special conditions: None
Construction
Type & style
- Home type: SingleFamily
- Property subtype: Single Family Residence
Materials
- Block
- Foundation: Block
- Roof: Shingle
Condition
- Completed
- New construction: No
- Year built: 1979
Utilities & green energy
- Sewer: Public Sewer
- Water: Public
- Utilities for property: BB/HS Internet Available, Cable Available, Sprinkler Recycled, Water Connected
Community & HOA
Community
- Pet fee: $0 monthly
- Subdivision: SOUND WEST
HOA
- Has HOA: No
Location
- Region: Clearwater
Financial & listing details
- Price per square foot: $383/sqft
- Tax assessed value: $492,140
- Annual tax amount: $6,906
- Date on market: 5/14/2026
- Cumulative days on market: 106 days
- Ownership: Fee Simple
- Total actual rent: 0
- Road surface type: Paved
Estimated market value
$580,200
$551,000 - $609,000
$3,306/mo
Price history
| Date | Event | Price |
|---|---|---|
| 7/30/2026 | Price change | $595,000-3.3%$383/sqft |
Source:  Stellar MLS #TB8508069 Report a problem Stellar MLS #TB8508069 Report a problem | ||
| 6/11/2026 | Price change | $615,000-1.6%$395/sqft |
Source: Stellar MLS #TB8508069 Report a problem | ||
| 5/29/2026 | Price change | $624,900-0.8%$402/sqft |
Source: Stellar MLS #TB8508069 Report a problem | ||
| 5/14/2026 | Listed for sale | $630,000+58.4%$405/sqft |
Source: Stellar MLS #TB8508069 Report a problem | ||
| 3/16/2021 | Sold | $397,800-0.5%$256/sqft |
Source: Public Record Report a problem | ||
| 2/8/2021 | Pending sale | $399,900$257/sqft |
Source: LOMBARDO TEAM REAL ESTATE LLC #T3288868 Report a problem | ||
| 2/8/2021 | Listed for sale | $399,900$257/sqft |
Source: LOMBARDO TEAM REAL ESTATE LLC #T3288868 Report a problem | ||
| 2/8/2021 | Pending sale | $399,900$257/sqft |
Source: Stellar MLS #T3288868 Report a problem | ||
| 2/5/2021 | Listed for sale | $399,900+23.8%$257/sqft |
Source: Stellar MLS #T3288868 Report a problem | ||
| 2/6/2017 | Sold | $323,000-0.6%$208/sqft |
Source: Public Record Report a problem | ||
| 12/12/2016 | Pending sale | $324,900$209/sqft |
Source: RE/MAX METRO #U7793478 Report a problem | ||
| 11/17/2016 | Price change | $324,900-1.2%$209/sqft |
Source: RE/MAX METRO #U7793478 Report a problem | ||
| 10/1/2016 | Listed for sale | $329,000+14.2%$212/sqft |
Source: RE/MAX METRO #U7793478 Report a problem | ||
| 11/1/2013 | Sold | $288,000-4%$185/sqft |
Source: Public Record Report a problem | ||
| 9/11/2013 | Listed for sale | $299,900+9.7%$193/sqft |
Source: RE/MAX ACR ELITE GROUP #U7594242 Report a problem | ||
| 5/17/2012 | Listing removed | $273,500$176/sqft |
Source: Belleair Partners, LLC #U7540002 Report a problem | ||
| 2/28/2012 | Listed for sale | $273,500-16.1%$176/sqft |
Source: Belleair Partners, LLC #U7540002 Report a problem | ||
| 9/28/2007 | Sold | $326,000+104.8%$210/sqft |
Source: Stellar MLS #U7293264 Report a problem | ||
| 6/28/1999 | Sold | $159,200+10.9%$102/sqft |
Source: Public Record Report a problem | ||
| 6/18/1997 | Sold | $143,500$92/sqft |
Source: Public Record Report a problem | ||
Public tax history
| Year | Property taxes | Tax assessment |
|---|---|---|
| 2025 | $6,906 +5.5% | $397,689 +2.9% |
| 2024 | $6,545 +1.6% | $386,481 +3% |
| 2023 | $6,441 +2.3% | $375,224 +3% |
| 2022 | $6,299 +23.5% | $364,295 +26.7% |
| 2021 | $5,102 +0.3% | $287,457 +1.4% |
| 2020 | $5,085 +1.8% | $283,488 +2.3% |
| 2019 | $4,997 | $277,114 -0.6% |
| 2018 | $4,997 -1.5% | $278,745 +10.5% |
| 2017 | $5,070 +12.6% | $252,194 +2.1% |
| 2016 | $4,501 -1.4% | $247,007 +0.7% |
| 2015 | $4,564 +0.6% | $245,290 +0.8% |
| 2014 | $4,539 +29.9% | $243,343 +25.6% |
| 2013 | $3,495 -0.6% | $193,802 +1.7% |
| 2012 | $3,517 | $190,562 -3.1% |
| 2011 | -- | $196,739 +1.5% |
| 2010 | -- | $193,832 -19.8% |
| 2009 | -- | $241,627 -8.5% |
| 2008 | $4,802 | $264,000 +58.7% |
| 2007 | -- | $166,386 -30.3% |
| 2005 | -- | $238,600 +23.1% |
| 2004 | $3,118 +4.1% | $193,900 +7.5% |
| 2003 | $2,996 +9.2% | $180,300 +10.2% |
| 2002 | $2,744 | $163,600 +8.3% |
| 2001 | $2,744 +8.1% | $151,100 +11.2% |
| 2000 | $2,538 | $135,900 |
Find assessor info on the county website
Monthly payment
Est. payment
Payment breakdown
Explore the cost of this home by adjusting the details. Changes won't be saved.Climate risks
Neighborhood: 33762
Nearby schools
Schools provided by the listing agent
- Elementary: High Point Elementary-PN
- Middle: Fitzgerald Middle-PN
- High: Pinellas Park High-PN
Source: Stellar MLS. This data may not be complete. We recommend contacting the local school district to confirm school assignments for this home.
Similar homes
- $575,0003 bd2 ba1.9k sqft2366 PEMBROOK DRIVE, CLEARWATER, FL 33764For Sale
 MLS ID #TB8447488, Carmell Fitch, FUTURE HOME REALTY INC. Stellar MLS
 - $589,9003 bd2 ba1.5k sqft6010 BAYOU GRANDE BOULEVARD NE, ST PETERSBURG, FL 33703For Sale
 MLS ID #TB8524607, Han Bautista, WEICHERT, REALTORS - NEXON. Stellar MLS
 - $599,9003 bd2 ba2k sqft525 WALKER ROAD, SAFETY HARBOR, FL 34695For Sale
 MLS ID #TB8529306, Jacy Jarrell, BLAKE REAL ESTATE INC. Stellar MLS
 - $721,0003 bd3 ba1.6k sqft1494 85TH AVENUE N, ST PETERSBURG, FL 33702For Sale
 MLS ID #TB8543264, Greta Oliva, BISHA REAL ESTATE & CONSULTING. Stellar MLS
 - $569,0004 bd2 ba2k sqft1360 IRVING AVENUE, CLEARWATER, FL 33756For SaleMLS ID #A4698666, Amy Bien, EXP REALTY LLC. Stellar MLS
- $550,0003 bd2 ba1.5k sqft7211 ORPINE DRIVE N, ST PETERSBURG, FL 33702For SaleMLS ID #TB8529569, Jeannie Clarke, COLDWELL BANKER REALTY. Stellar MLS
- $675,0004 bd2 ba2.1k sqft1683 OAK PLACE, CLEARWATER, FL 33755For SaleMLS ID #TB8542984, Erin Humphrey, COASTAL PROPERTIES GROUP INTERNATIONAL. Stellar MLS
- $575,0004 bd2 ba1.6k sqft13344 88TH AVENUE, SEMINOLE, FL 33776For SaleMLS ID #TB8543391, Nicole Brooks, REALTY EXPERTS. Stellar MLS
- $611,0003 bd3 ba1.7k sqft13108 ROYAL GEORGE AVE, ODESSA, FL 33556For SaleMLS ID #TB8526014, Conor ONeill, BLAKE REAL ESTATE INC. Stellar MLS
- $549,9003 bd2 ba1.8k sqft11180 113TH AVENUE, LARGO, FL 33778For SaleMLS ID #TB8499819, Ben Mitrano PA, LPT REALTY, LLC. Stellar MLS
- $590,0003 bd2 ba2k sqft1137 54TH AVENUE S, ST PETERSBURG, FL 33705For SaleMLS ID #TB8534541, Katlynn DiYulio, FUTURE HOME REALTY INC. Stellar MLS
- $489,5003 bd2 ba1.9k sqft1950 ARVIS CIRCLE W, CLEARWATER, FL 33764For SaleMLS ID #TB8532164, Dylan Marinov, CHARLES RUTENBERG REALTY INC. Stellar MLS
- $579,5002 bd2 ba1.3k sqft28 WALL TERRACE, REDINGTON SHORES, FL 33708For SaleMLS ID #TB8543749, Kevin Gallagher, COLDWELL BANKER REALTY. Stellar MLS
- $514,9003 bd2 ba1.5k sqft6853 SANDWATER TRAIL N, PINELLAS PARK, FL 33781For SaleMLS ID #TB8539187, Steven Weber, GREAT WESTERN REALTY. Stellar MLS
- $565,0002 bd2 ba1.4k sqft4986 WOODLAND DRIVE, ST PETERSBURG, FL 33708For SaleMLS ID #TB8530083, Amber Heddleson, FUTURE HOME REALTY INC. Stellar MLS
- $599,9004 bd4 ba2.2k sqft3745 1ST AVENUE N, ST PETERSBURG, FL 33713For SaleMLS ID #TB8536657, Yainys ECHEVARRIA SAMADA, B&Y REALTY GROUP LLC. Stellar MLS
- $629,9993 bd2 ba1.5k sqft17002 PAULA LANE, LUTZ, FL 33558For SaleMLS ID #TB8505363, Stephanie Bell, SANCTUARY REAL ESTATE GROUP, LLC. Stellar MLS
- $650,0003 bd2 ba1.7k sqft4540 BAYSHORE BOULEVARD NE, ST PETERSBURG, FL 33703For SaleMLS ID #TB8483324, Taylor Welch, COMPASS FLORIDA LLC. Stellar MLS
- $549,9003 bd2 ba1.5k sqft3151 69TH AVENUE N, ST PETERSBURG, FL 33702New ConstructionMLS ID #TB8503885, Katie Fernandez, IMAGINE REALTY LLC. Stellar MLS
- $499,0003 bd2 ba1.7k sqft5711 VENETIAN BOULEVARD NE, ST PETERSBURG, FL 33703For SaleMLS ID #TB8538722, Kym Coyle, CHARLES RUTENBERG REALTY INC. Stellar MLS
