Set on a beautiful conservation pond lot in The Eagles gated community offering the perfect blend of nature, serenity and amenity with access to A rated schools. On arrival, take in the curb appeal achieved through thoughtful design, meticulous maintenance and tropical landscaping. Step inside through the beveled glass entryway to this beautifully updated 3 bedroom/3-bathroom pool home featuring a bonus office/den. You will immediately notice the vaulted ceilings and the hardwood floors throughout. The beautifully updated kitchen is open to the dining room and family room and features a breakfast bar island. The kitchen features stainless steel appliances and attractive soft close shaker cabinets with crown moldings, quartz countertops, a glass subway tile backsplash and an architecturally pleasing and functional exhaust hood. The bedrooms are in a split plan and feature the same hardwood flooring seamlessly connecting to the living spaces. The primary suite offers the perfect retreat featuring a luxurious bathroom with dual vanity, jetted tub, tempered glass shower enclosure and a walk-in closet. The other two bedrooms boast vaulted ceilings and are in their own hallway adjacent to the guest bathroom. This home features an idyllic private sun-drenched tropical pool oasis overlooking the pond and woods beyond. The pebble tec pool and heated spill over spa are surrounded by a paver pool deck, screen enclosure and tropical landscaping. It’s the perfect place to relax and wind down! With over 1,000 acres of verdant landscapes, including two 18-hole golf courses, clubhouse, and gated entrances, The Eagles ensures a secure and serene living experience. Whether you're enjoying the community park, playing tennis, observing the abundant wildlife, or relaxing at home, life here is truly exceptional. It is perfectly situated on the western edge of Hillsborough County offering convenient access to the airports, beaches, downtown Tampa, and Clearwater and everything Tampa Bay has to offer. Major updates include a roof replaced in 2021, HVAC in 2018, and water heater in 2020 offering added piece of mind.
For sale
$611,000
13108 ROYAL GEORGE AVE, ODESSA, FL 33556
3beds
1,735sqft
Single Family Residence
Built in 1998
7,620 Square Feet Lot
$600,800 Zestimate®
$352/sqft
$134/mo HOA
What's special
Paver pool deckBreakfast bar islandPebble tec poolBeautifully updated kitchenQuartz countertopsScreen enclosureCurb appeal
- 46 days
- 634
- 43
Zillow last checked:
Listing updated:
Listed by:
Conor ONeill 727-967-0928,
BLAKE REAL ESTATE INC 727-359-0388
Source: Stellar MLS,MLS#: TB8526014 Originating MLS: Suncoast Tampa
Originating MLS: Suncoast Tampa
Facts & features
Interior
Bedrooms & bathrooms
- Bedrooms: 3
- Bathrooms: 3
- Full bathrooms: 3
Rooms
- Room types: Den/Library/Office
Primary bedroom
- Description: Room4
- Features: Walk-In Closet(s)
- Level: First
- Area: 144 Square Feet
- Dimensions: 12x12
Bedroom 2
- Description: Room5
- Features: Built-in Closet
- Level: First
- Area: 121 Square Feet
- Dimensions: 11x11
Bedroom 3
- Description: Room6
- Features: Built-in Closet
- Level: First
- Area: 110 Square Feet
- Dimensions: 10x11
Family room
- Description: Room3
- Level: First
- Area: 153 Square Feet
- Dimensions: 9x17
Kitchen
- Description: Room1
- Level: First
- Area: 117 Square Feet
- Dimensions: 9x13
Kitchen
- Description: Room7
- Level: First
- Area: 117 Square Feet
- Dimensions: 9x13
Living room
- Description: Room2
- Level: First
- Area: 192 Square Feet
- Dimensions: 12x16
Heating
- Central, Electric
Cooling
- Central Air
Appliances
- Included: Dishwasher, Dryer, Electric Water Heater, Exhaust Fan, Microwave, Range, Range Hood, Refrigerator, Washer, Water Filtration System, Water Softener
- Laundry: Laundry Room
Features
- Ceiling Fan(s), Crown Molding, Kitchen/Family Room Combo, Solid Surface Counters, Vaulted Ceiling(s), Walk-In Closet(s)
- Flooring: Tile, Hardwood
- Doors: Sliding Doors
- Has fireplace: No
Interior area
- Total structure area: 2,398
- Total interior livable area: 1,735 sqft
Video & virtual tour
Property
Parking
- Total spaces: 2
- Parking features: Garage - Attached
- Attached garage spaces: 2
Features
- Levels: One
- Stories: 1
- Exterior features: Irrigation System, Lighting, Sidewalk, Storage
- Has private pool: Yes
- Pool features: Gunite, In Ground, Outside Bath Access, Screen Enclosure
- Has spa: Yes
- Spa features: In Ground
- Has view: Yes
- View description: Pool, Trees/Woods, Water, Pond
- Has water view: Yes
- Water view: Water,Pond
- Waterfront features: Pond
Lot
- Size: 7,620 Square Feet
- Features: Conservation Area
Details
- Parcel number: 0026820862
- Zoning: PD
- Special conditions: None
Construction
Type & style
- Home type: SingleFamily
- Property subtype: Single Family Residence
Materials
- Block, Stucco
- Foundation: Slab
- Roof: Shingle
Condition
- New construction: No
- Year built: 1998
Utilities & green energy
- Sewer: Public Sewer
- Water: Public
- Utilities for property: Public
Community & HOA
Community
- Features: Clubhouse, Deed Restrictions, Gated Community - Guard, Golf, Park, Playground, Sidewalks, Tennis Court(s)
- Pet fee: $0 monthly
- Subdivision: CANTERBURY VILLAGE FIRST ADD
HOA
- Has HOA: Yes
- Amenities included: Golf Course, Maintenance, Playground, Tennis Court(s)
- Services included: 24-Hour Guard, Recreational Facilities
- HOA fee: $134 monthly
- HOA name: Leigh Slement
- HOA phone: 813-855-4860
- Second HOA name: The Eagles Master Association INC
- Second HOA phone: 813-855-4860
Location
- Region: Odessa
Financial & listing details
- Price per square foot: $352/sqft
- Tax assessed value: $494,572
- Annual tax amount: $9,624
- Date on market: 7/6/2026
- Cumulative days on market: 62 days
- Listing terms: Cash,Conventional,FHA,VA Loan
- Ownership: Fee Simple
- Total actual rent: 0
- Road surface type: Paved
Estimated market value
$600,800
$571,000 - $631,000
$3,581/mo
Price history
| Date | Event | Price |
|---|---|---|
| 8/30/2026 | Listed for sale | $611,000$352/sqft |
Source:  Stellar MLS #TB8526014 Report a problem Stellar MLS #TB8526014 Report a problem | ||
| 8/3/2026 | Listing removed | $611,000$352/sqft |
Source: Stellar MLS #TB8526014 Report a problem | ||
| 7/17/2026 | Listed for sale | $611,000$352/sqft |
Source: Stellar MLS #TB8526014 Report a problem | ||
| 7/11/2026 | Contingent | $611,000$352/sqft |
Source: Stellar MLS #TB8526014 Report a problem | ||
| 7/6/2026 | Listed for sale | $611,000+7.2%$352/sqft |
Source: Stellar MLS #TB8526014 Report a problem | ||
| 10/7/2024 | Sold | $570,000-4.8%$329/sqft |
Source: Stellar MLS #T3542296 Report a problem | ||
| 8/13/2024 | Pending sale | $599,000$345/sqft |
Source: Stellar MLS #T3542296 Report a problem | ||
| 7/19/2024 | Listed for sale | $599,000+24.8%$345/sqft |
Source: Stellar MLS #T3542296 Report a problem | ||
| 8/4/2021 | Sold | $480,000+137.6%$277/sqft |
Source: Public Record Report a problem | ||
| 8/9/2011 | Listing removed | $1,900$1/sqft |
Source: Future Home Realty #T2481134 Report a problem | ||
| 8/1/2011 | Sold | $202,000-10.2%$116/sqft |
Source: Stellar MLS #T2463136 Report a problem | ||
| 8/1/2011 | Listed for rent | $1,900$1/sqft |
Source: Future Home Realty #T2481134 Report a problem | ||
| 5/14/2011 | Price change | $225,000-5.9%$130/sqft |
Source: FUTURE HOME REALTY, INC. #T2463136 Report a problem | ||
| 5/2/2011 | Price change | $239,000-4%$138/sqft |
Source: FUTURE HOME REALTY, INC. #T2463136 Report a problem | ||
| 3/20/2011 | Listed for sale | $249,000-2.4%$144/sqft |
Source: Future Home Realty, Inc #T2463136 Report a problem | ||
| 11/8/2004 | Sold | $255,000+22.8%$147/sqft |
Source: Public Record Report a problem | ||
| 9/18/1998 | Sold | $207,700$120/sqft |
Source: Public Record Report a problem | ||
Public tax history
| Year | Property taxes | Tax assessment |
|---|---|---|
| 2025 | $9,624 +23.7% | $494,572 +7.9% |
| 2024 | $7,781 +3.3% | $458,506 +3% |
| 2023 | $7,531 +3.7% | $445,151 +3% |
| 2022 | $7,262 +115.4% | $432,185 +109.6% |
| 2021 | $3,372 +2.8% | $206,174 +1.4% |
| 2020 | $3,281 +3.4% | $203,327 +2.3% |
| 2019 | $3,175 | $198,756 +1.9% |
| 2018 | $3,175 +1.8% | $195,050 -17.4% |
| 2017 | $3,120 +1.5% | $236,020 +26.1% |
| 2016 | $3,074 -5.8% | $187,109 +0.7% |
| 2015 | $3,265 -0.2% | $185,808 +0.8% |
| 2014 | $3,272 | $184,333 +1.5% |
| 2013 | $3,272 +0.4% | $181,609 +1.7% |
| 2012 | $3,260 +1.1% | $178,573 +1.2% |
| 2011 | $3,225 +2.5% | $176,524 +1.5% |
| 2010 | $3,147 -12.6% | $173,915 -11.2% |
| 2009 | $3,599 -14.1% | $195,785 -12.9% |
| 2008 | $4,191 -2.7% | $224,784 +3% |
| 2007 | $4,307 -5.2% | $218,237 +2.5% |
| 2006 | $4,545 +0% | $212,914 +3% |
| 2005 | $4,545 | $206,713 +38.6% |
| 2004 | -- | $149,191 +1.9% |
| 2003 | -- | $146,409 +2.4% |
| 2002 | -- | $142,978 +1.6% |
| 2001 | -- | $140,726 -0.2% |
| 2000 | $3,082 | $141,077 |
Find assessor info on the county website
Monthly payment
Est. payment
Payment breakdown
Explore the cost of this home by adjusting the details. Changes won't be saved.Climate risks
Neighborhood: 33556
Nearby schools
Schools provided by the listing agent
- Elementary: Bryant-HB
- Middle: Farnell-HB
- High: Sickles-HB
Source: Stellar MLS. This data may not be complete. We recommend contacting the local school district to confirm school assignments for this home.
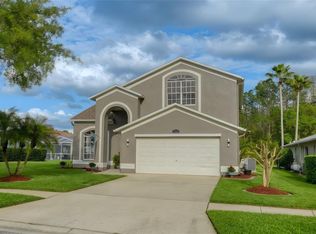
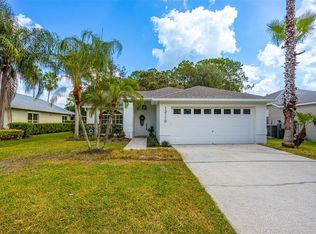
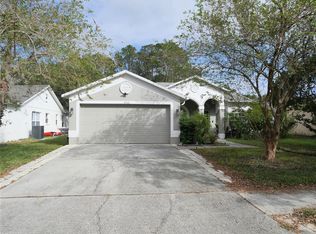
Similar homes
- $659,9004 bd3 ba2.5k sqft12507 ROYAL DUBLIN AVENUE, ODESSA, FL 33556For Sale

 MLS ID #TB8533408, Jeffrey Borham, PA, EXP REALTY LLC. Stellar MLS
 - $700,0004 bd3 ba2.5k sqft9115 BRINDLEWOOD DRIVE, ODESSA, FL 33556For Sale
 MLS ID #TB8538225, Shannon Minsch, LPT REALTY, LLC. Stellar MLS
 - $499,0003 bd2 ba2k sqft2447 GROVE RIDGE DRIVE, PALM HARBOR, FL 34683For Sale
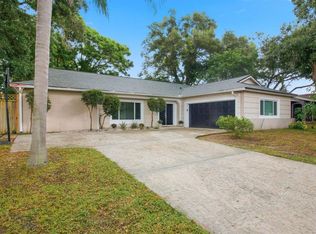 MLS ID #W7890272, Thomas Arrigo, KELLER WILLIAMS REALTY- PALM HARBOR. Stellar MLS
 - $650,0003 bd2 ba1.6k sqft332 WESTWINDS DRIVE, PALM HARBOR, FL 34683For Sale
 MLS ID #TB8554334, Jodi Avery, KELLER WILLIAMS SOUTH TAMPA. Stellar MLS
 - $574,9003 bd2 ba2k sqft525 WALKER ROAD, SAFETY HARBOR, FL 34695For SaleMLS ID #TB8529306, Jacy Jarrell, BLAKE REAL ESTATE INC. Stellar MLS
- $585,0004 bd3 ba2.5k sqft2117 LARKSPUR COURT, TRINITY, FL 34655For SaleMLS ID #TB8527018, Angela Candiano, CHARLES RUTENBERG REALTY INC. Stellar MLS
- $569,9903 bd3 ba1.9k sqft3721 VILLAGE ESTATES PLACE, TAMPA, FL 33618For SaleMLS ID #TB8551635, Elijah Brimmer III, IMPACT REALTY TAMPA BAY. Stellar MLS
- $539,0003 bd3 ba1.9k sqft10807 SIERRA VISTA PLACE, TAMPA, FL 33626For SaleMLS ID #A4704047, Katherine Greene, MARCUS & COMPANY REALTY. Stellar MLS
- $599,0003 bd3 ba1.9k sqft11213 MOULTRIE PLACE, TAMPA, FL 33625For SaleMLS ID #TB8522053, Brooke Brate, SMITH & ASSOCIATES REAL ESTATE. Stellar MLS
- $569,0004 bd2 ba1.6k sqft2475 GULFBREEZE CIRCLE, PALM HARBOR, FL 34683For SaleMLS ID #W7888304, Richard Bishop, III, LPT REALTY, LLC. Stellar MLS
- $635,0004 bd2 ba2.1k sqft10603 ORANGE GROVE DRIVE, TAMPA, FL 33618For SaleMLS ID #TB8526115, Julie Brantley, MIHARA & ASSOCIATES INC.. Stellar MLS
- $595,0003 bd2 ba1.5k sqft3052 HERON PLACE, CLEARWATER, FL 33762For SaleMLS ID #TB8508069, Sandra Steenberg, LPT REALTY, LLC.. Stellar MLS
- $525,0003 bd2 ba1.6k sqft1702 MEADOW OAK LANE, TARPON SPRINGS, FL 34689For SaleMLS ID #TB8543027, Nicole Harmon, RE/MAX REALTEC GROUP INC. Stellar MLS
- $424,0003 bd3 ba1.8k sqft2670 TANGLEWOOD TRAIL, PALM HARBOR, FL 34685For SaleMLS ID #TB8498124, Beverly Bucklew, FUTURE HOME REALTY INC. Stellar MLS
- $647,0003 bd3 ba2.1k sqft3063 MOCKINGBIRD COURT, CLEARWATER, FL 33762For SaleMLS ID #TB8546572, Nancy Riley, SMITH & ASSOCIATES REAL ESTATE. Stellar MLS
- $599,0003 bd2 ba1.7k sqft10479 LONGWOOD DRIVE, SEMINOLE, FL 33777For SaleMLS ID #TB8408424, Bobbie Kahler, COLDWELL BANKER REALTY. Stellar MLS
- $579,9003 bd2 ba2k sqft123 N FLORIDA AVENUE, TARPON SPRINGS, FL 34689For SaleMLS ID #W7887067, John Brokalakis, FUTURE HOME REALTY. Stellar MLS
- $689,0003 bd2 ba1.8k sqft5005 PALOMA DRIVE, TAMPA, FL 33624For SaleMLS ID #W7889381, Frederick Alonzo, RE/MAX CHAMPIONS. Stellar MLS
- $760,0004 bd2 ba2.3k sqft2972 GLENPARK ROAD, PALM HARBOR, FL 34683For SaleMLS ID #TB8545876, Tanner Tillung, EXP REALTY LLC. Stellar MLS
- $599,0003 bd3 ba2.1k sqft918 WOODBRIDGE COURT, SAFETY HARBOR, FL 34695For SaleMLS ID #TB8481400, Leticia Cruz, FATHOM REALTY FL LLC. Stellar MLS
