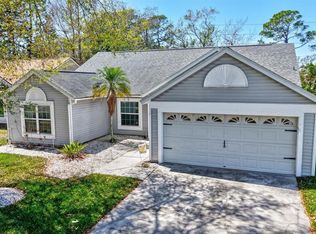
Welcome to this beautifully updated, move-in-ready single-family home in the desirable Harbor Oaks community of Tarpon Springs! Offering 3 bedrooms, 2 baths, a 2-car garage, and a private, fully fenced backyard with a screened lanai and saltwater heated pool, this home is designed for comfortable Florida living and effortless entertaining. Inside, the open and inviting floor plan features vaulted ceilings and wood-look porcelain tile flooring throughout. The split-bedroom layout provides privacy, while the spacious living areas create an easy flow from room to room. The updated kitchen features stainless steel appliances, quartz countertops, a breakfast bar, and plenty of cabinet space. The kitchen opens to the large family room, which extends through sliding glass doors to the lanai and pool area. A generous formal dining room provides the perfect setting for holiday gatherings and entertaining. The spacious primary suite is a true retreat, with sliding doors providing direct access to the pool and lanai. The primary bath offers dual sinks, a soaking tub, and a huge walk-in closet. Two additional generously sized bedrooms share a hall bath with a newer vanity and shower. Outdoor living is a highlight of this property. The screened lanai features a large covered seating area overlooking the saltwater, heated pool. The pool was recently resurfaced in 2026, and the pool deck was also redone in 2026, creating a fresh and inviting space for relaxing, entertaining, and enjoying Florida’s year-round outdoor lifestyle. The fully fenced backyard also includes a storage shed and sprinkler system. Numerous important updates provide peace of mind, including a 2021 roof, 2021 water heater, new central air conditioning in 2026, pool resurfacing and pool deck renovation in 2026, and a 2024 pool pump. The dedicated laundry room includes a washer and dryer, laundry sink, ample cabinetry, and additional storage. The location is exceptional, with the Pinellas Trail just a half-block away, making walking, jogging, and biking convenient. Enjoy easy access to Sunset Beach and Fred Howard Park, a 155-acre recreational destination featuring a beautiful beach, picnic areas, playgrounds, ball fields, walking trails, and a launch area for canoeing and kayaking. The world-famous Sponge Docks of Tarpon Springs are only about 10 minutes away, along with an array of restaurants, shops, parks, Gulf beaches, and entertainment. Golf courses, concert venues, sporting arenas, theaters, and other attractions are all within easy reach, and Tampa International Airport is approximately 22 miles away. With its updated interior, desirable split-bedroom floor plan, private heated saltwater pool, newer major systems, and prime Tarpon Springs location near the Pinellas Trail, Gulf beaches, parks, and the Sponge Docks, this Harbor Oaks home is ready to welcome its next owner.
For sale
$549,000
1702 MEADOW OAK LANE, TARPON SPRINGS, FL 34689
3beds
1,626sqft
Single Family Residence
Built in 2000
5,772 Square Feet Lot
$529,600 Zestimate®
$338/sqft
$38/mo HOA
What's special
Screened lanaiSaltwater heated poolBreakfast barSplit-bedroom layoutLarge family roomQuartz countertopsSpacious primary suite
- 9 days
- 588
- 34
Likely to sell faster than
Zillow last checked:
Listing updated:
Listed by:
Nicole Harmon 727-385-1357,
RE/MAX REALTEC GROUP INC 727-789-5555,
Joanne Rudowski 727-418-8850,
RE/MAX REALTEC GROUP INC
Source: Stellar MLS,MLS#: TB8543027 Originating MLS: Suncoast Tampa
Originating MLS: Suncoast Tampa
Facts & features
Interior
Bedrooms & bathrooms
- Bedrooms: 3
- Bathrooms: 2
- Full bathrooms: 2
Rooms
- Room types: Family Room, Dining Room, Great Room, Utility Room
Primary bedroom
- Features: Ceiling Fan(s), Dual Sinks, En Suite Bathroom, Tub With Shower, Walk-In Closet(s)
- Level: First
- Area: 192.96 Square Feet
- Dimensions: 13.4x14.4
Bedroom 2
- Features: Ceiling Fan(s), Built-in Closet
- Level: First
- Area: 124.3 Square Feet
- Dimensions: 11.3x11
Bedroom 3
- Features: Ceiling Fan(s), Built-in Closet
- Level: First
- Area: 128.76 Square Feet
- Dimensions: 11.6x11.1
Dining room
- Features: Ceiling Fan(s)
- Level: First
- Area: 213.3 Square Feet
- Dimensions: 15.8x13.5
Family room
- Features: Ceiling Fan(s)
- Level: First
- Area: 327.61 Square Feet
- Dimensions: 18.1x18.1
Foyer
- Level: First
- Area: 58.8 Square Feet
- Dimensions: 5.6x10.5
Kitchen
- Features: Breakfast Bar, Pantry
- Level: First
- Area: 183.58 Square Feet
- Dimensions: 13.4x13.7
Heating
- Central, Electric
Cooling
- Central Air
Appliances
- Included: Dishwasher, Disposal, Dryer, Electric Water Heater, Microwave, Range, Refrigerator, Washer
- Laundry: Electric Dryer Hookup, Inside, Laundry Room, Washer Hookup
Features
- Ceiling Fan(s), Kitchen/Family Room Combo, Open Floorplan, Primary Bedroom Main Floor, Solid Wood Cabinets, Split Bedroom, Stone Counters, Vaulted Ceiling(s), Walk-In Closet(s)
- Flooring: Porcelain Tile
- Doors: Sliding Doors
- Windows: Window Treatments
- Has fireplace: No
Interior area
- Total structure area: 2,229
- Total interior livable area: 1,626 sqft
Video & virtual tour
Property
Parking
- Total spaces: 2
- Parking features: Driveway, Garage Door Opener
- Attached garage spaces: 2
- Has uncovered spaces: Yes
Features
- Levels: One
- Stories: 1
- Patio & porch: Covered, Rear Porch, Screened
- Exterior features: Irrigation System, Private Mailbox, Rain Gutters, Sidewalk
- Has private pool: Yes
- Pool features: Heated, In Ground, Salt Water, Screen Enclosure
- Fencing: Wood
Lot
- Size: 5,772 Square Feet
- Dimensions: 52 x 112
- Features: City Lot, Landscaped, Sidewalk, Above Flood Plain
- Residential vegetation: Mature Landscaping
Details
- Additional structures: Shed(s)
- Parcel number: 242715362710000130
- Special conditions: None
Construction
Type & style
- Home type: SingleFamily
- Architectural style: Ranch
- Property subtype: Single Family Residence
Materials
- Block, Stucco
- Foundation: Slab
- Roof: Shingle
Condition
- New construction: No
- Year built: 2000
Utilities & green energy
- Sewer: Public Sewer
- Water: Public
- Utilities for property: Electricity Connected, Public, Sewer Connected, Sprinkler Meter, Street Lights, Water Connected
Community & HOA
Community
- Features: Deed Restrictions
- Pet fee: $0 monthly
- Subdivision: HARBOR OAKS I
HOA
- Has HOA: Yes
- HOA fee: $38 monthly
- HOA name: Qualified Property Management
- HOA phone: 727-869-9700
Location
- Region: Tarpon Springs
Financial & listing details
- Price per square foot: $338/sqft
- Tax assessed value: $389,417
- Annual tax amount: $7,241
- Date on market: 8/30/2026
- Cumulative days on market: 10 days
- Listing terms: Cash,Conventional,FHA,VA Loan
- Ownership: Fee Simple
- Total actual rent: 0
- Electric utility on property: Yes
- Road surface type: Asphalt
Estimated market value
$529,600
$503,000 - $556,000
$2,734/mo
Price history
| Date | Event | Price |
|---|---|---|
| 8/30/2026 | Listed for sale | $549,000+16.3%$338/sqft |
Source:  Stellar MLS #TB8543027 Report a problem Stellar MLS #TB8543027 Report a problem | ||
| 1/24/2025 | Sold | $472,000+0.6%$290/sqft |
Source: Stellar MLS #TB8322883 Report a problem | ||
| 12/11/2024 | Pending sale | $469,000$288/sqft |
Source: Stellar MLS #TB8322883 Report a problem | ||
| 11/21/2024 | Listed for sale | $469,000+1167.6%$288/sqft |
Source: Stellar MLS #TB8322883 Report a problem | ||
| 12/22/1999 | Sold | $37,000$23/sqft |
Source: Public Record Report a problem | ||
Public tax history
| Year | Property taxes | Tax assessment |
|---|---|---|
| 2025 | $7,241 +207.2% | $389,417 +122.5% |
| 2024 | $2,357 -1.7% | $174,995 +3% |
| 2023 | $2,398 +3.4% | $169,898 +3% |
| 2022 | $2,319 -0.6% | $164,950 +3% |
| 2021 | $2,332 +0.5% | $160,146 +1.4% |
| 2020 | $2,320 +2.2% | $157,935 +2.3% |
| 2019 | $2,270 | $154,384 +1.9% |
| 2018 | $2,270 +1.5% | $151,505 +2.1% |
| 2017 | $2,237 +2.4% | $148,389 +2.1% |
| 2016 | $2,184 -1.6% | $145,337 +0.7% |
| 2015 | $2,219 +0.7% | $144,327 +0.8% |
| 2014 | $2,205 +0.9% | $143,182 +1.5% |
| 2013 | $2,186 +2.2% | $141,066 +1.7% |
| 2012 | $2,139 | $138,708 -3.8% |
| 2011 | -- | $144,249 -3.8% |
| 2010 | -- | $150,022 +2.7% |
| 2009 | -- | $146,078 +0.1% |
| 2008 | $2,140 | $145,932 +3% |
| 2007 | -- | $141,682 -20% |
| 2005 | -- | $177,000 +8.8% |
| 2004 | $2,334 +1.8% | $162,700 +6.6% |
| 2003 | $2,292 +24.8% | $152,600 +26.4% |
| 2002 | $1,837 | $120,700 +13.3% |
| 2001 | $1,837 +180.4% | $106,500 +264.7% |
| 2000 | $655 | $29,200 |
Find assessor info on the county website
Monthly payment
Est. payment
Payment breakdown
Explore the cost of this home by adjusting the details. Changes won't be saved.Climate risks
Neighborhood: 34689
Nearby schools
Schools provided by the listing agent
- Elementary: Tarpon Springs Elementary-PN
- Middle: Tarpon Springs Middle-PN
- High: Tarpon Springs High-PN
Source: Stellar MLS. This data may not be complete. We recommend contacting the local school district to confirm school assignments for this home.
- $519,0004 bd3 ba1.9k sqft1690 Meadow Oak Ln, Tarpon Springs, FL 34689Off Market

- $420,0004 bd2 ba1.4k sqft1714 Meadow Oak Ln, Tarpon Springs, FL 34689Sold
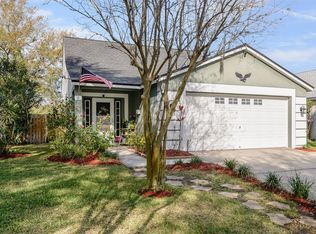
- $384,6004 bd2 ba1.5k sqft1682 Meadow Oak Ln, Tarpon Springs, FL 34689Off Market

- $429,7003 bd2 ba1.4k sqft1726 Meadow Oak Ln, Tarpon Springs, FL 34689Off Market
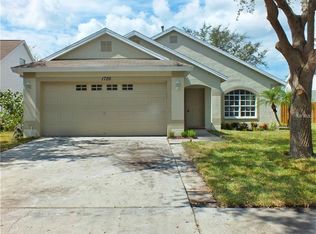
Similar homes
- $538,0004 bd2 ba1.6k sqft5585 GREYSTON STREET, PALM HARBOR, FL 34685For Sale
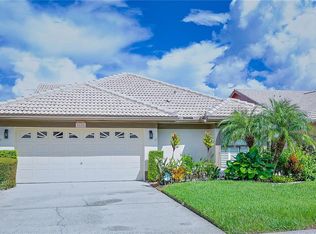
 MLS ID #TB8545296, Ida Young, KELLER WILLIAMS REALTY - ELITE PARTNERS II. Stellar MLS
 - $596,7504 bd3 ba2.4k sqft1455 GOPHER LOOP, TARPON SPRINGS, FL 34689For Sale
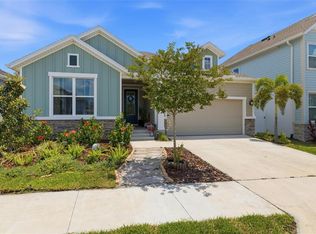 MLS ID #TB8502956, Alex Plotkin, COMPASS FLORIDA LLC. Stellar MLS
 - $415,0004 bd2 ba1.6k sqft1640 COUNTRYWOOD STREET, TARPON SPRINGS, FL 34689For Sale
 MLS ID #TB8488914, Margot Toomey, COASTAL PROPERTIES GROUP INTERNATIONAL. Stellar MLS
 - $375,0003 bd3 ba1.8k sqft1455 HIDDEN COURT, TARPON SPRINGS, FL 34689For Sale
 MLS ID #TB8520602, Sharon Skinner, PREMIER SOTHEBY'S INTL REALTY. Stellar MLS
 - $580,0004 bd2 ba1.6k sqft2475 GULFBREEZE CIRCLE, PALM HARBOR, FL 34683For SaleMLS ID #W7888304, Richard Bishop, III, LPT REALTY, LLC. Stellar MLS
- $735,0004 bd2 ba2.1k sqft727 HIDDEN LAKE DRIVE, TARPON SPRINGS, FL 34689For SaleMLS ID #TB8509228, Trevor Skeens, RE/MAX REALTY UNLIMITED. Stellar MLS
- $519,9003 bd2 ba1.6k sqft647 BONNIE BOULEVARD, PALM HARBOR, FL 34684For SaleMLS ID #TB8532414, Nataliya Fillers, FUTURE HOME REALTY INC. Stellar MLS
- $459,5003 bd2 ba2k sqft3225 HEARTHSTONE COURT, HOLIDAY, FL 34691For SaleMLS ID #TB8542967, Bobbie Coleman, SUNCOAST GROUP REALTORS LLC. Stellar MLS
- $574,9003 bd3 ba2k sqft3948 ORCHARD HILL CIRCLE, PALM HARBOR, FL 34684For SaleMLS ID #A4697490, Debra Briscoe, FINE PROPERTIES. Stellar MLS
- $611,0003 bd3 ba1.7k sqft13108 ROYAL GEORGE AVE, ODESSA, FL 33556For SaleMLS ID #TB8526014, Conor ONeill, BLAKE REAL ESTATE INC. Stellar MLS
- $414,9002 bd2 ba1.4k sqft4712 SIMCOE STREET, PALM HARBOR, FL 34683For SaleMLS ID #TB8524117, Donald Fazio, EZ CHOICE REALTY. Stellar MLS
- $549,9003 bd2 ba1.5k sqft1535 PINEHURST ROAD, DUNEDIN, FL 34698For SaleMLS ID #TB8521705, Dave Doherty, TOM TUCKER REALTY. Stellar MLS
- $434,9003 bd3 ba2.2k sqft750 GRAND CYPRESS LANE, TARPON SPRINGS, FL 34689For SaleMLS ID #TB8508694, Farah Smart, LPT REALTY, LLC. Stellar MLS
- $469,9004 bd2 ba1.4k sqft7 GEORGIA AVENUE, CRYSTAL BEACH, FL 34681For SaleMLS ID #TB8512723, Chapin Richards, REAL BROKER, LLC. Stellar MLS
- $525,0003 bd2 ba1.8k sqft16804 SHEFFIELD PARK DRIVE, LUTZ, FL 33549For SaleMLS ID #TB8540081, Carina Galati, GULF SHORES REALTY ERA POWERED LLC. Stellar MLS
- $585,0003 bd2 ba1.7k sqft9331 PONTIAC DRIVE, TAMPA, FL 33626For SaleMLS ID #TB8541741, David Toribio, LPT REALTY, LLC. Stellar MLS
- $599,0003 bd3 ba2.4k sqft380 ROSALIND LANE, OLDSMAR, FL 34677For SaleMLS ID #TB8510265, Mark Fazzini, RE/MAX REALTEC GROUP INC. Stellar MLS
- $578,9003 bd2 ba2.2k sqft12010 STEPPINGSTONE BOULEVARD, TAMPA, FL 33635For SaleMLS ID #TB8534804, Maria Lauder, 27NORTH REALTY. Stellar MLS
- $525,0003 bd2 ba1.4k sqft12965 PINEFOREST WAY W, LARGO, FL 33773For SaleMLS ID #TB8534829, Kelly Fenlon, LPT REALTY, LLC. Stellar MLS
- $579,9003 bd2 ba2k sqft12004 STEPPINGSTONE BOULEVARD, TAMPA, FL 33635For SaleMLS ID #W7887089, Andrea Melendez, CHARLES RUTENBERG REALTY INC. Stellar MLS
