Virtually Staged. Seller offering $5,000 towards Buyer closing costs and/or pre-paids. Welcome to your private retreat in the gated community of Bay Arbor! Major Upgrades Include: New Roof (2022), New AC (2026), New Hurricane impact Windows and Doors (2024), New Screen Patio Screen Enclosure (2024), and much more! Nestled on a spacious wooded homesite, this beautifully maintained two-story home offers over 3,000 square feet of thoughtfully designed living space blending comfort, privacy, and everyday convenience. Porcelain tile and wood-like flooring throughout- No carpet. From the moment you step inside, you’re greeted by soaring ceilings, an open staircase, and an abundance of natural light. The formal living and dining rooms create the perfect setting for entertaining guests or hosting holiday gatherings. At the heart of the home, the spacious Updated kitchen with quartz countertops, stainless steel appliances and flows effortlessly into the inviting family room, all overlooking tranquil wooded views that bring a sense of peace and serenity indoors. Whether you're enjoying a quiet evening at home or entertaining, this layout was designed for both relaxation and connection. Upstairs, the primary suite serves as a true escape featuring an updated spa-inspired ensuite bath with dual sink vanity, soaking tub, and a step-in shower. Two additional generously sized bedrooms offer ample closet space and share a beautifully appointed bathroom. A large upstairs bonus room provides endless flexibility, ideal as a media room, second living area, home office, playroom, or gym. Step outside to your screened patio and enjoy the beauty of your private fenced backyard oasis surrounded by mature trees and nature views. It’s the perfect place for morning coffee, evening sunsets, or weekend gatherings. Located just minutes from Tampa, award-winning Gulf beaches, airports, major highways, top-rated schools, shopping, dining, and entertainment, this exceptional home offers the perfect balance of peaceful living and city convenience. Rarely does a home combine space, privacy, location, and lifestyle so effortlessly. Schedule your private showing today! HOA is $600 semi-annually and includes the Community Pool and playground.
For sale
$599,000
380 ROSALIND LANE, OLDSMAR, FL 34677
3beds
2,423sqft
Single Family Residence
Built in 2001
6,551 Square Feet Lot
$-- Zestimate®
$247/sqft
$100/mo HOA
What's special
Abundance of natural lightBeautifully appointed bathroomOpen staircaseInviting family roomSpacious wooded homesiteTranquil wooded viewsSoaring ceilings
- 5 hours
- 50
- 3
Zillow last checked:
Listing updated:
Listed by:
Mark Fazzini 727-485-9981,
RE/MAX REALTEC GROUP INC 727-789-5555
Source: Stellar MLS,MLS#: TB8510265 Originating MLS: Suncoast Tampa
Originating MLS: Suncoast Tampa
Facts & features
Interior
Bedrooms & bathrooms
- Bedrooms: 3
- Bathrooms: 3
- Full bathrooms: 2
- 1/2 bathrooms: 1
Rooms
- Room types: Bonus Room, Great Room, Utility Room
Primary bedroom
- Features: En Suite Bathroom, Walk-In Closet(s)
- Level: Second
- Area: 252 Square Feet
- Dimensions: 18x14
Bedroom 2
- Features: Built-in Closet
- Level: Second
Bedroom 3
- Features: Built-in Closet
- Level: Second
Primary bathroom
- Level: Second
Bathroom 2
- Level: Second
Dining room
- Level: First
Family room
- Level: First
- Area: 195 Square Feet
- Dimensions: 13x15
Kitchen
- Level: First
- Area: 144 Square Feet
- Dimensions: 12x12
Living room
- Level: First
Heating
- Central, Electric
Cooling
- Central Air
Appliances
- Included: Dishwasher, Dryer, Electric Water Heater, Microwave, Range, Refrigerator, Washer
- Laundry: Inside, Laundry Room, Upper Level
Features
- Ceiling Fan(s), Eating Space In Kitchen, High Ceilings, Kitchen/Family Room Combo, Living Room/Dining Room Combo, PrimaryBedroom Upstairs, Solid Surface Counters, Solid Wood Cabinets, Vaulted Ceiling(s), Walk-In Closet(s)
- Flooring: Ceramic Tile, Luxury Vinyl, Porcelain Tile
- Doors: Sliding Doors
- Windows: Hurricane Shutters/Windows
- Has fireplace: No
Interior area
- Total structure area: 2,423
- Total interior livable area: 2,423 sqft
Video & virtual tour
Property
Parking
- Total spaces: 2
- Parking features: Driveway, Garage Door Opener
- Attached garage spaces: 2
- Has uncovered spaces: Yes
Features
- Levels: Two
- Stories: 2
- Patio & porch: Covered, Patio, Screened
- Exterior features: Sidewalk
- Fencing: Fenced,Vinyl
- Has view: Yes
- View description: Trees/Woods
Lot
- Size: 6,551 Square Feet
- Dimensions: 52 x 126
- Features: Cul-De-Sac, Sidewalk
- Residential vegetation: Trees/Landscaped, Wooded
Details
- Parcel number: 152816032840090430
- Special conditions: None
Construction
Type & style
- Home type: SingleFamily
- Property subtype: Single Family Residence
Materials
- Block, Stucco
- Foundation: Slab
- Roof: Shingle
Condition
- New construction: No
- Year built: 2001
Utilities & green energy
- Sewer: Public Sewer
- Water: Public
- Utilities for property: Cable Available, Electricity Connected, Public, Sewer Connected, Water Connected
Green energy
- Energy efficient items: Windows
Community & HOA
Community
- Features: Deed Restrictions, Gated Community - No Guard, Park, Playground, Pool
- Pet fee: $0 monthly
- Subdivision: BAY ARBOR
HOA
- Has HOA: Yes
- Amenities included: Gated, Playground, Pool
- Services included: Common Area Taxes, Community Pool, Reserve Fund, Fidelity Bond, Pool Maintenance, Recreational Facilities
- HOA fee: $100 monthly
- HOA name: Management & Associates
- HOA phone: 813-433-2000
Location
- Region: Oldsmar
Financial & listing details
- Price per square foot: $247/sqft
- Tax assessed value: $524,730
- Annual tax amount: $4,811
- Date on market: 5/22/2026
- Cumulative days on market: 319 days
- Listing terms: Cash,Conventional
- Ownership: Fee Simple
- Total actual rent: 0
- Electric utility on property: Yes
- Road surface type: Paved
Estimated market value
Not available
Estimated sales range
Not available
Not available
Price history
| Date | Event | Price |
|---|---|---|
| 10/15/2026 | Listed for sale | $599,000$247/sqft |
Source:  Stellar MLS #TB8510265 Report a problem Stellar MLS #TB8510265 Report a problem | ||
| 9/28/2026 | Listed for rent | $3,500$1/sqft |
Source: Stellar MLS #TB8511076 Report a problem | ||
| 9/23/2026 | Listing removed | $599,000$247/sqft |
Source: Stellar MLS #TB8510265 Report a problem | ||
| 8/24/2026 | Price change | $599,000-1.8%$247/sqft |
Source: Stellar MLS #TB8510265 Report a problem | ||
| 7/21/2026 | Price change | $609,900-1.6%$252/sqft |
Source: Stellar MLS #TB8510265 Report a problem | ||
| 7/13/2026 | Listing removed | $3,500$1/sqft |
Source: Stellar MLS #TB8511076 Report a problem | ||
| 7/8/2026 | Price change | $3,500-7.9%$1/sqft |
Source: Stellar MLS #TB8511076 Report a problem | ||
| 7/1/2026 | Listed for rent | $3,800+72.7%$2/sqft |
Source: Stellar MLS #TB8511076 Report a problem | ||
| 6/23/2026 | Price change | $619,999-1.6%$256/sqft |
Source: Stellar MLS #TB8510265 Report a problem | ||
| 5/23/2026 | Listed for sale | $629,900-2.3%$260/sqft |
Source: Stellar MLS #TB8510265 Report a problem | ||
| 5/12/2026 | Listing removed | $644,999$266/sqft |
Source: Stellar MLS #TB8474772 Report a problem | ||
| 3/21/2026 | Price change | $644,999-0.8%$266/sqft |
Source: Stellar MLS #TB8474772 Report a problem | ||
| 2/11/2026 | Listed for sale | $649,900-0.8%$268/sqft |
Source: Stellar MLS #TB8474772 Report a problem | ||
| 1/27/2026 | Listing removed | $654,900$270/sqft |
Source: Stellar MLS #TB8437475 Report a problem | ||
| 1/20/2026 | Price change | $654,900-0.6%$270/sqft |
Source: Stellar MLS #TB8437475 Report a problem | ||
| 12/12/2025 | Price change | $659,000-0.1%$272/sqft |
Source: Stellar MLS #TB8437475 Report a problem | ||
| 11/22/2025 | Price change | $659,900-0.8%$272/sqft |
Source: Stellar MLS #TB8437475 Report a problem | ||
| 11/9/2025 | Price change | $665,000-0.7%$274/sqft |
Source: Stellar MLS #TB8437475 Report a problem | ||
| 10/13/2025 | Listed for sale | $670,000+123.3%$277/sqft |
Source: Stellar MLS #TB8437475 Report a problem | ||
| 4/5/2016 | Sold | $300,000-6.2%$124/sqft |
Source: Public Record Report a problem | ||
| 1/21/2014 | Listing removed | $319,900$132/sqft |
Source: Florida's Best Homes Realty #U7602664 Report a problem | ||
| 1/18/2014 | Listed for sale | $319,900$132/sqft |
Source: Florida's Best Homes Realty #U7602664 Report a problem | ||
| 11/23/2013 | Price change | $2,200+10%$1/sqft |
Source: FLORIDAS BEST HOMES REALTY LLC #U7597676 Report a problem | ||
| 10/12/2013 | Listed for rent | $2,000+2.6%$1/sqft |
Source: FLORIDAS BEST HOMES REALTY LLC #U7597676 Report a problem | ||
| 4/4/2011 | Listing removed | $1,950$1/sqft |
Source: Floridas Best Homes Realty LLC #7505602 Report a problem | ||
| 3/12/2011 | Listed for rent | $1,950$1/sqft |
Source: Floridas Best Homes Realty LLC #7505602 Report a problem | ||
Public tax history
| Year | Property taxes | Tax assessment |
|---|---|---|
| 2025 | $4,811 +7.4% | $316,137 +4.3% |
| 2024 | $4,479 +1.5% | $303,237 +3% |
| 2023 | $4,411 +2% | $294,405 +2.3% |
| 2022 | $4,326 -1.3% | $287,899 +3% |
| 2021 | $4,385 +0.2% | $279,514 +1.4% |
| 2020 | $4,376 +1.7% | $275,655 +2.3% |
| 2019 | $4,302 | $269,457 +1.9% |
| 2018 | $4,302 +1.3% | $264,433 +2.1% |
| 2017 | $4,245 -14.4% | $258,994 +1% |
| 2016 | $4,958 +7.7% | $256,512 +10.6% |
| 2015 | $4,603 +8.2% | $232,012 +6.8% |
| 2014 | $4,253 +10.8% | $217,227 +15.4% |
| 2013 | $3,838 +3% | $188,226 +2.9% |
| 2012 | $3,727 | $182,909 -4.8% |
| 2011 | -- | $192,060 -2.2% |
| 2010 | -- | $196,296 -5.9% |
| 2009 | -- | $208,698 -14.2% |
| 2008 | $4,785 | $243,100 -19.7% |
| 2007 | -- | $302,700 +30.6% |
| 2005 | -- | $231,800 +14.3% |
| 2004 | $3,269 +1.6% | $202,800 +12.5% |
| 2003 | $3,216 +321.5% | $180,300 +7.8% |
| 2002 | $763 | $167,300 +387.8% |
| 2001 | $763 +783.6% | $34,300 +779.5% |
| 2000 | $86 | $3,900 |
Find assessor info on the county website
Monthly payment
Est. payment
Payment breakdown
Explore the cost of this home by adjusting the details. Changes won't be saved.Climate risks
Neighborhood: 34677
Nearby schools
Schools provided by the listing agent
- Elementary: Forest Lakes Elementary-PN
- Middle: Carwise Middle-PN
- High: East Lake High-PN
Source: Stellar MLS. This data may not be complete. We recommend contacting the local school district to confirm school assignments for this home.
Similar homes
- $625,0003 bd2 ba2.2k sqft1775 STABLE TRAIL, PALM HARBOR, FL 34685For Sale
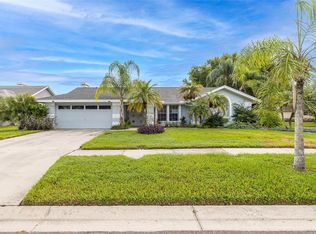
 MLS ID #W7889754, Denise Wooley, PA, RE/MAX ALLIANCE GROUP. Stellar MLS
 - $499,0003 bd2 ba2k sqft2447 GROVE RIDGE DRIVE, PALM HARBOR, FL 34683For Sale
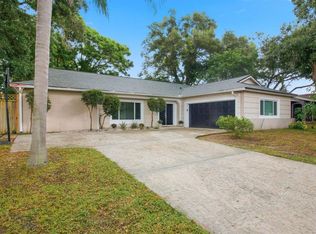 MLS ID #W7890272, Thomas Arrigo, KELLER WILLIAMS REALTY- PALM HARBOR. Stellar MLS
 - $579,0003 bd3 ba2k sqft104 NESTLEBRANCH DRIVE, SAFETY HARBOR, FL 34695For Sale
 MLS ID #TB8520501, Petra Byers, RENTICR REALTY. Stellar MLS
 - $414,9003 bd2 ba1.8k sqft1815 DRIFTWOOD CIRCLE S, OLDSMAR, FL 34677For Sale
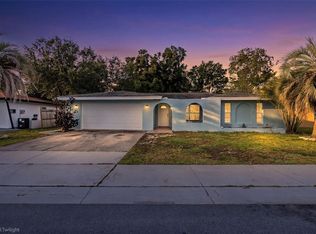 MLS ID #W7885693, Dean Glicos, SNAP REALTY LLC. Stellar MLS
 - $569,9004 bd2 ba1.9k sqft2520 FAWN COURT, CLEARWATER, FL 33761For SaleMLS ID #TB8549605, Bob Dean, CENTURY 21 BEGGINS. Stellar MLS
- $575,0003 bd3 ba1.7k sqft3276 FOX HILL DRIVE, CLEARWATER, FL 33761For SaleMLS ID #TB8543020, Debra Gross, BHHS FLORIDA PROPERTIES GROUP. Stellar MLS
- $390,0002 bd2 ba1.5k sqft360 S WOODLANDS DRIVE, OLDSMAR, FL 34677For SaleMLS ID #TB8515718, Mark Fazzini, RE/MAX REALTEC GROUP INC. Stellar MLS
- $551,5004 bd3 ba2.1k sqft4163 MALLARD DRIVE, SAFETY HARBOR, FL 34695For SaleMLS ID #TB8522494, Michelle Garcia, CENTURY 21 EXECUTIVE TEAM. Stellar MLS
- $560,0003 bd2 ba2k sqft2455 HICKMAN CIRCLE, CLEARWATER, FL 33761For SaleMLS ID #TB8548164, Arian Kushta, CHARLES RUTENBERG REALTY INC. Stellar MLS
- $599,4003 bd2 ba1.8k sqft714 HIDDEN LAKE DRIVE, TARPON SPRINGS, FL 34689For SaleMLS ID #TB8549651, Bridget Breland, COASTAL PROPERTIES GROUP INTERNATIONAL. Stellar MLS
- $595,0004 bd3 ba2k sqft15804 IRONWARE PLACE, TAMPA, FL 33624For SaleMLS ID #TB8555085, Tatum Peterson, MCBRIDE KELLY & ASSOCIATES. Stellar MLS
- $650,0005 bd3 ba2.6k sqft11901 NORTHUMBERLAND DRIVE, TAMPA, FL 33626For SaleMLS ID #TB8519005, Scott Conklin, SELLSTATE BAY REALTY. Stellar MLS
- $850,0003 bd2 ba2.6k sqft2194 PINNACLE CIRCLE N, PALM HARBOR, FL 34684For SaleMLS ID #TB8552028, James M Hoffman, CHARLES RUTENBERG REALTY INC. Stellar MLS
- $659,9004 bd3 ba2.5k sqft12507 ROYAL DUBLIN AVENUE, ODESSA, FL 33556For SaleMLS ID #TB8533408, Jeffrey Borham, PA, EXP REALTY LLC. Stellar MLS
- $534,0003 bd2 ba1.9k sqft914 HARBOR CIRCLE, PALM HARBOR, FL 34683For SaleMLS ID #W7889005, Jennifer Hatzistefanou, RE/MAX CHAMPIONS. Stellar MLS
- $500,0003 bd2 ba1.3k sqft744 GREEN VALLEY ROAD, PALM HARBOR, FL 34683For SaleMLS ID #TB8554830, Matthew Halliday, LPT REALTY, LLC.. Stellar MLS
- $519,0003 bd2 ba1.6k sqft647 BONNIE BOULEVARD, PALM HARBOR, FL 34684For SaleMLS ID #TB8532414, Nataliya Fillers, FUTURE HOME REALTY INC. Stellar MLS
- $765,9004 bd3 ba2.4k sqft3093 CREST DRIVE, CLEARWATER, FL 33759For SaleMLS ID #TB8541868, Arian Kushta, CHARLES RUTENBERG REALTY INC. Stellar MLS
- $539,9994 bd3 ba1.9k sqft8904 W FLORA STREET, TAMPA, FL 33615For SaleMLS ID #TB8532318, Luisa Cruz, LLC, DALTON WADE INC. Stellar MLS
- $545,0004 bd2 ba1.5k sqft1207 S BELCHER ROAD, CLEARWATER, FL 33764For SaleMLS ID #TB8554708, Robert McDugald, FUTURE HOME REALTY INC. Stellar MLS
