Beautifully remodeled inside and out, 2455 Hickman Circle delivers more than 2,000 square feet of bright, flexible living space in a fantastic Countryside location. Soaring ceilings and abundant natural light give the home an open, airy feel, while multiple living areas, including a formal living room, family room, and expansive game room creating exceptional space to entertain, work from home, or simply spread out. At the center of the home is a brand-new shaker-style kitchen featuring quartz countertops, a full quartz backsplash, waterfall-edge island, brand new stainless steel appliances, and a built-in beverage refrigerator. New high-quality LVP flooring runs throughout the home, complemented by fresh interior and exterior paint and two completely updated bathrooms. The spacious primary suite includes a walk-in closet and private en-suite bath with a double vanity and striking floor-to-ceiling tiled shower. Walls of windows fill the sunroom with light and open to a private, fully fenced backyard, creating a seamless extension of the home's living space. An attached two-car garage completes the package. Set on a quiet no-outlet street with manicured surroundings, the home offers a peaceful residential setting while remaining just minutes from Countryside Mall, and some of the area’s best shopping, dining, and restaurants. BRAND NEW ROOF 07/2026. HVAC 10/2019. Thoughtfully updated, beautifully finished, and ready to enjoy from day one, this is the kind of home that is easy to picture yourself in.
For sale
Price cut: $5K (9/25)
$564,900
2455 HICKMAN CIRCLE, CLEARWATER, FL 33761
3beds
2,009sqft
Single Family Residence
Built in 1996
7,906 Square Feet Lot
$550,800 Zestimate®
$281/sqft
$120/mo HOA
What's special
Waterfall-edge islandTwo completely updated bathroomsAbundant natural lightFull quartz backsplashQuartz countertopsAttached two-car garageFamily room
- 16 days
- 850
- 97
Likely to sell faster than
Zillow last checked:
Listing updated:
Listed by:
Arian Kushta 727-488-5143,
CHARLES RUTENBERG REALTY INC 727-538-9200,
Nils Kushta 727-254-9061,
CHARLES RUTENBERG REALTY INC
Source: Stellar MLS,MLS#: TB8548164 Originating MLS: Suncoast Tampa
Originating MLS: Suncoast Tampa
Facts & features
Interior
Bedrooms & bathrooms
- Bedrooms: 3
- Bathrooms: 2
- Full bathrooms: 2
Rooms
- Room types: Bonus Room, Family Room, Florida Room, Living Room
Primary bedroom
- Features: Walk-In Closet(s)
- Level: First
- Area: 195 Square Feet
- Dimensions: 15x13
Bedroom 2
- Features: Built-in Closet
- Level: First
- Area: 110 Square Feet
- Dimensions: 11x10
Bedroom 3
- Features: Built-in Closet
- Level: First
- Area: 132 Square Feet
- Dimensions: 12x11
Family room
- Level: First
- Area: 224 Square Feet
- Dimensions: 16x14
Florida room
- Level: First
- Area: 330 Square Feet
- Dimensions: 22x15
Kitchen
- Level: First
- Area: 156 Square Feet
- Dimensions: 13x12
Living room
- Level: First
- Area: 252 Square Feet
- Dimensions: 21x12
Heating
- Central
Cooling
- Central Air
Appliances
- Included: Bar Fridge, Dishwasher, Disposal, Microwave, Range, Refrigerator
- Laundry: Laundry Closet
Features
- Built-in Features, Cathedral Ceiling(s), Ceiling Fan(s), Crown Molding, Eating Space In Kitchen, High Ceilings, Open Floorplan, Solid Wood Cabinets, Split Bedroom, Stone Counters, Thermostat
- Flooring: Luxury Vinyl, Porcelain Tile
- Has fireplace: No
Interior area
- Total structure area: 2,405
- Total interior livable area: 2,009 sqft
Video & virtual tour
Property
Parking
- Total spaces: 2
- Parking features: Driveway, Garage Door Opener
- Attached garage spaces: 2
- Has uncovered spaces: Yes
- Details: Garage Dimensions: 19x18
Features
- Levels: One
- Stories: 1
- Exterior features: Private Mailbox, Private Yard
- Fencing: Wood
Lot
- Size: 7,906 Square Feet
- Dimensions: 55 x 106
Details
- Parcel number: 302816386220000130
- Zoning: RPD-7.5
- Special conditions: None
Construction
Type & style
- Home type: SingleFamily
- Property subtype: Single Family Residence
Materials
- Block, Stucco
- Foundation: Slab
- Roof: Shingle
Condition
- Completed
- New construction: No
- Year built: 1996
Utilities & green energy
- Sewer: Public Sewer
- Water: Public
- Utilities for property: BB/HS Internet Available, Public
Community & HOA
Community
- Features: Deed Restrictions
- Pet fee: $0 monthly
- Subdivision: HIDDEN PINES AT COUNTRYSIDE
HOA
- Has HOA: Yes
- HOA fee: $120 monthly
- HOA name: Teri Jana
- HOA phone: 407-520-7117
Location
- Region: Clearwater
Financial & listing details
- Price per square foot: $281/sqft
- Tax assessed value: $460,580
- Annual tax amount: $2,961
- Date on market: 9/14/2026
- Cumulative days on market: 12 days
- Listing terms: Cash,Conventional,VA Loan
- Ownership: Fee Simple
- Total actual rent: 0
- Road surface type: Asphalt
Estimated market value
$550,800
$523,000 - $578,000
$2,939/mo
Price history
| Date | Event | Price |
|---|---|---|
| 9/25/2026 | Price change | $564,900-0.9%$281/sqft |
Source:  Stellar MLS #TB8548164 Report a problem Stellar MLS #TB8548164 Report a problem | ||
| 9/22/2026 | Price change | $569,900-0.9%$284/sqft |
Source: Stellar MLS #TB8548164 Report a problem | ||
| 9/14/2026 | Listed for sale | $574,900+69.1%$286/sqft |
Source: Stellar MLS #TB8548164 Report a problem | ||
| 7/13/2026 | Sold | $340,000+35.5%$169/sqft |
Source: Public Record Report a problem | ||
| 3/28/2005 | Sold | $251,000+67.4%$125/sqft |
Source: Public Record Report a problem | ||
| 5/1/2000 | Sold | $149,900+17.4%$75/sqft |
Source: Public Record Report a problem | ||
| 12/27/1996 | Sold | $127,700$64/sqft |
Source: Public Record Report a problem | ||
Public tax history
| Year | Property taxes | Tax assessment |
|---|---|---|
| 2025 | $2,961 +5% | $200,759 +2.9% |
| 2024 | $2,820 -0.7% | $195,101 +3% |
| 2023 | $2,840 +2% | $189,418 +3% |
| 2022 | $2,785 -1.6% | $183,901 +3% |
| 2021 | $2,830 -0.4% | $178,545 +1.4% |
| 2020 | $2,841 +1.1% | $176,080 +2.3% |
| 2019 | $2,812 | $172,121 +1.9% |
| 2018 | $2,812 +0.6% | $168,912 +2.1% |
| 2017 | $2,796 +2.3% | $165,438 +2.1% |
| 2016 | $2,734 -1.4% | $162,035 +0.7% |
| 2015 | $2,774 +0.6% | $160,909 +0.8% |
| 2014 | $2,758 +0.9% | $159,632 +1.5% |
| 2013 | $2,734 -2.7% | $157,273 -5.2% |
| 2012 | $2,810 | $165,863 -3.9% |
| 2011 | -- | $172,623 +1.5% |
| 2010 | -- | $170,072 -18% |
| 2009 | -- | $207,303 -8.4% |
| 2008 | $3,775 | $226,400 -8.6% |
| 2007 | -- | $247,743 +25.9% |
| 2005 | -- | $196,800 +24.2% |
| 2004 | $2,458 +0.5% | $158,400 +11.6% |
| 2003 | $2,446 +5.5% | $141,900 +7% |
| 2002 | $2,318 | $132,600 +5.2% |
| 2001 | $2,318 +27.5% | $126,000 +16.8% |
| 2000 | $1,819 | $107,900 |
Find assessor info on the county website
Monthly payment
Est. payment
Payment breakdown
Explore the cost of this home by adjusting the details. Changes won't be saved.Climate risks
Neighborhood: 33761
Nearby schools
Schools provided by the listing agent
- Elementary: Leila G Davis Elementary-PN
- Middle: Safety Harbor Middle-PN
- High: Countryside High-PN
Source: Stellar MLS. This data may not be complete. We recommend contacting the local school district to confirm school assignments for this home.
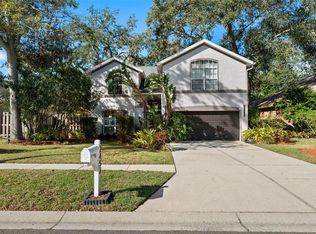

Similar homes
- $559,9004 bd3 ba2.1k sqft4163 MALLARD DRIVE, SAFETY HARBOR, FL 34695For Sale

 MLS ID #TB8522494, Michelle Garcia, CENTURY 21 EXECUTIVE TEAM. Stellar MLS
 - $599,0004 bd2 ba1.9k sqft2230 ALBRIGHT DRIVE, CLEARWATER, FL 33765For Sale
 MLS ID #TB8516398, Arian Kushta, CHARLES RUTENBERG REALTY INC. Stellar MLS
 - $579,0003 bd3 ba2k sqft104 NESTLEBRANCH DRIVE, SAFETY HARBOR, FL 34695For Sale
 MLS ID #TB8520501, Petra Byers, RENTICR REALTY. Stellar MLS
 - $529,9992 bd2 ba1.6k sqft624 ORANGE STREET, PALM HARBOR, FL 34683For Sale
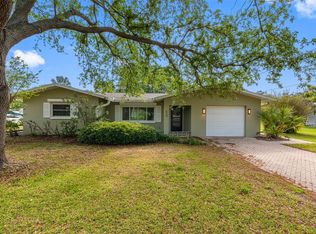 MLS ID #TB8495195, Cuc Dinh, DALTON WADE INC. Stellar MLS
 - $539,9993 bd3 ba2.1k sqft210 EDGEWOOD AVENUE, CLEARWATER, FL 33755For SaleMLS ID #TB8525751, Collier Cundiff, SUNCOAST SHORES REALTY. Stellar MLS
- $525,0003 bd2 ba1.7k sqft1539 VALENCIA STREET, CLEARWATER, FL 33756For SaleMLS ID #TB8535778, Nils Kushta, CHARLES RUTENBERG REALTY INC. Stellar MLS
- $519,0003 bd2 ba1.6k sqft647 BONNIE BOULEVARD, PALM HARBOR, FL 34684For SaleMLS ID #TB8532414, Nataliya Fillers, FUTURE HOME REALTY INC. Stellar MLS
- $624,9994 bd3 ba2.4k sqft809 WOODCREST AVENUE, CLEARWATER, FL 33756For SaleMLS ID #TB8531841, Amalia Calle-Coronel, KELLER WILLIAMS SOUTH TAMPA. Stellar MLS
- $540,0004 bd2 ba1.7k sqft1555 MAGNOLIA DRIVE, CLEARWATER, FL 33756For SaleMLS ID #TB8522604, Michelle Garcia, CENTURY 21 EXECUTIVE TEAM. Stellar MLS
- $599,9003 bd2 ba1.8k sqft7233 WOODBROOK DRIVE, TAMPA, FL 33625For SaleMLS ID #TB8538291, Diane Earnest-Shadix, PINEYWOODS REALTY LLC. Stellar MLS
- $485,0003 bd2 ba1.8k sqft1349 VIEWTOP DRIVE, CLEARWATER, FL 33764For SaleMLS ID #TB8507869, Evan Beggs, REALTY EXPERTS. Stellar MLS
- $564,9004 bd2 ba2.1k sqft16205 SAWGRASS CIRCLE, TAMPA, FL 33624For SaleMLS ID #A4698995, James Roadman, Jr, REEL COASTAL PROPERTIES, LLC. Stellar MLS
- $550,0003 bd3 ba1.8k sqft16288 48TH ST N, CLEARWATER, FL 33762New ConstructionMLS ID #TB8524977, Cara Bendeck, BLAKE REAL ESTATE INC. Stellar MLS
- $448,9003 bd2 ba1.5k sqft1817 HUNT LANE, CLEARWATER, FL 33764For SaleMLS ID #TB8491229, Yani Diaz, IMPACT REALTY TAMPA BAY. Stellar MLS
- $459,9002 bd2 ba1.5k sqft2866 THISTLE COURT N, PALM HARBOR, FL 34684For SaleMLS ID #TB8549269, Mickey Arruda, KNOWN REAL ESTATE LLC. Stellar MLS
- $515,0003 bd2 ba1.7k sqft7737 MARBELLA CREEK AVENUE, TAMPA, FL 33615For SaleMLS ID #TB8541416, Chad Dudley, INSTANT EQUITY REALTY. Stellar MLS
- $549,9004 bd3 ba1.4k sqft2714 MARY SUE STREET SW, LARGO, FL 33774For SaleMLS ID #TB8549216, Joe Cavaleri, DIRECT EXPRESS REALTY. Stellar MLS
- $419,9003 bd2 ba1.5k sqft8317 BOXWOOD DRIVE, TAMPA, FL 33615For SaleMLS ID #TB8494920, Lisbety Mena, AVENUE HOMES LLC. Stellar MLS
- $439,0003 bd2 ba1.4k sqft102 SHORE DRIVE E, OLDSMAR, FL 34677For SaleMLS ID #O6425984, Sandra Rivera, LPT REALTY, LLC. Stellar MLS
- $475,0004 bd3 ba2.2k sqft16507 CRANWOOD PLACE, TAMPA, FL 33618For SaleMLS ID #TB8536118, Morgan Watts, KELLER WILLIAMS TAMPA CENTRAL. Stellar MLS
