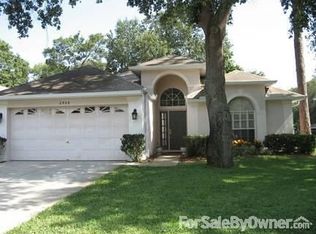
Welcome to 2468 Hidden Pines Lane — a beautifully maintained 1996-built home in the heart of Clearwater. Situated on an oversized corner lot just under ¼ acre, this property offers excellent space, privacy, and curb appeal, enhanced by, impact rated doors and windows and hurricane clips on the roof which grants the owner a significant savings on insurance. Newly installed wood fencing that fully encloses the yard. The seller has also added a private well dedicated to the irrigation system, providing significant savings on lawn and landscape care. Inside, the home features a desirable split floor plan and new luxury vinyl flooring installed within the last year, creating a clean and modern interior. A standout convenience: the washer and dryer convey with the home, and both were recently purchased, making move-in even easier. The living areas transition seamlessly to the outdoors, where a screened-in pool invites year-round relaxation and entertaining. Major improvements include a 2017 roof and a new A/C system installed in 2024, offering comfort and peace of mind. Located just north of Westfield Countryside in the desirable Clearwater Countryside area, residents enjoy quick access to shopping, dining, entertainment, and easy commuting throughout Tampa Bay. Built in 1996, tastefully updated, efficient, and move-in ready — this home perfectly combines comfort, convenience, and Florida living.
Sold for $568,000
Zillow last checked:
Listing updated:
Bought with:
Hien Truong, 3394760
TOP SALES REAL ESTATE LLC
Source: Stellar MLS,MLS#: TB8511792 Originating MLS: Suncoast Tampa
Originating MLS: Suncoast Tampa
Price history
| Date | Event | Price |
|---|---|---|
| 8/31/2026 | Sold | $568,000-1.2%$324/sqft |
Source:  Stellar MLS #TB8511792 Report a problem Stellar MLS #TB8511792 Report a problem | ||
| 8/11/2026 | Listed for sale | $575,000$328/sqft |
Source: Stellar MLS #TB8511792 Report a problem | ||
| 7/8/2026 | Contingent | $575,000$328/sqft |
Source: Stellar MLS #TB8511792 Report a problem | ||
| 6/16/2026 | Pending sale | $575,000$328/sqft |
Source: Stellar MLS #TB8511792 Report a problem | ||
| 5/26/2026 | Listed for sale | $575,000+0.9%$328/sqft |
Source: Stellar MLS #TB8511792 Report a problem | ||
| 4/30/2024 | Sold | $570,000-1.7%$326/sqft |
Source: Stellar MLS #U8233478 Report a problem | ||
| 3/18/2024 | Pending sale | $580,000$331/sqft |
Source: Stellar MLS #U8233478 Report a problem | ||
| 3/8/2024 | Listed for sale | $580,000+202.1%$331/sqft |
Source: Stellar MLS #U8233478 Report a problem | ||
| 2/28/2002 | Sold | $192,000+14.3%$110/sqft |
Source: Public Record Report a problem | ||
| 11/6/2001 | Sold | $168,000+18.6%$96/sqft |
Source: Public Record Report a problem | ||
| 9/11/1996 | Sold | $141,600$81/sqft |
Source: Public Record Report a problem | ||
Nearby homes
Get a cash offer in 3 minutes
Find out how much your home could sell for in as little as 3 minutes with a no-obligation cash offer.
Estimated market value
$567,700
