Welcome home to this light, bright, and tastefully updated 4-bedroom pool home, perfectly situated in a highly desirable, central location. Offering excellent convenience, you are just a short drive from both the local beaches and the easy commute to Tampa, making this an ideal spot for any lifestyle. Vaulted ceilings and plenty of natural light create a welcoming, airy atmosphere. The interior is finished with tile flooring throughout. The heart of the home features a beautifully updated kitchen and refreshed bathrooms, giving you move-in-ready style from day one. Designed for everyday convenience, the home also includes a dedicated inside laundry room and a spacious two-car garage with plenty of room for vehicles and storage. Step out back into your private outdoor retreat. The spacious backyard features a sparkling swimming pool with brand new finish and surrounded by a timeless limestone Travertine deck. The entire pool area is protected by a screen cage enclosure for comfortable, year-round enjoyment. The generous backyard offers plenty of space for entertaining or play, and it is completely enclosed by premium vinyl fencing for excellent privacy and peace of mind. Don't miss the chance to own this updated Clearwater gem. Schedule your private showing today!
For sale
$545,000
1207 S BELCHER ROAD, CLEARWATER, FL 33764
4beds
1,591sqft
Single Family Residence
Built in 1964
0.3 Acres Lot
$525,100 Zestimate®
$343/sqft
$-- HOA
What's special
Beautifully updated kitchenPrivate outdoor retreatSpacious backyardTimeless limestone travertine deckVaulted ceilingsPlenty of natural lightTile flooring throughout
- 38 days
- 819
- 135
Zillow last checked:
Listing updated:
Listed by:
Robert McDugald 727-409-3368,
FUTURE HOME REALTY INC 813-855-4982
Source: Stellar MLS,MLS#: TB8554708 Originating MLS: Suncoast Tampa
Facts & features
Interior
Bedrooms & bathrooms
- Bedrooms: 4
- Bathrooms: 2
- Full bathrooms: 2
Primary bedroom
- Features: Walk-In Closet(s)
- Level: First
- Area: 195 Square Feet
- Dimensions: 15x13
Primary bathroom
- Level: First
- Area: 72 Square Feet
- Dimensions: 8x9
Dining room
- Level: First
- Area: 272 Square Feet
- Dimensions: 16x17
Kitchen
- Level: First
- Area: 110 Square Feet
- Dimensions: 11x10
Living room
- Level: First
- Area: 234 Square Feet
- Dimensions: 18x13
Heating
- Central
Cooling
- Central Air
Appliances
- Included: Dishwasher, Disposal, Microwave, Range, Refrigerator
- Laundry: Inside
Features
- Ceiling Fan(s), Thermostat, Vaulted Ceiling(s), Walk-In Closet(s)
- Flooring: Ceramic Tile
- Doors: Sliding Doors
- Has fireplace: No
Interior area
- Total structure area: 2,377
- Total interior livable area: 1,591 sqft
Video & virtual tour
Property
Parking
- Total spaces: 2
- Parking features: Garage - Attached
- Attached garage spaces: 2
Features
- Levels: One
- Stories: 1
- Has private pool: Yes
- Pool features: In Ground
- Fencing: Fenced
Lot
- Size: 0.3 Acres
- Dimensions: 95 x 137
Details
- Parcel number: 192916564480000020
- Special conditions: None
Construction
Type & style
- Home type: SingleFamily
- Property subtype: Single Family Residence
Materials
- Block
- Foundation: Slab
- Roof: Shingle
Condition
- New construction: No
- Year built: 1964
Utilities & green energy
- Sewer: Public Sewer
- Water: Public
- Utilities for property: Public
Community & HOA
Community
- Pet fee: $0 monthly
- Subdivision: MEADOWS THE
HOA
- Has HOA: No
Location
- Region: Clearwater
Financial & listing details
- Price per square foot: $343/sqft
- Tax assessed value: $331,438
- Annual tax amount: $2,057
- Date on market: 10/6/2026
- Cumulative days on market: 39 days
- Ownership: Fee Simple
- Total actual rent: 0
- Road surface type: Concrete
Estimated market value
$525,100
$499,000 - $551,000
$2,623/mo
Price history
| Date | Event | Price |
|---|---|---|
| 10/6/2026 | Listed for sale | $545,000$343/sqft |
Source:  Stellar MLS #TB8554708 Report a problem | ||
Public tax history
| Year | Property taxes | Tax assessment |
|---|---|---|
| 2025 | $2,058 +6.4% | $153,693 +2.9% |
| 2024 | $1,934 +2.7% | $149,362 +3% |
| 2023 | $1,884 -0.9% | $145,012 +3% |
| 2022 | $1,900 -1% | $140,788 +3% |
| 2021 | $1,920 +0.7% | $136,687 +1.4% |
| 2020 | $1,906 +2.4% | $134,800 +2.3% |
| 2019 | $1,862 | $131,769 +1.9% |
| 2018 | $1,862 +1.9% | $129,312 +2.1% |
| 2017 | $1,827 +6.4% | $126,652 +2.1% |
| 2016 | $1,717 -1.5% | $124,047 +0.7% |
| 2015 | $1,744 +0.7% | $123,185 +0.8% |
| 2014 | $1,731 +1% | $122,207 +1.5% |
| 2013 | $1,715 +2.3% | $120,401 +1.7% |
| 2012 | $1,676 | $118,388 -1.2% |
| 2011 | -- | $119,822 +1.5% |
| 2010 | -- | $118,051 +2.7% |
| 2009 | -- | $114,947 +0.1% |
| 2008 | $1,521 | $114,832 +3% |
| 2007 | -- | $111,487 -24.9% |
| 2005 | -- | $148,400 +5.5% |
| 2004 | $1,780 +2% | $140,700 +11.8% |
| 2003 | $1,745 +5.2% | $125,900 +10.7% |
| 2002 | $1,658 | $113,700 +5.9% |
| 2001 | $1,658 +4.5% | $107,400 +11.3% |
| 2000 | $1,587 | $96,500 |
Find assessor info on the county website
Monthly payment
Est. payment
Payment breakdown
Explore the cost of this home by adjusting the details. Changes won't be saved.Climate risks
Neighborhood: Morningside Meadows
- $545,300-- bd2 ba1.7k sqft1201 S Belcher Rd, Clearwater, FL 33764Off Market
- $494,100-- bd2 ba1.8k sqft2202 Glenmoor Rd, Clearwater, FL 33764Off Market
- $409,500-- bd2 ba1.5k sqft2214 Glenmoor Rd N, Clearwater, FL 33764Off Market
- $522,9004 bd2 ba1.7k sqft2208 Glenmoor Rd N, Clearwater, FL 33764Off Market

Similar homes
- $585,0003 bd2 ba1.6k sqft1340 WILLIAMS DRIVE, CLEARWATER, FL 33764For Sale

 MLS ID #TB8530392, Rakesh Bhalla, DALTON WADE INC. Stellar MLS
- $479,9003 bd2 ba1.8k sqft1349 VIEWTOP DRIVE, CLEARWATER, FL 33764For Sale
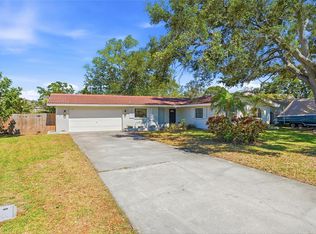 MLS ID #TB8507869, Evan Beggs, REALTY EXPERTS. Stellar MLS
- $445,0003 bd2 ba1.7k sqft2212 NE COACHMAN ROAD, CLEARWATER, FL 33765For Sale
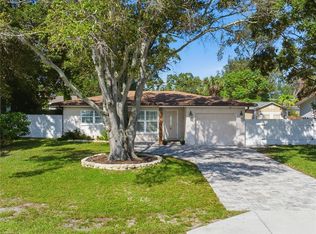 MLS ID #TB8563355, Tomoko Ryan, GREAT HOMES REALTY INC. Stellar MLS
- $558,0003 bd2 ba1.6k sqft2831 LONG VIEW DRIVE, CLEARWATER, FL 33761For Sale
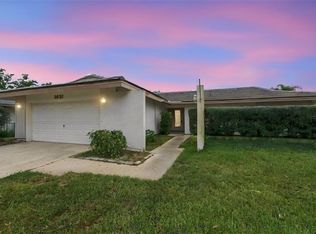 MLS ID #TB8564230, Lucile Casey LLC, BHHS FLORIDA PROPERTIES GROUP. Stellar MLS
- $414,0004 bd2 ba1.8k sqft2162 BARCELONA DRIVE, CLEARWATER, FL 33764For SaleMLS ID #TB8457800, Eric Adcox, DALTON WADE INC. Stellar MLS
- $595,0003 bd2 ba1.8k sqft14990 HIDDEN OAKS CIRCLE, CLEARWATER, FL 33764For SaleMLS ID #TB8563831, Robert McDugald, FUTURE HOME REALTY INC. Stellar MLS
- $569,9004 bd2 ba1.9k sqft2520 FAWN COURT, CLEARWATER, FL 33761For SaleMLS ID #TB8549605, Bob Dean, CENTURY 21 BEGGINS. Stellar MLS
- $549,9003 bd3 ba1.7k sqft3276 FOX HILL DRIVE, CLEARWATER, FL 33761For SaleMLS ID #TB8543020, Debra Gross, BHHS FLORIDA PROPERTIES GROUP. Stellar MLS
- $540,0003 bd2 ba2k sqft2455 HICKMAN CIRCLE, CLEARWATER, FL 33761For SaleMLS ID #TB8548164, Arian Kushta, CHARLES RUTENBERG REALTY INC. Stellar MLS
- $474,5003 bd2 ba1.3k sqft1601 HARDWOOD DRIVE, CLEARWATER, FL 33756For SaleMLS ID #TB8544112, Dylan Marinov, CHARLES RUTENBERG REALTY INC. Stellar MLS
- $559,0003 bd2 ba2k sqft1948 BYRAM DRIVE, CLEARWATER, FL 33755For SaleMLS ID #TB8516056, Mark Longenecker, FUTURE HOME REALTY INC. Stellar MLS
- $439,0003 bd2 ba1.4k sqft1749 SUNSET POINT ROAD, CLEARWATER, FL 33755For SaleMLS ID #TB8558736, Kim Schneider, HIGH POINT REALTY INC. Stellar MLS
- $574,9004 bd3 ba1.6k sqft11218 116TH STREET, SEMINOLE, FL 33778For SaleMLS ID #TB8560208, Erin Guthrie, EPIQUE REALTY INC.. Stellar MLS
- $549,9003 bd2 ba1.7k sqft4611 W PAXTON AVENUE, TAMPA, FL 33611For SaleMLS ID #TB8566728, Syed Hasan, EXECUTIVE HOME REALTY INC. Stellar MLS
- $379,9003 bd2 ba1.1k sqft117 ORANGEVIEW AVENUE, CLEARWATER, FL 33755For SaleMLS ID #TB8549631, Piro Poloska, CHARLES RUTENBERG REALTY INC. Stellar MLS
- $479,9903 bd3 ba1.5k sqft1005 APACHE TRAIL, CLEARWATER, FL 33755For SaleMLS ID #TB8553987, Dylan Marinov, CHARLES RUTENBERG REALTY INC. Stellar MLS
- $419,9002 bd2 ba1.4k sqft1011 MACRAE AVENUE, CLEARWATER, FL 33755For SaleMLS ID #O6448087, Viv Lehman, YOU HAVE REALTY LLC. Stellar MLS
- $531,5004 bd3 ba2.1k sqft4163 MALLARD DRIVE, SAFETY HARBOR, FL 34695For SaleMLS ID #TB8522494, Michelle Garcia, CENTURY 21 EXECUTIVE TEAM. Stellar MLS
- $515,0004 bd2 ba1.9k sqft11084 102ND TERRACE, SEMINOLE, FL 33778For SaleMLS ID #TB8547745, Regina Caton, CENTURY 21 BEGGINS. Stellar MLS
- $529,9992 bd2 ba1.6k sqft624 ORANGE STREET, PALM HARBOR, FL 34683For SaleMLS ID #TB8495195, Cuc Dinh, DALTON WADE INC. Stellar MLS
