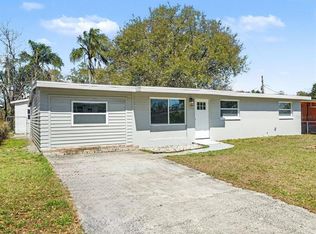
Move-in ready 3BR/2BA ranch, 5-min walk to coveted Plumb Elementary -- no HOA, no CDD, Flood Zone X. This 1,830 sq ft Douglas Manor Park home shows beautifully: renovated kitchen with quartz counters, a large center island, stainless appliances, and abundant cabinet storage; porcelain tile baths with a dual vanity in the guest bath; brand-new luxury vinyl plank flooring in all three bedrooms; and a wood-burning fireplace with porcelain marble surround in the open living area. Bright, entertaining-friendly layout opens to a private screened porch and a big fenced yard -- room for a firepit or future pool. Block/stucco construction, tile roof, 2-car attached garage (20x22). Flood Zone X = lower insurance and no mandatory evacuation. 0.21-acre lot on quiet Viewtop Drive -- central Pinellas, quick access to US-19, the beaches, and downtown.
For sale
Price cut: $10K (7/14)
$485,000
1349 VIEWTOP DRIVE, CLEARWATER, FL 33764
3beds
1,830sqft
Single Family Residence
Built in 1961
9,527 Square Feet Lot
$475,200 Zestimate®
$265/sqft
$-- HOA
What's special
Big fenced yardLarge center islandBright entertaining-friendly layoutRoom for a firepitTile roofPorcelain tile bathsPrivate screened porch
- 147 days
- 364
- 36
Zillow last checked:
Listing updated:
Listed by:
Evan Beggs 727-776-1122,
REALTY EXPERTS 727-888-1000
Source: Stellar MLS,MLS#: TB8507869 Originating MLS: Suncoast Tampa
Originating MLS: Suncoast Tampa
Facts & features
Interior
Bedrooms & bathrooms
- Bedrooms: 3
- Bathrooms: 2
- Full bathrooms: 2
Primary bedroom
- Features: Ceiling Fan(s), Built-in Closet
- Level: First
- Area: 156 Square Feet
- Dimensions: 12x13
Bedroom 2
- Features: Ceiling Fan(s), Built-in Closet
- Level: First
- Area: 121 Square Feet
- Dimensions: 11x11
Bedroom 3
- Features: Ceiling Fan(s), Built-in Closet
- Level: First
- Area: 154 Square Feet
- Dimensions: 11x14
Kitchen
- Features: Stone Counters
- Level: First
- Area: 240 Square Feet
- Dimensions: 10x24
Living room
- Features: Ceiling Fan(s)
- Level: First
- Area: 400 Square Feet
- Dimensions: 20x20
Heating
- Central, Electric
Cooling
- Central Air
Appliances
- Included: Convection Oven, Dishwasher, Dryer, Microwave, Refrigerator, Washer
- Laundry: In Garage
Features
- Ceiling Fan(s), Eating Space In Kitchen, Open Floorplan, Primary Bedroom Main Floor, Solid Surface Counters, Stone Counters, Thermostat, Walk-In Closet(s)
- Flooring: Porcelain Tile
- Doors: Sliding Doors
- Has fireplace: Yes
- Fireplace features: Living Room, Wood Burning
Interior area
- Total structure area: 2,588
- Total interior livable area: 1,830 sqft
Video & virtual tour
Property
Parking
- Total spaces: 2
- Parking features: Driveway, Ground Level, Off Street
- Attached garage spaces: 2
- Has uncovered spaces: Yes
- Details: Garage Dimensions: 20x22
Features
- Levels: One
- Stories: 1
- Patio & porch: Front Porch, Rear Porch, Screened
- Exterior features: Irrigation System, Lighting, Sidewalk
- Fencing: Fenced,Wood
Lot
- Size: 9,527 Square Feet
- Dimensions: 87 x 107
- Features: City Lot, In County, Level, Sidewalk
- Residential vegetation: Mature Landscaping
Details
- Parcel number: 242915223020000950
- Zoning: R-2
- Special conditions: None
Construction
Type & style
- Home type: SingleFamily
- Architectural style: Ranch
- Property subtype: Single Family Residence
Materials
- Block, Stucco
- Foundation: Slab
- Roof: Tile
Condition
- New construction: No
- Year built: 1961
Utilities & green energy
- Sewer: Septic Tank
- Water: Public
- Utilities for property: Cable Connected, Electricity Connected, Street Lights
Community & HOA
Community
- Security: Smoke Detector(s)
- Pet fee: $0 monthly
- Subdivision: DOUGLAS MANOR PARK 1ST ADD
HOA
- Has HOA: No
Location
- Region: Clearwater
Financial & listing details
- Price per square foot: $265/sqft
- Tax assessed value: $450,924
- Annual tax amount: $5,641
- Date on market: 5/12/2026
- Cumulative days on market: 120 days
- Listing terms: Cash,Conventional
- Ownership: Fee Simple
- Total actual rent: 0
- Electric utility on property: Yes
- Road surface type: Paved
Estimated market value
$475,200
$451,000 - $499,000
$2,861/mo
Price history
| Date | Event | Price |
|---|---|---|
| 7/14/2026 | Price change | $485,000-2%$265/sqft |
Source:  Stellar MLS #TB8507869 Report a problem Stellar MLS #TB8507869 Report a problem | ||
| 5/12/2026 | Listed for sale | $495,000-1%$270/sqft |
Source: Stellar MLS #TB8507869 Report a problem | ||
| 5/22/2023 | Sold | $500,000+0%$273/sqft |
Source: Public Record Report a problem | ||
| 4/20/2023 | Pending sale | $499,900$273/sqft |
Source: Stellar MLS #U8197741 Report a problem | ||
| 4/18/2023 | Listed for sale | $499,900-9.1%$273/sqft |
Source: Stellar MLS #U8197741 Report a problem | ||
| 12/9/2022 | Listing removed | $549,900$300/sqft |
Source: Stellar MLS #U8180831 Report a problem | ||
| 11/11/2022 | Price change | $549,900-2.7%$300/sqft |
Source: Stellar MLS #U8180831 Report a problem | ||
| 10/31/2022 | Listed for sale | $565,000+66.2%$309/sqft |
Source: Stellar MLS #U8180831 Report a problem | ||
| 12/4/2018 | Sold | $340,000-0.6%$186/sqft |
Source: Public Record Report a problem | ||
| 10/7/2018 | Pending sale | $342,000$187/sqft |
Source: Keller Williams Gulfside Realty #U8007093 Report a problem | ||
| 9/29/2018 | Price change | $342,000-0.9%$187/sqft |
Source: Keller Williams Gulfside Realty #U8007093 Report a problem | ||
| 9/19/2018 | Price change | $345,000-0.9%$189/sqft |
Source: Keller Williams Gulfside Realty #U8007093 Report a problem | ||
| 9/13/2018 | Listed for sale | $348,000$190/sqft |
Source: Keller Williams Gulfside Realty #U8007093 Report a problem | ||
| 9/2/2018 | Pending sale | $348,000$190/sqft |
Source: Keller Williams Gulfside Realty #U8007093 Report a problem | ||
| 9/1/2018 | Listed for sale | $348,000+0.9%$190/sqft |
Source: Keller Williams Gulfside Realty #U8007093 Report a problem | ||
| 7/18/2018 | Listing removed | $345,000$189/sqft |
Source: Keller Williams Gulfside Realty #U8007093 Report a problem | ||
| 7/2/2018 | Pending sale | $345,000$189/sqft |
Source: Keller Williams Gulfside Realty #U8007093 Report a problem | ||
| 6/24/2018 | Price change | $345,000-1.4%$189/sqft |
Source: Keller Williams Gulfside Realty #U8007093 Report a problem | ||
| 6/8/2018 | Listed for sale | $350,000+48.9%$191/sqft |
Source: KELLER WILLIAMS GULFSIDE RLTY #U8007093 Report a problem | ||
| 4/13/2018 | Sold | $235,000-5.8%$128/sqft |
Source: Public Record Report a problem | ||
| 3/30/2018 | Listed for sale | $249,500$136/sqft |
Source: KELLER WILLIAMS GULFSIDE RLTY #U7853181 Report a problem | ||
Public tax history
| Year | Property taxes | Tax assessment |
|---|---|---|
| 2025 | $5,641 +4.6% | $357,555 +2.9% |
| 2024 | $5,391 +38.2% | $347,478 +38.3% |
| 2023 | $3,902 +1.7% | $251,336 +3% |
| 2022 | $3,839 -2.4% | $244,016 +3% |
| 2021 | $3,933 -0.5% | $236,909 +1.4% |
| 2020 | $3,953 +1% | $233,638 +2.3% |
| 2019 | $3,915 | $228,385 +88.7% |
| 2018 | $3,915 +122.5% | $121,015 +2.1% |
| 2017 | $1,760 +2.8% | $118,526 +2.1% |
| 2016 | $1,712 -1.4% | $116,088 +0.7% |
| 2015 | $1,736 +0.8% | $115,281 +0.8% |
| 2014 | $1,722 +1% | $114,366 +1.5% |
| 2013 | $1,705 +10.1% | $112,676 +1.7% |
| 2012 | $1,549 | $110,793 -0.2% |
| 2011 | -- | $110,984 +1.5% |
| 2010 | -- | $109,344 +2.7% |
| 2009 | -- | $106,469 +0.1% |
| 2008 | $1,330 | $106,363 +1.8% |
| 2007 | -- | $104,519 -37.9% |
| 2005 | -- | $168,300 +16.6% |
| 2004 | $1,601 +0.7% | $144,300 +8% |
| 2003 | $1,589 +5.4% | $133,600 +4.9% |
| 2002 | $1,508 | $127,300 +5.8% |
| 2001 | $1,508 +7.4% | $120,300 +20.9% |
| 2000 | $1,405 | $99,500 |
Find assessor info on the county website
Monthly payment
Est. payment
Payment breakdown
Explore the cost of this home by adjusting the details. Changes won't be saved.Climate risks
Neighborhood: Douglas Manor
Nearby schools
Schools provided by the listing agent
- Elementary: Plumb Elementary-PN
- Middle: Oak Grove Middle-PN
- High: Clearwater High-PN
Source: Stellar MLS. This data may not be complete. We recommend contacting the local school district to confirm school assignments for this home.
Similar homes
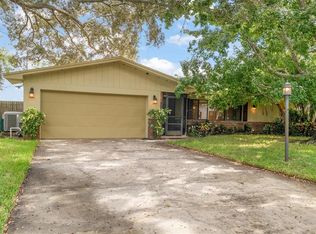
- $465,0003 bd2 ba1.5k sqft1800 DRUID ROAD E, CLEARWATER, FL 33764For Sale
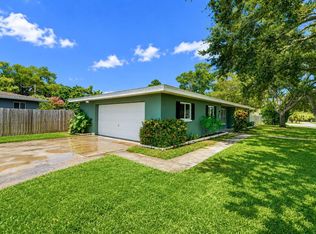
 MLS ID #TB8537092, Bianca Zaguroli, MITCHELL DEAN REALTY. Stellar MLS
 - $479,5003 bd2 ba1.9k sqft1950 ARVIS CIRCLE W, CLEARWATER, FL 33764For Sale
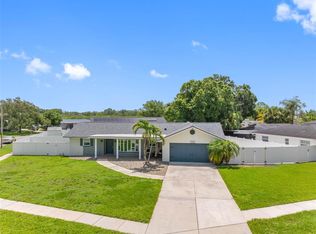 MLS ID #TB8532164, Dylan Marinov, CHARLES RUTENBERG REALTY INC. Stellar MLS
 - $549,0004 bd3 ba2.1k sqft2254 MORNINGSIDE DRIVE, CLEARWATER, FL 33764For Sale
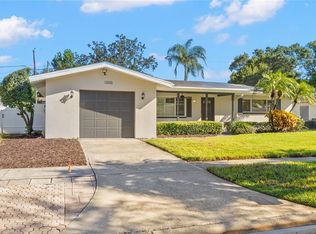 MLS ID #TB8548363, Shady Messiah, LAUREN MICHAELS R.E. PARTNERS. Stellar MLS
 - $414,0004 bd2 ba1.8k sqft2162 BARCELONA DRIVE, CLEARWATER, FL 33764For Sale
 MLS ID #TB8457800, Eric Adcox, DALTON WADE INC. Stellar MLS
 - $585,0003 bd2 ba1.6k sqft1340 WILLIAMS DRIVE, CLEARWATER, FL 33764For SaleMLS ID #TB8530392, Rakesh Bhalla, DALTON WADE INC. Stellar MLS
- $479,9903 bd3 ba1.5k sqft1005 APACHE TRAIL, CLEARWATER, FL 33755For SaleMLS ID #TB8553987, Dylan Marinov, CHARLES RUTENBERG REALTY INC. Stellar MLS
- $540,0004 bd2 ba1.7k sqft1555 MAGNOLIA DRIVE, CLEARWATER, FL 33756For SaleMLS ID #TB8522604, Michelle Garcia, CENTURY 21 EXECUTIVE TEAM. Stellar MLS
- $435,0003 bd2 ba1.4k sqft29786 67TH WAY N, CLEARWATER, FL 33761For SaleMLS ID #TB8548500, Bree Bowen, PA, REAL BROKER, LLC. Stellar MLS
- $539,9993 bd3 ba2.1k sqft210 EDGEWOOD AVENUE, CLEARWATER, FL 33755For SaleMLS ID #TB8525751, Collier Cundiff, SUNCOAST SHORES REALTY. Stellar MLS
- $449,9003 bd2 ba1.4k sqft961 LYNDHURST STREET, DUNEDIN, FL 34698For SaleMLS ID #TB8547851, Scott Marinelli, REALTY EXPERTS. Stellar MLS
- $415,0003 bd2 ba1.5k sqft2159 GREENBRIAR BOULEVARD, CLEARWATER, FL 33763For SaleMLS ID #TB8520152, Andrew Duncan, LPT REALTY LLC. Stellar MLS
- $624,9994 bd3 ba2.4k sqft809 WOODCREST AVENUE, CLEARWATER, FL 33756For SaleMLS ID #TB8531841, Amalia Calle-Coronel, KELLER WILLIAMS SOUTH TAMPA. Stellar MLS
- $465,0003 bd2 ba1.5k sqft532 43RD AVENUE NE, ST PETERSBURG, FL 33703For SaleMLS ID #TB8553042, Judy Horvath, COLDWELL BANKER REALTY. Stellar MLS
- $399,0003 bd2 ba1.2k sqft1304 PARKWOOD STREET, CLEARWATER, FL 33755For SaleMLS ID #TB8546448, Ashley Gajdosz, KELLER WILLIAMS TAMPA PROPERTIES. Stellar MLS
- $560,0003 bd2 ba2k sqft2455 HICKMAN CIRCLE, CLEARWATER, FL 33761For SaleMLS ID #TB8548164, Arian Kushta, CHARLES RUTENBERG REALTY INC. Stellar MLS
- $450,0003 bd2 ba1.5k sqft4014 ALABAMA AVENUE NE, ST PETERSBURG, FL 33703For SaleMLS ID #TB8554722, Joshua Gorsuch, REAL BROKER, LLC. Stellar MLS
- $569,9004 bd2 ba1.9k sqft2520 FAWN COURT, CLEARWATER, FL 33761For SaleMLS ID #TB8549605, Bob Dean, CENTURY 21 BEGGINS. Stellar MLS
- $545,0003 bd2 ba2.1k sqft2607 W CREST AVENUE, TAMPA, FL 33614For SaleMLS ID #TB8534433, Sonia Galarza, TOPAZ REALTY LLC. Stellar MLS
- $499,9993 bd2 ba1.6k sqft11145 BELLA LOMA DRIVE, LARGO, FL 33774For SaleMLS ID #TB8533270, Emmanuel Guirguis, REAL PROPERTY MANAGEMENT SUNSHINE CITY. Stellar MLS
- $499,0004 bd3 ba2k sqft1810 MARYLAND AVENUE NE, ST PETERSBURG, FL 33703For SaleMLS ID #TB8554693, Feven Abraham, DALTON WADE INC. Stellar MLS
