Skip main navigation
Sold for $460,000
  • $460,000

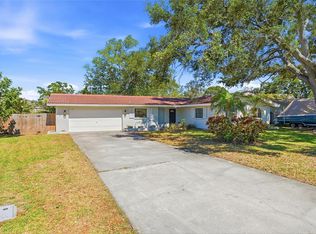
    1353 Viewtop Dr, Clearwater, FL 33764

    3beds
    1,942sqft
    Single Family Residence
    Built in 1962
    8,699 Square Feet Lot
    $460,100 Zestimate®
    $237/sqft
    $3,679 Estimated rent

    Home value

    $460,100

    $419,000 - $506,000

    $3,679/mo

    Zestimate® history
    Loading
    Loading...

    Owner options

    List your home for rent

    $3,679/mo

    Rent Zestimate®

    Find your next renter with Zillow Rental Manager. Plus, with online applications, you can quickly screen prospective tenants – for free.

    Learn more

    $3,679/mo

    Rent Zestimate®

    Refinance and save

    $3,160/mo

    Est. payment

    Refinancing to a lower rate could help reduce your monthly payments and save thousands over the life of the loan.

    See today's rates

    $3,160/mo

    Est. payment

    Explore your selling options

    Work with a Zillow partner agent

    Leverage their expertise and Zillow's premium Showcase listings to get your home seen by more buyers.

    Get started

    List with your own agent

    Get your home in front of millions of buyers by listing it on Zillow.

    Learn how to do it

    Sell it yourself

    Take full control of how buyers see your home on Zillow by listing For Sale by Owner (FSBO).

    List your home

    What's special

    Screened-in poolDedicated office spaceBonus officeGreat natural lightIndoor laundry roomComfortable floor planIndoor laundry
    This home is located in sought-after Douglas Manor subdivision which is walking distance to Plumb Elementary School. Nestled on a quiet street in the heart of Clearwater, this well-maintained property features a screened-in pool, indoor laundry room, and a dedicated office space – ideal for remote work or a quiet study area. You will find this spacious 3-bedroom, 2-bath pool home that offers the perfect foundation for your personal touch. Step inside to discover a comfortable floor plan with generous room sizes and great natural light throughout. Enjoy Florida living at its best in the private backyard with a sparkling pool – perfect for relaxing or entertaining year-round. The indoor laundry adds convenience, and the bonus office makes this home as practical as it is charming, complete with a wood burning fireplace for those cozy evenings. Heather Ridge is a well-established, friendly neighborhood just minutes from top-rated beaches, shopping, dining, and excellent schools. Whether you're a first-time buyer, investor, or someone looking to renovate and create their dream home, this property offers incredible potential in an unbeatable location. Don’t miss this rare opportunity – schedule your private showing today!

    Zillow last checked:

    Listing updated:

    Listing Provided by:

    Michelle Cline, PA 727-424-1108,

    RE/MAX ACTION FIRST OF FLORIDA 727-531-2006

    Bought with:

    Claudia Williams, 3631193

    FUTURE HOME REALTY INC

    Source: Stellar MLS,MLS#: TB8416721MLS LogoOriginating MLS: Suncoast Tampa

    Facts & features

    Interior

    Bedrooms & bathrooms
    • Bedrooms: 3
    • Bathrooms: 2
    • Full bathrooms: 2
    Primary bedroom
    • Features: Walk-In Closet(s)
    • Level: First
    • Area: 168 Square Feet
    • Dimensions: 12x14
    Kitchen
    • Features: Storage Closet
    • Level: First
    • Area: 120 Square Feet
    • Dimensions: 12x10
    Living room
    • Level: First
    • Area: 255 Square Feet
    • Dimensions: 15x17
    Heating
    • Central, Electric
    Cooling
    • Central Air
    Appliances
    • Included: Dishwasher, Disposal, Dryer, Electric Water Heater, Microwave, Range, Refrigerator, Washer, Water Filtration System
    • Laundry: Inside, Laundry Room
    Features
    • Ceiling Fan(s), Split Bedroom, Thermostat, Walk-In Closet(s)
    • Flooring: Carpet, Linoleum, Tile
    • Doors: Sliding Doors
    • Windows: Blinds
    • Has fireplace: Yes
    • Fireplace features: Wood Burning
    Interior area
    • Total structure area: 2,664
    • Total interior livable area: 1,942 sqft

    Property

    Parking
    • Total spaces: 2
    • Parking features: Driveway, Garage Door Opener
    • Attached garage spaces: 2
    • Has uncovered spaces: Yes
    Features
    • Levels: One
    • Stories: 1
    • Patio & porch: Covered, Deck, Enclosed, Rear Porch, Screened
    • Exterior features: Irrigation System
    • Has private pool: Yes
    • Pool features: Gunite, In Ground, Lighting, Salt Water, Screen Enclosure
    • Fencing: Wood
    Lot
    • Size: 8,699 sqft
    • Dimensions: 87 x 100
    • Features: Unincorporated
    • Residential vegetation: Mature Landscaping, Trees/Landscaped
    Details
    • Additional structures: Shed(s)
    • Parcel number: 242915223020000940
    • Zoning: R-2
    • Special conditions: None

    Construction

    Type & style
    • Home type: SingleFamily
    • Architectural style: Ranch
    • Property subtype: Single Family Residence
    Materials
    • Block, Stucco
    • Foundation: Slab
    • Roof: Shingle
    Condition
    • Completed
    • New construction: No
    • Year built: 1962

    Utilities & green energy

    • Sewer: Septic Tank
    • Water: Public
    • Utilities for property: Electricity Connected, Public, Sprinkler Well, Water Connected

    Community & neighborhood

    Security
    • Security features: Smoke Detector(s)
    Location
    • Region: Clearwater
    • Subdivision: DOUGLAS MANOR PARK 1ST ADD

    HOA & financial

    HOA
    • Has HOA: No
    Other fees
    • Pet fee: $0 monthly
    Other financial information
    • Total actual rent: 0

    Other

    Other facts
    • Listing terms: Cash,Conventional,FHA,VA Loan
    • Ownership: Fee Simple
    • Road surface type: Paved

    Price history

    DateEventPrice
    12/12/2025Sold$460,000-1.1%$237/sqft
    Source: Stellar MLS #TB8416721 Report a problem
    11/12/2025Pending sale$465,000$239/sqft
    Source: Stellar MLS #TB8416721 Report a problem
    11/3/2025Price change$465,000-2.1%$239/sqft
    Source: Stellar MLS #TB8416721 Report a problem
    10/16/2025Price change$475,000-4%$245/sqft
    Source: Stellar MLS #TB8416721 Report a problem
    10/8/2025Listed for sale$495,000$255/sqft
    Source: Stellar MLS #TB8416721 Report a problem

    Public tax history

    YearProperty taxesTax assessment
    2024$2,278 -0.4%$166,617 +3%
    2023$2,286 +2.2%$161,764 +3%
    2022$2,238 -1.9%$157,052 +3%
    2021$2,281 -0.3%$152,478 +1.4%
    2020$2,287 +1.3%$150,373 +2.3%
    2019$2,258 $146,992 +1.9%
    2018$2,258 +0.7%$144,251 +2.1%
    2017$2,242 +2.4%$141,284 +2.1%
    2016$2,189 -1.4%$138,378 +0.7%
    2015$2,219 +0.7%$137,416 +0.8%
    2014$2,203 +0.9%$136,325 +1.5%
    2013$2,184 +8.2%$134,310 +1.7%
    2012$2,018 $132,065 +3%
    2011-- $128,218 +1.5%
    2010-- $126,323 +2.7%
    2009-- $123,002 +0.1%
    2008$1,661 $122,879 +3%
    2007-- $119,300 -31.9%
    2005-- $175,100 +15.4%
    2004$1,907 +0.7%$151,700 +3.2%
    2003$1,894 +5.1%$147,000 +6.4%
    2002$1,802 $138,100 +9.6%
    2001$1,802 +7.2%$126,000 +9.8%
    2000$1,681 $114,800

    Find assessor info on the county website

    Neighborhood: Douglas Manor

    Nearby schools

    GreatSchools rating
    Schools provided by the listing agent
    • Elementary: Plumb Elementary-PN
    • Middle: Oak Grove Middle-PN
    • High: Clearwater High-PN

    Source: Stellar MLS. This data may not be complete. We recommend contacting the local school district to confirm school assignments for this home.

    Get a cash offer in 3 minutes
    Find out how much your home could sell for in as little as 3 minutes with a no-obligation cash offer.
    Estimated market value
    $460,100
    Get a cash offer in 3 minutes
    Find out how much your home could sell for in as little as 3 minutes with a no-obligation cash offer.
    Estimated market value
    $460,100