Dry through Hurricanes Helene and Milton. No flooding, no storm damage. FEMA Flood Zone X. No HOA. 2017 roof with sealed roof deck. Renovated single-story home with attached garage on a pond-side lot minutes from Downtown Dunedin. From the elevated entry, an uninterrupted sightline extends through the open kitchen and great room, into the enclosed bar and flex room, and across the screened patio to the backyard and pond beyond. The kitchen, bathrooms, and flooring were updated in 2017, along with the roof, air conditioning, water heater, electrical panel, and sewer lines. The split-bedroom floor plan places two bedrooms and a renovated shared bathroom in one wing, while the primary suite occupies the opposite rear corner for added privacy. Sliding glass doors open from the primary suite to a private patio overlooking the backyard and pond from the property's highest point. The climate-controlled bar and flex room extends the main living area with windows, built-in cabinetry, storage, and sliding-door access to the large covered and screened patio. Beyond it, a broad, level backyard offers space for a future pool before the terrain slopes gently toward the pond and shared green backdrop. Beneath the elevated patio is a concrete bunker with 25-inch-thick poured walls, rare in Florida construction, with power, lighting, storage, and a plumbing stub-out. Potential uses include a shelter space, wine cellar, workshop, hobby space, or secure storage, subject to buyer verification and applicable approvals. Additional features include a wood-burning fireplace, interior laundry, side fencing with gated access on both sides, and negotiable furnishings. Walk or drive to Downtown Dunedin's Main Street restaurants, breweries, waterfront, TD Ballpark, and the Pinellas Trail. Nearby boat ramps, Clearwater Beach, and Honeymoon Island are a short drive away
For sale
Price cut: $5K (7/30)
$559,000
1948 BYRAM DRIVE, CLEARWATER, FL 33755
3beds
2,075sqft
:
Get pre-qualified$3,783/mo
Single Family Residence
Built in 1957
9,344 Square Feet Lot
$537,200 Zestimate®
$269/sqft
$-- HOA
What's special
Open spacious layout
- 53 days |
- 678 |
- 50 |
Zillow last checked:
Listing updated:
Listed by:
Mark Longenecker 727-846-3025,
FUTURE HOME REALTY INC 813-855-4982
Source: Stellar MLS,MLS#: TB8516056 Originating MLS: Suncoast Tampa
Originating MLS: Suncoast Tampa
Facts & features
Interior
Bedrooms & bathrooms
- Bedrooms: 3
- Bathrooms: 2
- Full bathrooms: 2
Rooms
- Room types: Bonus Room, Family Room, Storage Rooms
Primary bedroom
- Features: Built-in Closet
- Level: First
- Area: 180 Square Feet
- Dimensions: 12x15
Bedroom 2
- Features: Built-in Closet
- Level: First
- Area: 168 Square Feet
- Dimensions: 12x14
Bedroom 3
- Features: Built-in Closet
- Level: First
- Area: 168 Square Feet
- Dimensions: 12x14
Balcony porch lanai
- Level: First
- Area: 690 Square Feet
- Dimensions: 23x30
Bonus room
- Features: Other, No Closet
- Level: Basement
- Area: 182 Square Feet
- Dimensions: 13x14
Dining room
- Level: First
- Area: 117 Square Feet
- Dimensions: 13x9
Family room
- Features: Bar
- Level: First
- Area: 315 Square Feet
- Dimensions: 21x15
Kitchen
- Level: First
- Area: 156 Square Feet
- Dimensions: 13x12
Living room
- Level: First
- Area: 480 Square Feet
- Dimensions: 32x15
Heating
- Central
Cooling
- Central Air
Appliances
- Included: Dishwasher, Disposal, Dryer, Electric Water Heater, Microwave, Other, Range, Refrigerator, Washer
- Laundry: Inside
Features
- Built-in Features, Ceiling Fan(s), Dry Bar, Eating Space In Kitchen, Kitchen/Family Room Combo, Living Room/Dining Room Combo, Open Floorplan, Other, Primary Bedroom Main Floor, Solid Surface Counters, Solid Wood Cabinets, Thermostat
- Flooring: Engineered Hardwood, Tile
- Doors: Sliding Doors
- Windows: Window Treatments
- Basement: Other
- Has fireplace: Yes
- Fireplace features: Living Room, Wood Burning
Interior area
- Total structure area: 2,708
- Total interior livable area: 2,075 sqft
Video & virtual tour
Property
Parking
- Total spaces: 1
- Parking features: Garage - Attached
- Attached garage spaces: 1
Features
- Levels: One
- Stories: 1
- Patio & porch: Covered, Enclosed, Other, Patio, Rear Porch, Screened
- Exterior features: Lighting, Other, Private Yard, Storage
- Fencing: Vinyl
- Has view: Yes
- View description: Park/Greenbelt, Trees/Woods, Pond
- Has water view: Yes
- Water view: Pond
- Waterfront features: Pond, Pond Access, Boats - None Allowed
- Body of water: POND
Lot
- Size: 9,344 Square Feet
- Dimensions: 73 x 128
- Features: Cleared, Landscaped, Oversized Lot, Private
- Residential vegetation: Mature Landscaping
Details
- Additional structures: Other, Storage, Workshop
- Parcel number: 022915877140000440
- Special conditions: None
Construction
Type & style
- Home type: SingleFamily
- Architectural style: Florida
- Property subtype: Single Family Residence
Materials
- Block
- Foundation: Slab
- Roof: Shingle
Condition
- Completed
- New construction: No
- Year built: 1957
Utilities & green energy
- Sewer: Public Sewer
- Water: Public
- Utilities for property: Cable Connected, Electricity Connected, Sewer Connected, Water Connected
Community & HOA
Community
- Pet fee: $0 monthly
- Subdivision: SUNSET HIGHLANDS
HOA
- Has HOA: No
Location
- Region: Clearwater
Financial & listing details
- Price per square foot: $269/sqft
- Tax assessed value: $452,343
- Annual tax amount: $3,303
- Date on market: 6/10/2026
- Cumulative days on market: 54 days
- Listing terms: Cash,Conventional,FHA,USDA Loan,VA Loan
- Ownership: Fee Simple
- Total actual rent: 0
- Electric utility on property: Yes
- Road surface type: Paved, Asphalt
Estimated market value
$537,200
$510,000 - $564,000
$3,334/mo
Price history
| Date | Event | Price |
|---|---|---|
| 7/30/2026 | Price change | $559,000-0.9%$269/sqft |
Source:  Stellar MLS #TB8516056 Report a problem Stellar MLS #TB8516056 Report a problem | ||
| 6/10/2026 | Listed for sale | $564,000+8.5%$272/sqft |
Source: Stellar MLS #TB8516056 Report a problem | ||
| 9/12/2025 | Listing removed | $4,900$2/sqft |
Source: Stellar MLS #TB8420245 Report a problem | ||
| 8/23/2025 | Listed for rent | $4,900+6.5%$2/sqft |
Source: Stellar MLS #TB8420245 Report a problem | ||
| 7/9/2025 | Listing removed | $4,600$2/sqft |
Source: Stellar MLS #TB8369795 Report a problem | ||
| 6/14/2025 | Price change | $4,600-2.1%$2/sqft |
Source: Stellar MLS #TB8369795 Report a problem | ||
| 6/4/2025 | Price change | $4,700-4.1%$2/sqft |
Source: Stellar MLS #TB8369795 Report a problem | ||
| 5/19/2025 | Price change | $4,900-9.3%$2/sqft |
Source: Stellar MLS #TB8369795 Report a problem | ||
| 4/30/2025 | Price change | $5,400-6.9%$3/sqft |
Source: Stellar MLS #TB8369795 Report a problem | ||
| 4/3/2025 | Listed for rent | $5,800$3/sqft |
Source: Stellar MLS #TB8369795 Report a problem | ||
| 3/27/2023 | Sold | $520,000-4.9%$251/sqft |
Source: Public Record Report a problem | ||
| 3/9/2023 | Pending sale | $547,000$264/sqft |
Source: Stellar MLS #U8175546 Report a problem | ||
| 3/4/2023 | Listed for sale | $547,000$264/sqft |
Source: Stellar MLS #U8175546 Report a problem | ||
| 2/17/2023 | Pending sale | $547,000$264/sqft |
Source: Stellar MLS #U8175546 Report a problem | ||
| 2/1/2023 | Price change | $547,000-0.4%$264/sqft |
Source: Stellar MLS #U8175546 Report a problem | ||
| 10/26/2022 | Price change | $549,000-0.2%$265/sqft |
Source: Stellar MLS #U8175546 Report a problem | ||
| 10/19/2022 | Price change | $550,000-3.5%$265/sqft |
Source: Stellar MLS #U8175546 Report a problem | ||
| 10/13/2022 | Price change | $570,000-4.9%$275/sqft |
Source: Stellar MLS #U8175546 Report a problem | ||
| 10/7/2022 | Price change | $599,563-2.2%$289/sqft |
Source: Stellar MLS #U8175546 Report a problem | ||
| 10/1/2022 | Price change | $612,900-2.4%$295/sqft |
Source: Stellar MLS #U8175546 Report a problem | ||
| 9/18/2022 | Price change | $627,900-3.1%$303/sqft |
Source: Stellar MLS #U8175546 Report a problem | ||
| 9/16/2022 | Price change | $647,900-0.3%$312/sqft |
Source: Stellar MLS #U8175546 Report a problem | ||
| 9/9/2022 | Listed for sale | $650,000+128.1%$313/sqft |
Source: Stellar MLS #U8175546 Report a problem | ||
| 5/9/2019 | Sold | $285,000+114.1%$137/sqft |
Source: Public Record Report a problem | ||
| 10/2/2015 | Sold | $133,100+10.9%$64/sqft |
Source: Public Record Report a problem | ||
| 9/5/2015 | Listed for sale | $120,000-33.2%$58/sqft |
Source: KELLER WILLIAMS TAMPA PROP. #T2777578 Report a problem | ||
| 11/20/2003 | Sold | $179,600+41.4%$87/sqft |
Source: Public Record Report a problem | ||
| 6/20/2002 | Sold | $127,000$61/sqft |
Source: Public Record Report a problem | ||
Public tax history
| Year | Property taxes | Tax assessment |
|---|---|---|
| 2025 | $7,934 +4.8% | $452,343 +2.3% |
| 2024 | $7,573 +80.6% | $441,973 +70.1% |
| 2023 | $4,193 +3% | $259,803 +3% |
| 2022 | $4,071 -1.2% | $252,236 +3% |
| 2021 | $4,119 +0.4% | $244,889 +1.4% |
| 2020 | $4,103 +44.4% | $241,508 +76.6% |
| 2019 | $2,841 | $136,753 +10% |
| 2018 | $2,841 +9.3% | $124,321 +7.2% |
| 2017 | $2,600 -0.7% | $115,996 -8.2% |
| 2016 | $2,619 +61.3% | $126,368 +7.6% |
| 2015 | $1,623 +0.8% | $117,483 +0.8% |
| 2014 | $1,611 +1% | $116,551 +1.5% |
| 2013 | $1,595 +2.3% | $114,829 +1.7% |
| 2012 | $1,559 | $112,910 -5.9% |
| 2011 | -- | $119,953 -8.9% |
| 2010 | -- | $131,629 -13.2% |
| 2009 | -- | $151,629 +0.1% |
| 2008 | $2,267 | $151,478 +3% |
| 2007 | -- | $147,066 +0.3% |
| 2005 | -- | $146,600 +8.4% |
| 2004 | $2,534 -3.2% | $135,300 +19.3% |
| 2003 | $2,618 +124.9% | $113,400 +11.5% |
| 2002 | $1,164 | $101,700 +13.8% |
| 2001 | $1,164 +5% | $89,400 +10.6% |
| 2000 | $1,108 | $80,800 |
Find assessor info on the county website
Monthly payment
Est. payment
Payment breakdown
Explore the cost of this home by adjusting the details. Changes won't be saved.Climate risks
Neighborhood: 33755
Nearby schools
GreatSchools rating
- 3/10Dunedin Elementary SchoolGrades: PK-5Distance: 0.5 mi
- 9/10Dunedin Highland Middle SchoolGrades: 6-8Distance: 0.6 mi
- 5/10Dunedin High SchoolGrades: 9-12Distance: 2.6 mi
Schools provided by the listing agent
- Elementary: Dunedin Elementary-PN
- Middle: Dunedin Highland Middle-PN
- High: Dunedin High-PN
Source: Stellar MLS. This data may not be complete. We recommend contacting the local school district to confirm school assignments for this home.
- $538,100-- bd3 ba2.3k sqft1924 Byram Dr, Clearwater, FL 33755Off Market
- $449,8003 bd3 ba1.8k sqft1938 Byram Dr, Clearwater, FL 33755Off Market

- $439,9003 bd2 ba2k sqft1918 Byram Dr, Clearwater, FL 33755For Sale

- $400,4002 bd3 ba1.5k sqft1940 Byram Dr, Clearwater, FL 33755Off Market
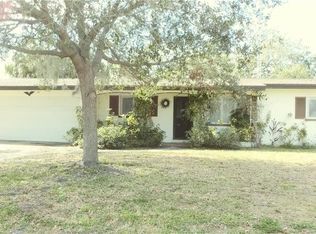
- $410,600-- bd2 ba1.5k sqft1914 Byram Dr, Clearwater, FL 33755Off Market
- $474,4003 bd3 ba1.9k sqft1944 Byram Dr, Clearwater, FL 33755Off Market
- $433,4004 bd3 ba1.6k sqft1923 N Highland Ave, Clearwater, FL 33755Off Market
- $324,9003 bd2 ba1.6k sqft1910 Byram Dr, Clearwater, FL 33755Off Market
A local agent can set up tours, give advice and negotiate with sellers.
A local lender can help you make sure your offer is ready when you are.
Similar homes
- $550,0003 bd2 ba1.2k sqft1405 TEMPLE STREET, CLEARWATER, FL 33756For Sale
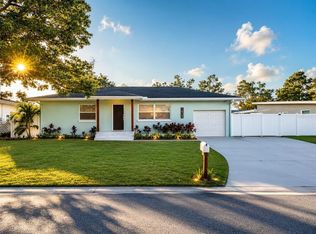
 MLS ID #TB8526937, Rene Parra, DALTON WADE INC. Stellar MLS
 - $550,0003 bd2 ba1.6k sqft2660 BURNTFORK DRIVE, CLEARWATER, FL 33761For Sale
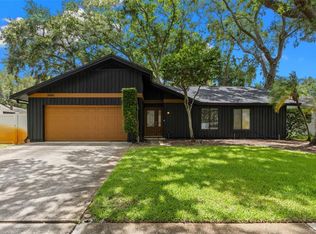 MLS ID #TB8529648, James Falcon, RE/MAX ALLIANCE GROUP. Stellar MLS
 - $565,0003 bd2 ba1.7k sqft1794 SANTA BARBARA DRIVE, DUNEDIN, FL 34698For Sale
 MLS ID #TB8501608, Andrea Valdes, PREMIER SOTHEBY'S INTL REALTY. Stellar MLS
 - $599,0003 bd2 ba2.1k sqft1424 STEWART BOULEVARD, CLEARWATER, FL 33764For Sale
 MLS ID #TB8498310, Lisa Hall, LISA HALL REALTY, INC. Stellar MLS
 - $489,9003 bd2 ba1.7k sqft2212 NE COACHMAN ROAD, CLEARWATER, FL 33765For SaleMLS ID #TB8491030, Pam Ryan Anderson, PAM RYAN REALTY INC. Stellar MLS
- $465,0003 bd3 ba1.8k sqft1618 BARRY ROAD, CLEARWATER, FL 33756For SaleMLS ID #TB8490958, Sabrina Westenbarger, CENTURY 21 CIRCLE. Stellar MLS
- $589,0003 bd2 ba2.2k sqft12010 STEPPINGSTONE BOULEVARD, TAMPA, FL 33635For SaleMLS ID #TB8534804, Maria Lauder, 27NORTH REALTY. Stellar MLS
- $498,5003 bd2 ba1.7k sqft403 DRIFTWOOD DRIVE W, PALM HARBOR, FL 34683For SaleMLS ID #TB8532242, John Harrison, III, ADROIT INVESTMENT REALTY. Stellar MLS
- $589,9003 bd2 ba2k sqft9693 58TH STREET N, PINELLAS PARK, FL 33782For SaleMLS ID #A4701428, Moe Mossa, SAVVY AVENUE, LLC. Stellar MLS
- $515,0003 bd2 ba1.5k sqft2427 BAYWOOD DRIVE W, DUNEDIN, FL 34698For SaleMLS ID #TB8476160, Jennifer Roberts, FLORIDA EXECUTIVE REALTY. Stellar MLS
- $539,9002 bd2 ba1.4k sqft1308 GILLESPIE DRIVE, PALM HARBOR, FL 34684For SaleMLS ID #TB8533480, Matthew Brashear, RE/MAX ELITE REALTY. Stellar MLS
- $524,9993 bd2 ba2k sqft2447 GROVE RIDGE DRIVE, PALM HARBOR, FL 34683For SaleMLS ID #TB8512191, Danette Manna, 54 REALTY LLC. Stellar MLS
- $469,9003 bd2 ba1.8k sqft3376 SHORNCLIFFE LANE, PALM HARBOR, FL 34684For SaleMLS ID #TB8533153, Todd Edwards, REDFIN CORPORATION. Stellar MLS
- $419,9003 bd2 ba1.3k sqft1224 BELLEVUE BOULEVARD, CLEARWATER, FL 33756For SaleMLS ID #TB8508589, Denise Doone, DALTON WADE INC. Stellar MLS
- $499,0003 bd3 ba1.9k sqft7073 S SHORE DRIVE S, ST PETERSBURG, FL 33707For SaleMLS ID #TB8534702, Keith Slater, COASTAL HOME ADVISORS RE. Stellar MLS
- $399,9993 bd2 ba1.3k sqft1257 FRANKLIN STREET, CLEARWATER, FL 33756For SaleMLS ID #TB8520149, Michelle Leibold, LPT REALTY, LLC. Stellar MLS
- $420,0003 bd2 ba1.3k sqft2061 FAIR OAK DRIVE, CLEARWATER, FL 33763For SaleMLS ID #TB8522318, Jeffrey Borham, PA, EXP REALTY LLC. Stellar MLS
- $479,9004 bd3 ba1.7k sqft3130 BENTLEY DRIVE, PALM HARBOR, FL 34684For SaleMLS ID #TB8529463, Kelsi Ward, SOUTHERN LIFE REALTY. Stellar MLS
- $574,9003 bd2 ba1.5k sqft9045 RIDGE ROAD, SEMINOLE, FL 33772For SaleMLS ID #TB8525557, Jake Snyder, ARK REALTY. Stellar MLS
- $490,0003 bd2 ba1.5k sqft1600 LORETTA AVENUE NW, LARGO, FL 33770For SaleMLS ID #TB8524077, Ena Ebanks, FUTURE HOME REALTY INC. Stellar MLS
