Perfectly capturing the charm of a Key West-style bungalow while remaining on the mainland, this exquisitely renovated concrete block 3-bedroom, 2-bathroom residence blends refined design, modern comfort, and effortless coastal living. Tucked away in a peaceful setting yet just minutes from Clearwater’s premier attractions, the home welcomes you with an open-concept layout filled with natural light, elegant ceramic tile flooring throughout, hurricane-rated windows, designer quartzite kitchen countertops, stainless steel appliances, and a newer gas range. Natural gas service powers the tankless water heater and gas dryer, delivering both luxury and efficiency. Thoughtfully curated upgrades include a newer roof, updated HVAC system, refreshed fencing, and a whole-home water softener, creating a home that is as functional as it is beautiful. Every detail has been selected to provide a move-in-ready living experience. Outside, the expansive paver hardscape surrounds three sides of the property, creating exceptional curb appeal and a low-maintenance lifestyle ideal for year-round enjoyment or a lock-and-leave second home. Inside, the home serves as a private sanctuary where the outside world fades away, creating an atmosphere of tranquility, comfort, and relaxation. Ideally located just minutes from vibrant downtown Clearwater and the exciting Imagine Clearwater waterfront redevelopment, you'll also enjoy quick access to Clearwater Beach, Pier 60, Sand Key Park, the Clearwater Marine Aquarium, the Pinellas Trail, and numerous local parks. Tampa International Airport and St. Pete–Clearwater International Airport are both easily accessible, placing the best of the Gulf Coast right at your fingertips. Whether you're seeking a full-time residence, a coastal retreat, or the quintessential Florida lifestyle, this exceptional home delivers timeless style, quality craftsmanship, and an unmatched location.
For sale
Price cut: $5K (8/21)
$394,999
1257 FRANKLIN STREET, CLEARWATER, FL 33756
3beds
1,359sqft
Single Family Residence
Built in 1964
5,022 Square Feet Lot
$-- Zestimate®
$291/sqft
$-- HOA
What's special
- 122 days
- 250
- 27
Zillow last checked:
Listing updated:
Listed by:
Michelle Leibold 877-366-2213,
LPT REALTY, LLC 877-366-2213
Source: Stellar MLS,MLS#: TB8520149 Originating MLS: Orlando Regional
Originating MLS: Orlando Regional
Facts & features
Interior
Bedrooms & bathrooms
- Bedrooms: 3
- Bathrooms: 2
- Full bathrooms: 2
Primary bedroom
- Features: Ceiling Fan(s), En Suite Bathroom, Built-in Closet
- Level: First
- Area: 200 Square Feet
- Dimensions: 10x20
Bedroom 1
- Features: Ceiling Fan(s), Built-in Closet
- Level: First
- Area: 150 Square Feet
- Dimensions: 10x15
Bedroom 2
- Features: Ceiling Fan(s), Built-in Closet
- Level: First
- Area: 100 Square Feet
- Dimensions: 10x10
Primary bathroom
- Features: Dual Sinks, Tub With Shower
- Level: First
Bathroom 1
- Features: Tub With Shower
- Level: First
Dining room
- Level: First
- Area: 400 Square Feet
- Dimensions: 20x20
Kitchen
- Level: First
- Area: 196 Square Feet
- Dimensions: 14x14
Living room
- Features: Ceiling Fan(s)
- Level: First
- Area: 168 Square Feet
- Dimensions: 12x14
Heating
- Electric
Cooling
- Central Air
Appliances
- Included: Dishwasher, Dryer, Gas Water Heater, Microwave, Range, Refrigerator, Washer, Water Softener
- Laundry: In Kitchen, Laundry Closet
Features
- Ceiling Fan(s), Kitchen/Family Room Combo, Open Floorplan, Primary Bedroom Main Floor, Solid Surface Counters, Solid Wood Cabinets, Thermostat, Walk-In Closet(s)
- Flooring: Tile
- Has fireplace: No
Interior area
- Total structure area: 1,434
- Total interior livable area: 1,359 sqft
Video & virtual tour
Property
Parking
- Parking features: Driveway
- Has uncovered spaces: Yes
Features
- Levels: One
- Stories: 1
- Patio & porch: Covered, Front Porch
- Exterior features: Lighting, Storage
- Fencing: Fenced,Wood
Lot
- Size: 5,022 Square Feet
- Dimensions: 49 x 107
- Features: Landscaped
- Residential vegetation: Mature Landscaping, Trees/Landscaped
Details
- Parcel number: 152915385740090070
- Special conditions: None
Construction
Type & style
- Home type: SingleFamily
- Architectural style: Bungalow
- Property subtype: Single Family Residence
Materials
- Stucco
- Foundation: Slab
- Roof: Shingle
Condition
- New construction: No
- Year built: 1964
Utilities & green energy
- Sewer: Public Sewer
- Water: Public
- Utilities for property: Cable Available, Electricity Connected, Natural Gas Connected, Sewer Connected
Community & HOA
Community
- Security: Closed Circuit Camera(s), Security Fencing/Lighting/Alarms, Security System, Smoke Detector(s)
- Pet fee: $0 monthly
- Subdivision: HIBISCUS GARDENS
HOA
- Has HOA: No
Location
- Region: Clearwater
Financial & listing details
- Price per square foot: $291/sqft
- Tax assessed value: $335,505
- Annual tax amount: $5,446
- Date on market: 6/24/2026
- Cumulative days on market: 116 days
- Listing terms: Cash,Conventional,FHA,VA Loan
- Ownership: Fee Simple
- Total actual rent: 0
- Electric utility on property: Yes
- Road surface type: Paved
Estimated market value
Not available
Estimated sales range
Not available
Not available
Price history
| Date | Event | Price |
|---|---|---|
| 8/21/2026 | Price change | $394,999-1.3%$291/sqft |
Source:  Stellar MLS #TB8520149 Report a problem Stellar MLS #TB8520149 Report a problem | ||
| 6/24/2026 | Listed for sale | $399,999+56.9%$294/sqft |
Source: Stellar MLS #TB8520149 Report a problem | ||
| 8/24/2020 | Sold | $254,900$188/sqft |
Source: Stellar MLS #O5874254 Report a problem | ||
| 7/3/2020 | Pending sale | $254,900$188/sqft |
Source: BAR INVEST REALTY LLC #O5874254 Report a problem | ||
| 6/29/2020 | Listed for sale | $254,900+2%$188/sqft |
Source: BAR INVEST REALTY LLC #O5874254 Report a problem | ||
| 5/21/2020 | Listing removed | $249,900$184/sqft |
Source: FUTURE HOME REALTY INC #T3242448 Report a problem | ||
| 5/19/2020 | Pending sale | $249,900$184/sqft |
Source: FUTURE HOME REALTY INC #T3242448 Report a problem | ||
| 5/15/2020 | Listed for sale | $249,900+399.8%$184/sqft |
Source: FUTURE HOME REALTY INC #T3242448 Report a problem | ||
| 9/5/2017 | Sold | $50,000+0.2%$37/sqft |
Source: Public Record Report a problem | ||
| 7/7/1994 | Sold | $49,900$37/sqft |
Source: Public Record Report a problem | ||
Public tax history
| Year | Property taxes | Tax assessment |
|---|---|---|
| 2025 | $5,673 -10.1% | $335,505 -10.6% |
| 2024 | $6,311 +1.6% | $375,369 +3% |
| 2023 | $6,210 +2.3% | $364,436 +2.6% |
| 2022 | $6,070 +33.5% | $355,314 +58.8% |
| 2021 | $4,547 +139.3% | $223,735 +66.4% |
| 2020 | $1,900 +0.8% | $134,474 +1.2% |
| 2019 | $1,884 | $132,824 +34% |
| 2018 | $1,884 -9.1% | $99,088 +19.4% |
| 2017 | $2,072 +50.8% | $82,983 +6.4% |
| 2016 | $1,374 +18.9% | $78,001 +42.4% |
| 2015 | $1,156 +9.5% | $54,769 +9.9% |
| 2014 | $1,055 +6.7% | $49,813 +4.5% |
| 2013 | $989 +12.5% | $47,681 +16.5% |
| 2012 | $879 | $40,942 -17.5% |
| 2011 | -- | $49,641 -12.8% |
| 2010 | -- | $56,942 -16.3% |
| 2009 | -- | $68,054 +23.9% |
| 2008 | $549 | $54,914 +3% |
| 2007 | -- | $53,315 -50.3% |
| 2005 | -- | $107,200 +34.5% |
| 2004 | $554 +3.4% | $79,700 +12.3% |
| 2003 | $536 +8.4% | $71,000 +11.3% |
| 2002 | $494 | $63,800 +28.1% |
| 2001 | $494 +6.9% | $49,800 +4.2% |
| 2000 | $462 | $47,800 |
Find assessor info on the county website
Monthly payment
Est. payment
Payment breakdown
Explore the cost of this home by adjusting the details. Changes won't be saved.Climate risks
Neighborhood: East Gateway
Nearby schools
Schools provided by the listing agent
- Elementary: Belleair Elementary-PN
- Middle: Oak Grove Middle-PN
- High: Clearwater High-PN
Source: Stellar MLS. This data may not be complete. We recommend contacting the local school district to confirm school assignments for this home.


Similar homes
- $399,9003 bd2 ba1.3k sqft1224 BELLEVUE BOULEVARD, CLEARWATER, FL 33756For Sale
 MLS ID #TB8508589, Denise Doone, DALTON WADE INC. Stellar MLS
 - $400,0003 bd2 ba1.5k sqft1966 MCKINLEY STREET, CLEARWATER, FL 33765For Sale
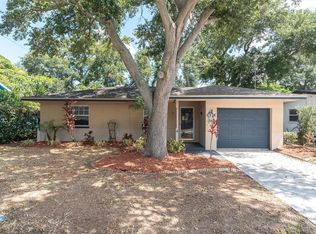 MLS ID #TB8523305, Kelli Garcia LLC, SMITH & ASSOCIATES REAL ESTATE. Stellar MLS
 - $487,9994 bd3 ba1.5k sqft712 S GLENWOOD AVENUE, CLEARWATER, FL 33756For Sale
 MLS ID #TB8503961, Peter Arner, COMPASS FLORIDA LLC. Stellar MLS
 - $385,0002 bd2 ba1.3k sqft1968 SOUVENIR DRIVE, CLEARWATER, FL 33755For Sale
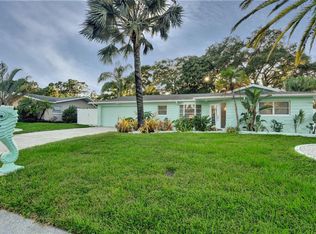 MLS ID #TB8536282, Julie Sachse, BAY HARBOUR PROPERTIES. Stellar MLS
 - $399,9003 bd2 ba1.3k sqft2061 FAIR OAK DRIVE, CLEARWATER, FL 33763For SaleMLS ID #TB8522318, Jeffrey Borham, PA, EXP REALTY LLC. Stellar MLS
- $434,0003 bd2 ba1.7k sqft305 BAKER AVENUE, CLEARWATER, FL 33755For SaleMLS ID #TB8544844, Lecia Kronberg, COLDWELL BANKER REALTY. Stellar MLS
- $449,9004 bd2 ba1.6k sqft1344 SPRINGDALE STREET, CLEARWATER, FL 33755For SaleMLS ID #N6145451, Garrett Sedlacek, KELLER WILLIAMS ON THE WATER S. Stellar MLS
- $525,0003 bd2 ba1.3k sqft1359 HOWARD STREET, CLEARWATER, FL 33756For SaleMLS ID #TB8544084, Kathy Disantis, RE/MAX REALTY UNLIMITED. Stellar MLS
- $415,0003 bd2 ba1.3k sqft1516 ADELE PLACE, LARGO, FL 33770For SaleMLS ID #TB8534025, Bob Dean, CENTURY 21 BEGGINS. Stellar MLS
- $550,0003 bd2 ba1.2k sqft1405 TEMPLE STREET, CLEARWATER, FL 33756For SaleMLS ID #TB8526937, Rene Parra, DALTON WADE INC. Stellar MLS
- $425,0003 bd2 ba1.3k sqft961 LEXINGTON DRIVE, DUNEDIN, FL 34698For SaleMLS ID #TB8512558, Jeffrey Borham, PA, EXP REALTY LLC. Stellar MLS
- $390,0003 bd2 ba1.3k sqft12361 114TH STREET, LARGO, FL 33778For SaleMLS ID #TB8436866, Ashley Mason, LPT REALTY, LLC.. Stellar MLS
- $478,9003 bd2 ba1.5k sqft2174 SCOTLAND DRIVE, CLEARWATER, FL 33763For SaleMLS ID #TB8547369, Matt Vigh, THE VAULT REALTY. Stellar MLS
- $424,9992 bd2 ba1.1k sqft670 KIRKLAND CIRCLE, DUNEDIN, FL 34698For SaleMLS ID #TB8532540, Marisol Terry, DALTON WADE INC. Stellar MLS
- $434,9003 bd2 ba1.3k sqft8037 POWDER HORN CIRCLE, LARGO, FL 33773For SaleMLS ID #TB8543900, Brunilda Finehirsh, FINEHIRSH REALTY POWERED BY SELLSTATE. Stellar MLS
- $499,9004 bd2 ba1.6k sqft2165 CAMPUS DRIVE, CLEARWATER, FL 33764For SaleMLS ID #TB8539186, Karina Furlin, PA, KELLER WILLIAMS REALTY- PALM HARBOR. Stellar MLS
- $399,9003 bd2 ba1.3k sqft1335 15TH STREET, PALM HARBOR, FL 34683For SaleMLS ID #TB8523979, Connie Beal, FUTURE HOME REALTY INC. Stellar MLS
- $420,0003 bd2 ba1.3k sqft314 INDIANA AVENUE, CRYSTAL BEACH, FL 34681For SaleMLS ID #TB8517747, Roberta Celiberti, COASTAL PROPERTIES GROUP INTERNATIONAL. Stellar MLS
- $259,5002 bd2 ba1.5k sqft1659 S LAKE AVENUE #1, CLEARWATER, FL 33756For SaleMLS ID #TB8521227, Paula Williams, REALTY EXPERTS. Stellar MLS
- $459,9003 bd2 ba1.3k sqft9029 LEISURE LANE N, LARGO, FL 33773For SaleMLS ID #TB8543048, Debbie Jackson, ACTION REALTY OF TAMPA BAY INC. Stellar MLS
