This beautifully maintained 3-bedroom, 2-bathroom home offers 1,285 square feet of comfortable living space in one of Clearwater's most desirable locations. Just 15 minutes from the world-famous Clearwater Beach, this property perfectly blends everyday convenience with the Florida lifestyle buyers dream about. Step inside to a bright, inviting floor plan designed for both relaxing and entertaining. Outside, your private backyard oasis awaits, featuring a stunning resort-style swimming pool that transforms every day into a vacation. Whether you're hosting family and friends, enjoying weekend pool days, or unwinding after work, this backyard is sure to become your favorite place to be. Located in a no flood zone, this home offers added peace of mind while still being close to beautiful Gulf beaches, shopping, dining, parks, and top local amenities. With spacious bedrooms, two full bathrooms, and an unbeatable location, this home is ideal as a primary residence, seasonal retreat, or investment opportunity. Don't miss your chance to own this Clearwater gem
For sale
$550,000
1405 TEMPLE STREET, CLEARWATER, FL 33756
3beds
1,285sqft
Single Family Residence
Built in 1956
6,791 Square Feet Lot
$-- Zestimate®
$428/sqft
$-- HOA
What's special
Stunning resort-style swimming poolSpacious bedroomsPrivate backyard oasisBright inviting floor plan
- 78 days
- 421
- 53
Zillow last checked:
Listing updated:
Listed by:
Rene Parra 727-460-2123,
DALTON WADE INC 888-668-8283
Source: Stellar MLS,MLS#: TB8526937 Originating MLS: Suncoast Tampa
Originating MLS: Suncoast Tampa
Facts & features
Interior
Bedrooms & bathrooms
- Bedrooms: 3
- Bathrooms: 2
- Full bathrooms: 2
Primary bedroom
- Features: Built-in Closet
- Level: First
Kitchen
- Level: First
Living room
- Level: First
Heating
- Central
Cooling
- Central Air
Appliances
- Included: Dishwasher, Dryer, Electric Water Heater, Microwave, Range, Refrigerator, Washer
- Laundry: Laundry Room
Features
- Ceiling Fan(s), Living Room/Dining Room Combo, Stone Counters, Thermostat
- Flooring: Engineered Hardwood
- Has fireplace: No
Interior area
- Total structure area: 1,285
- Total interior livable area: 1,285 sqft
Video & virtual tour
Property
Parking
- Total spaces: 5
- Parking features: Driveway
- Attached garage spaces: 1
- Carport spaces: 4
- Covered spaces: 5
- Has uncovered spaces: Yes
Features
- Levels: One
- Stories: 1
- Exterior features: Private Yard
- Has private pool: Yes
- Pool features: Heated, In Ground
- Has spa: Yes
- Spa features: Above Ground, Heated
Lot
- Size: 6,791 Square Feet
- Dimensions: 70 x 97
Details
- Parcel number: 232915869580040170
- Zoning: R-3
- Special conditions: None
Construction
Type & style
- Home type: SingleFamily
- Property subtype: Single Family Residence
Materials
- Block
- Foundation: Slab
- Roof: Shingle
Condition
- New construction: No
- Year built: 1956
Utilities & green energy
- Sewer: Public Sewer
- Water: Public
- Utilities for property: Public, Sewer Connected, Water Connected
Community & HOA
Community
- Pet fee: $0 monthly
- Subdivision: SUNNY PARK GROVES
HOA
- Has HOA: No
Location
- Region: Clearwater
Financial & listing details
- Price per square foot: $428/sqft
- Tax assessed value: $275,836
- Annual tax amount: $4,924
- Date on market: 7/11/2026
- Listing terms: Cash,Conventional,FHA,VA Loan
- Ownership: Fee Simple
- Total actual rent: 0
- Road surface type: Asphalt, Paved
Estimated market value
Not available
Estimated sales range
Not available
Not available
Price history
| Date | Event | Price |
|---|---|---|
| 7/11/2026 | Listed for sale | $550,000+139.1%$428/sqft |
Source:  Stellar MLS #TB8526937 Report a problem Stellar MLS #TB8526937 Report a problem | ||
| 3/9/2020 | Sold | $230,000-6.1%$179/sqft |
Source: Public Record Report a problem | ||
| 12/11/2019 | Pending sale | $244,900$191/sqft |
Source: PROFESSIONAL REAL ESTATE MGMT #U8054196 Report a problem | ||
| 10/21/2019 | Price change | $244,900-2%$191/sqft |
Source: PROFESSIONAL REAL ESTATE MGMT #U8054196 Report a problem | ||
| 8/22/2019 | Listed for sale | $249,900$194/sqft |
Source: PROFESSIONAL REAL ESTATE MGMT #U8054196 Report a problem | ||
| 8/22/2019 | Pending sale | $249,900$194/sqft |
Source: PROFESSIONAL REAL ESTATE MGMT #U8054196 Report a problem | ||
| 8/6/2019 | Listed for sale | $249,900+41.8%$194/sqft |
Source: PROFESSIONAL REAL ESTATE MGMT #U8054196 Report a problem | ||
| 7/30/2016 | Listing removed | $1,650+32%$1/sqft |
Source: PROFESSIONAL REAL ESTATE MGMT #U7784843 Report a problem | ||
| 8/26/2011 | Listing removed | $1,250$1/sqft |
Source: RE/MAX REALTEC GROUP INC. #U7522015 Report a problem | ||
| 7/29/2011 | Price change | $1,250-10.7%$1/sqft |
Source: RE/MAX REALTEC GROUP INC. #U7519279 Report a problem | ||
| 7/14/2011 | Listed for rent | $1,400$1/sqft |
Source: RE/MAX REALTEC GROUP #U7519279 Report a problem | ||
| 2/8/2005 | Sold | $176,200$137/sqft |
Source: Public Record Report a problem | ||
| 8/6/2004 | Sold | $176,200$137/sqft |
Source: Stellar MLS #U7071236 Report a problem | ||
Public tax history
| Year | Property taxes | Tax assessment |
|---|---|---|
| 2025 | $4,924 +8.9% | $274,442 +10% |
| 2024 | $4,523 +3.9% | $249,493 +10% |
| 2023 | $4,352 +9.8% | $226,812 +10% |
| 2022 | $3,964 +4.7% | $206,193 +10% |
| 2021 | $3,786 +2.8% | $187,448 +5.2% |
| 2020 | $3,683 +3.4% | $178,182 +5.4% |
| 2019 | $3,561 | $169,063 +7.1% |
| 2018 | $3,561 +4.9% | $157,892 +7.4% |
| 2017 | $3,395 +7.4% | $147,020 +3.2% |
| 2016 | $3,160 +170.6% | $142,397 +51.1% |
| 2015 | $1,168 -7.6% | $94,231 +0.8% |
| 2014 | $1,264 +1.2% | $93,483 +1.5% |
| 2013 | $1,249 +2.5% | $92,101 -3.9% |
| 2012 | $1,219 | $95,855 -1.5% |
| 2011 | -- | $97,268 -6.7% |
| 2010 | -- | $104,221 -18.5% |
| 2009 | -- | $127,851 -11.9% |
| 2008 | $2,105 | $145,062 +3% |
| 2007 | -- | $140,837 +5.6% |
| 2005 | -- | $133,400 +24% |
| 2004 | $1,006 +1.1% | $107,600 +9.3% |
| 2003 | $995 +6.3% | $98,400 +10.7% |
| 2002 | $936 | $88,900 +18.7% |
| 2001 | $936 +8.1% | $74,900 +8.9% |
| 2000 | $866 | $68,800 |
Find assessor info on the county website
Monthly payment
Est. payment
Payment breakdown
Explore the cost of this home by adjusting the details. Changes won't be saved.Climate risks
Neighborhood: 33756
Nearby schools
Schools provided by the listing agent
- Elementary: Plumb Elementary-PN
- Middle: Oak Grove Middle-PN
- High: Clearwater High-PN
Source: Stellar MLS. This data may not be complete. We recommend contacting the local school district to confirm school assignments for this home.
Similar homes
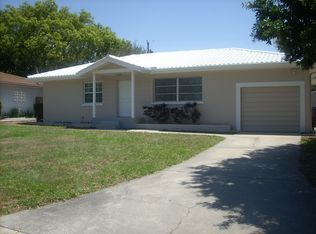
- $525,0003 bd2 ba1.3k sqft1359 HOWARD STREET, CLEARWATER, FL 33756For Sale

 MLS ID #TB8544084, Kathy Disantis, RE/MAX REALTY UNLIMITED. Stellar MLS
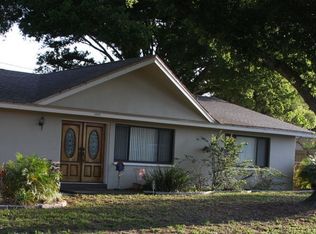
 - $487,9994 bd3 ba1.5k sqft712 S GLENWOOD AVENUE, CLEARWATER, FL 33756For Sale
 MLS ID #TB8503961, Peter Arner, COMPASS FLORIDA LLC. Stellar MLS
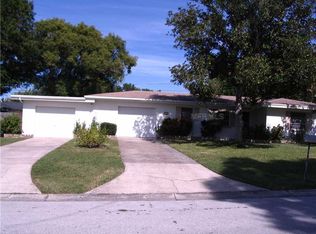
 - $409,9003 bd2 ba1.3k sqft1224 BELLEVUE BOULEVARD, CLEARWATER, FL 33756For Sale
 MLS ID #TB8508589, Denise Doone, DALTON WADE INC. Stellar MLS
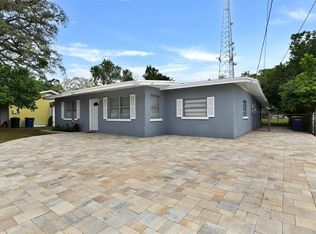
 - $434,9003 bd3 ba1.8k sqft1618 BARRY ROAD, CLEARWATER, FL 33756For Sale
 MLS ID #TB8490958, Sabrina Westenbarger, CENTURY 21 CIRCLE. Stellar MLS
 - $549,9003 bd2 ba1.6k sqft3369 HUNT CLUB DRIVE, CLEARWATER, FL 33761For SaleMLS ID #TB8550727, Dennis Straight, KELLER WILLIAMS REALTY PORTFOLIO COLLECTION. Stellar MLS
- $394,9993 bd2 ba1.3k sqft1257 FRANKLIN STREET, CLEARWATER, FL 33756For SaleMLS ID #TB8520149, Michelle Leibold, LPT REALTY, LLC. Stellar MLS
- $499,9004 bd2 ba1.6k sqft2165 CAMPUS DRIVE, CLEARWATER, FL 33764For SaleMLS ID #TB8539186, Karina Furlin, PA, KELLER WILLIAMS REALTY- PALM HARBOR. Stellar MLS
- $350,0003 bd2 ba1.2k sqft733 1/2 NEW JERSEY STREET, CLEARWATER, FL 33756For SaleMLS ID #TB8547751, Kirsten Kelley, SMITH & ASSOCIATES REAL ESTATE. Stellar MLS
- $469,0004 bd2 ba1.6k sqft1344 SPRINGDALE STREET, CLEARWATER, FL 33755For SaleMLS ID #N6145451, Garrett Sedlacek, KELLER WILLIAMS ON THE WATER S. Stellar MLS
- $619,9002 bd2 ba1.2k sqft1023 GRANADA STREET, CLEARWATER, FL 33755For SaleMLS ID #TB8523653, Angela Perry, LPT REALTY, LLC. Stellar MLS
- $575,0003 bd2 ba1.9k sqft2366 PEMBROOK DRIVE, CLEARWATER, FL 33764For SaleMLS ID #TB8447488, Carmell Fitch, FUTURE HOME REALTY INC. Stellar MLS
- $490,0003 bd2 ba1.5k sqft1600 LORETTA AVENUE NW, LARGO, FL 33770For SaleMLS ID #TB8524077, Ena Ebanks, FUTURE HOME REALTY INC. Stellar MLS
- $579,9003 bd2 ba1.4k sqft3350 HUNT CLUB DRIVE, CLEARWATER, FL 33761For SaleMLS ID #TB8546445, Colleen Bebell, COASTAL PROPERTIES GROUP INTERNATIONAL. Stellar MLS
- $499,0003 bd2 ba1.4k sqft11420 OVAL DRIVE W, LARGO, FL 33774For SaleMLS ID #TB8545718, Drew Moser, EXP REALTY LLC. Stellar MLS
- $415,0003 bd2 ba1.3k sqft1516 ADELE PLACE, LARGO, FL 33770For SaleMLS ID #TB8534025, Bob Dean, CENTURY 21 BEGGINS. Stellar MLS
- $615,0003 bd2 ba1.5k sqft12620 138TH STREET N, LARGO, FL 33774For SaleMLS ID #TB8526002, Sarah Strobel, FLORIDA DRIVEN REAL ESTATE. Stellar MLS
- $599,0003 bd2 ba1.5k sqft8253 137TH LANE, SEMINOLE, FL 33776For SaleMLS ID #TB8549940, Madison Cruz, REAL BROKER, LLC. Stellar MLS
- $499,9994 bd2 ba1.1k sqft8011 26TH AVENUE N, ST PETERSBURG, FL 33710For SaleMLS ID #TB8548799, Jacki Fabrizio, SMITH & ASSOCIATES REAL ESTATE. Stellar MLS
- $539,9002 bd2 ba1.3k sqft4822 60TH WAY N, KENNETH CITY, FL 33709For SaleMLS ID #TB8524435, Evan Perrett, CENTURY 21 RE CHAMPIONS. Stellar MLS
- $560,0002 bd2 ba1.2k sqft340 81ST AVENUE, ST PETE BEACH, FL 33706For SaleMLS ID #TB8545500, Jonathan Finch, RESORT REALTY. Stellar MLS
