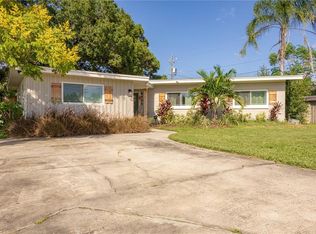
Welcome to this spacious 4-bedroom, 3-bathroom home on a desirable corner lot in Largo. Featuring 1,798 square feet, an open floor plan, luxury vinyl flooring, and a beautifully updated kitchen with stone countertops, soft-close cabinetry, stainless steel appliances, and breakfast bar. Two primary suites offer added flexibility, while the screened-in patio and private pool create an ideal space for outdoor enjoyment. A separate den/study, storage shed with workshop space, carport, and recent updates including a 2024 roof and fence add to the appeal. Conveniently located near beaches, parks, golf, and area amenities.
For sale
$760,000
412 DEVILLE DRIVE E, LARGO, FL 33771
4beds
1,798sqft
Single Family Residence
Built in 1962
10,799 Square Feet Lot
$-- Zestimate®
$423/sqft
$-- HOA
What's special
Private poolTwo primary suitesBeautifully updated kitchenBreakfast barOpen floor planDesirable corner lotLuxury vinyl flooring
- 23 days
- 422
- 35
Likely to sell faster than
Zillow last checked:
Listing updated:
Listed by:
Cara Truckey 920-277-1429,
EXP REALTY LLC 888-883-8509
Source: Stellar MLS,MLS#: TB8551428 Originating MLS: Sarasota - Manatee
Originating MLS: Sarasota - Manatee
Facts & features
Interior
Bedrooms & bathrooms
- Bedrooms: 4
- Bathrooms: 3
- Full bathrooms: 3
Primary bedroom
- Features: Ceiling Fan(s), En Suite Bathroom, Dual Closets
- Level: First
- Area: 165 Square Feet
- Dimensions: 11x15
Other
- Features: Ceiling Fan(s), En Suite Bathroom, Built-in Closet
- Level: First
- Area: 273 Square Feet
- Dimensions: 13x21
Bedroom 2
- Features: Ceiling Fan(s), Built-in Closet
- Level: First
- Area: 120 Square Feet
- Dimensions: 10x12
Bedroom 3
- Features: Ceiling Fan(s), Built-in Closet
- Level: First
- Area: 126 Square Feet
- Dimensions: 10.5x12
Primary bathroom
- Features: Shower No Tub, Single Vanity
- Level: First
- Area: 28 Square Feet
- Dimensions: 4x7
Bathroom 2
- Features: Exhaust Fan, Shower No Tub, Single Vanity, Stone Counters
- Level: First
- Area: 37.5 Square Feet
- Dimensions: 5x7.5
Bathroom 3
- Features: Exhaust Fan, Shower No Tub, Single Vanity, Stone Counters
- Level: First
- Area: 36 Square Feet
- Dimensions: 4x9
Den
- Level: First
- Area: 121.5 Square Feet
- Dimensions: 9x13.5
Dining room
- Level: First
- Area: 130 Square Feet
- Dimensions: 10x13
Kitchen
- Features: Breakfast Bar, Stone Counters
- Level: First
- Area: 120 Square Feet
- Dimensions: 10x12
Living room
- Level: First
- Area: 204 Square Feet
- Dimensions: 12x17
Heating
- Central
Cooling
- Central Air
Appliances
- Included: Dishwasher, Microwave, Range, Refrigerator, Tankless Water Heater
- Laundry: Electric Dryer Hookup, Inside, Laundry Room, Washer Hookup
Features
- Ceiling Fan(s), Eating Space In Kitchen, Open Floorplan, Primary Bedroom Main Floor, Stone Counters, Thermostat
- Flooring: Luxury Vinyl
- Doors: Sliding Doors
- Has fireplace: No
- Furnished: Yes
Interior area
- Total structure area: 2,758
- Total interior livable area: 1,798 sqft
Property
Parking
- Total spaces: 1
- Parking features: Carport
- Carport spaces: 1
Features
- Levels: One
- Stories: 1
- Has private pool: Yes
- Pool features: Fiberglass, In Ground, Screen Enclosure
Lot
- Size: 10,799 Square Feet
- Features: Corner Lot
Details
- Additional structures: Shed(s)
- Parcel number: 352915667440000470
- Special conditions: None
Construction
Type & style
- Home type: SingleFamily
- Architectural style: Florida
- Property subtype: Single Family Residence
Materials
- Block, Stucco
- Foundation: Slab
- Roof: Shingle
Condition
- New construction: No
- Year built: 1962
Utilities & green energy
- Sewer: Public Sewer
- Water: Public
- Utilities for property: Cable Available, Electricity Connected
Community & HOA
Community
- Pet fee: $0 monthly
- Subdivision: PARKWAY ESTATES 1ST ADD
HOA
- Has HOA: No
Location
- Region: Largo
Financial & listing details
- Price per square foot: $423/sqft
- Tax assessed value: $440,340
- Annual tax amount: $8,361
- Date on market: 9/25/2026
- Cumulative days on market: 24 days
- Listing terms: Cash,Conventional,FHA,VA Loan
- Ownership: Fee Simple
- Total actual rent: 0
- Electric utility on property: Yes
- Road surface type: Paved
Estimated market value
Not available
Estimated sales range
Not available
Not available
Price history
| Date | Event | Price |
|---|---|---|
| 9/25/2026 | Listed for sale | $760,000+21.6%$423/sqft |
Source:  Stellar MLS #TB8551428 Report a problem Stellar MLS #TB8551428 Report a problem | ||
| 1/3/2025 | Sold | $625,000$348/sqft |
Source: Stellar MLS #TB8324209 Report a problem | ||
| 12/2/2024 | Pending sale | $625,000$348/sqft |
Source: Stellar MLS #TB8324209 Report a problem | ||
| 11/22/2024 | Listed for sale | $625,000+38.9%$348/sqft |
Source: Stellar MLS #TB8324209 Report a problem | ||
| 7/2/2024 | Sold | $450,000-7%$250/sqft |
Source: Public Record Report a problem | ||
| 5/29/2024 | Price change | $484,000-1%$269/sqft |
Source: Stellar MLS #T3526410 Report a problem | ||
| 5/23/2024 | Price change | $489,000-2.1%$272/sqft |
Source: Stellar MLS #T3526410 Report a problem | ||
| 5/14/2024 | Listed for sale | $499,500-9.2%$278/sqft |
Source: Stellar MLS #T3526410 Report a problem | ||
| 3/7/2024 | Listing removed | -- |
Source: Stellar MLS #T3480805 Report a problem | ||
| 12/15/2023 | Price change | $550,000+5.8%$306/sqft |
Source: Stellar MLS #T3480805 Report a problem | ||
| 11/22/2023 | Price change | $520,000-5.5%$289/sqft |
Source: Stellar MLS #T3480805 Report a problem | ||
| 10/20/2023 | Listed for sale | $550,000+274.1%$306/sqft |
Source: Stellar MLS #T3480805 Report a problem | ||
| 10/23/2012 | Sold | $147,000+38.7%$82/sqft |
Source: Public Record Report a problem | ||
| 3/29/1999 | Sold | $106,000$59/sqft |
Source: Public Record Report a problem | ||
Public tax history
| Year | Property taxes | Tax assessment |
|---|---|---|
| 2025 | $8,361 +223% | $440,340 +136.2% |
| 2024 | $2,589 +2.2% | $186,464 +3% |
| 2023 | $2,532 +34.2% | $181,033 +23.7% |
| 2022 | $1,886 -0.4% | $146,300 +3% |
| 2021 | $1,894 +0.6% | $142,039 +1.4% |
| 2020 | $1,884 +2.5% | $140,078 +2.3% |
| 2019 | $1,838 | $136,929 +1.9% |
| 2018 | $1,838 +1.5% | $134,376 +2.1% |
| 2017 | $1,811 +4.7% | $131,612 +2.1% |
| 2016 | $1,730 -1.4% | $128,905 +0.7% |
| 2015 | $1,756 +1.5% | $128,009 +0.8% |
| 2014 | $1,729 +1% | $126,993 +1.5% |
| 2013 | $1,713 +45.6% | $125,116 +24.6% |
| 2012 | $1,176 | $100,421 -13.1% |
| 2011 | -- | $115,590 +1.4% |
| 2010 | -- | $114,027 +2.7% |
| 2009 | -- | $111,029 +0.1% |
| 2008 | $1,291 | $110,918 +3% |
| 2007 | -- | $107,687 -32.6% |
| 2005 | -- | $159,700 +8% |
| 2004 | $1,518 +7% | $147,900 +8.6% |
| 2003 | $1,419 -0.6% | $136,200 +23.9% |
| 2002 | $1,428 | $109,900 +17.5% |
| 2001 | $1,428 +4.3% | $93,500 +2.7% |
| 2000 | $1,368 | $91,000 |
Find assessor info on the county website
Monthly payment
Est. payment
Payment breakdown
Explore the cost of this home by adjusting the details. Changes won't be saved.Climate risks
Neighborhood: 33771
Similar homes
- $765,9004 bd3 ba2.4k sqft3093 CREST DRIVE, CLEARWATER, FL 33759For Sale

 MLS ID #TB8541868, Arian Kushta, CHARLES RUTENBERG REALTY INC. Stellar MLS
 - $385,0003 bd1 ba1.1k sqft3568 4TH AVENUE SE, LARGO, FL 33771For Sale
 MLS ID #TB8526545, Roy Fillyaw, SMITH & ASSOCIATES REAL ESTATE. Stellar MLS
 - $455,0003 bd2 ba1.8k sqft8485 PELICAN LANE, SEMINOLE, FL 33777For Sale
 MLS ID #TB8559264, Eric Hathaway, LPT REALTY, LLC. Stellar MLS
 - $639,9993 bd2 ba2k sqft435 MEHLENBACHER ROAD, LARGO, FL 33770For Sale
 MLS ID #TB8534185, Stephanie Bell, SANCTUARY REAL ESTATE GROUP, LLC. Stellar MLS
 - $459,9004 bd3 ba1.2k sqft1711 PATLIN CIRCLE S, LARGO, FL 33770For SaleMLS ID #TB8551101, Jeffrey Borham, PA, EXP REALTY LLC. Stellar MLS
- $565,0004 bd2 ba2k sqft1360 IRVING AVENUE, CLEARWATER, FL 33756For SaleMLS ID #A4698666, Amy Bien, EXP REALTY LLC. Stellar MLS
- $900,0003 bd2 ba2.1k sqft1736 GOLF VIEW DRIVE, BELLEAIR, FL 33756For SaleMLS ID #TB8512384, Martha Thorn, COLDWELL BANKER REALTY. Stellar MLS
- $519,0004 bd3 ba2.1k sqft2254 MORNINGSIDE DRIVE, CLEARWATER, FL 33764For SaleMLS ID #TB8548363, Shady Messiah, LAUREN MICHAELS R.E. PARTNERS. Stellar MLS
- $449,9004 bd2 ba2k sqft15065 NEWPORT ROAD, CLEARWATER, FL 33764For SaleMLS ID #TB8537674, Stephen Scott PA, PINEYWOODS REALTY LLC. Stellar MLS
- $699,0003 bd2 ba2k sqft950 WAVERLY STREET, OLDSMAR, FL 34677For SaleMLS ID #TB8554604, Chrisy Tellis, MAGNATE REALTY, LLC. Stellar MLS
- $529,0005 bd3 ba2.3k sqft2312 22ND AVENUE SW, LARGO, FL 33774For SaleMLS ID #TB8543579, Grant Patterson, GREAT WESTERN REALTY. Stellar MLS
- $799,9994 bd3 ba2.5k sqft2700 SEDGEFIELD COURT E, CLEARWATER, FL 33761For SaleMLS ID #TB8512379, Stephanie Bell, SANCTUARY REAL ESTATE GROUP, LLC. Stellar MLS
- $499,0005 bd3 ba2.6k sqft3298 21ST AVENUE SW, LARGO, FL 33774For SaleMLS ID #TB8542054, Caylee Robles, LLC, SOUTH CEDAR REAL ESTATE, INC. Stellar MLS
- $649,0003 bd2 ba1.5k sqft13931 DOMINICA DRIVE, SEMINOLE, FL 33776For SaleMLS ID #TB8540117, Fahreta Shoffit, REAL BROKER, LLC. Stellar MLS
- $474,5003 bd2 ba1.3k sqft1601 HARDWOOD DRIVE, CLEARWATER, FL 33756For SaleMLS ID #TB8544112, Dylan Marinov, CHARLES RUTENBERG REALTY INC. Stellar MLS
- $797,0004 bd3 ba2k sqft1300 PLEASANT WAY S, ST PETERSBURG, FL 33705For SaleMLS ID #TB8538843, Zach Steinberger, COMPASS FLORIDA LLC. Stellar MLS
- $950,0003 bd2 ba2k sqft503 POINSETTIA ROAD, BELLEAIR, FL 33756For SaleMLS ID #TB8441315, Martha Thorn, COLDWELL BANKER REALTY. Stellar MLS
- $875,0003 bd3 ba1.7k sqft60 KIPLING PLAZA, CLEARWATER BEACH, FL 33767For SaleMLS ID #TB8549092, Julie Kelsey, COLDWELL BANKER REALTY. Stellar MLS
- $749,5003 bd2 ba1.9k sqft5811 IMPERIAL KEY, TAMPA, FL 33615For SaleMLS ID #TB8427795, Juan Morejon, CENTRO REAL ESTATE. Stellar MLS
