Perfectly located in the sought-after Town of Belleair, this beautifully renovated and move-in ready home offers the perfect blend of style, comfort, and location. From the moment you arrive, the brick-paved entryway and impressive double entry doors create a warm and elegant welcome. Step inside to discover a bright, open-concept interior filled with natural light and designed for effortless everyday living and entertaining. The stunning white kitchen serves as the heart of the home, featuring an oversized island with seating, stainless steel appliances, abundant cabinetry, open shelving and seamless flow into the spacious living and dining areas. Sliders open to a paved patio and private backyard oasis, creating the ideal indoor-outdoor lifestyle Florida living is known for. The thoughtfully designed split-bedroom floor plan offers privacy and functionality, highlighted by a spacious primary suite complete with a walk-in closet and private sliders leading to the backyard retreat. The luxurious ensuite bath showcases a large custom-tiled walk-in shower and elegant double sink vanity. Additional bedrooms are generously sized, filled with natural light, and offer plentiful closet space while sharing a beautifully updated hall bath featuring a furniture-inspired double sink vanity, tub/shower combination, and convenient backyard access. An indoor laundry room and half bath add to the functionality of the home. Perfectly positioned near local restaurants, boutique shopping, two private golf clubs, and the area’s famous white sand beaches, this exceptional property offers the rare opportunity to enjoy the very best of Belleair living. Thoughtfully updated with newer HVAC, ductwork, electrical, plumbing, impact sliders, LVP flooring, refreshed landscaping & more. An exceptional find in today’s market, this stunning home is sure to capture attention and won’t last long.
For sale
Price cut: $15K (9/23)
$900,000
1736 GOLF VIEW DRIVE, BELLEAIR, FL 33756
3beds
2,175sqft
Single Family Residence
Built in 1955
0.29 Acres Lot
$-- Zestimate®
$414/sqft
$-- HOA
What's special
Oversized island with seatingHalf bathIndoor laundry roomImpressive double entry doorsSpacious primary suiteBrick-paved entrywayOpen shelving
- 137 days
- 513
- 30
Zillow last checked:
Listing updated:
Listed by:
Martha Thorn 727-432-9019,
COLDWELL BANKER REALTY 727-581-9411
Source: Stellar MLS,MLS#: TB8512384 Originating MLS: Suncoast Tampa
Originating MLS: Suncoast Tampa
Facts & features
Interior
Bedrooms & bathrooms
- Bedrooms: 3
- Bathrooms: 2
- Full bathrooms: 2
Primary bedroom
- Features: Walk-In Closet(s)
- Level: First
- Area: 378 Square Feet
- Dimensions: 18x21
Primary bathroom
- Level: First
- Area: 99 Square Feet
- Dimensions: 11x9
Kitchen
- Level: First
- Area: 165 Square Feet
- Dimensions: 11x15
Living room
- Level: First
- Area: 696 Square Feet
- Dimensions: 29x24
Heating
- Central, Electric
Cooling
- Central Air
Appliances
- Included: Dishwasher, Disposal, Microwave, Range, Refrigerator
- Laundry: Inside, Laundry Room
Features
- Eating Space In Kitchen, Kitchen/Family Room Combo, Living Room/Dining Room Combo, Open Floorplan, Solid Surface Counters, Solid Wood Cabinets, Split Bedroom, Thermostat
- Flooring: Luxury Vinyl
- Doors: Sliding Doors
- Windows: Window Treatments
- Has fireplace: No
Interior area
- Total structure area: 2,451
- Total interior livable area: 2,175 sqft
Video & virtual tour
Property
Parking
- Total spaces: 1
- Parking features: Garage - Attached
- Attached garage spaces: 1
Features
- Levels: One
- Stories: 1
- Exterior features: Lighting
- Fencing: Vinyl
Lot
- Size: 0.29 Acres
- Features: City Lot, Near Golf Course, Near Marina, Near Public Transit
- Residential vegetation: Mature Landscaping
Details
- Parcel number: 282915067500020030
- Special conditions: None
Construction
Type & style
- Home type: SingleFamily
- Architectural style: Florida
- Property subtype: Single Family Residence
Materials
- Block
- Foundation: Slab
- Roof: Shingle
Condition
- Completed
- New construction: No
- Year built: 1955
Utilities & green energy
- Sewer: Public Sewer
- Water: Public
- Utilities for property: Cable Connected, Electricity Connected, Sewer Connected, Water Connected
Community & HOA
Community
- Pet fee: $0 monthly
- Subdivision: BELLEAIR ESTATES 1ST ADD
HOA
- Has HOA: No
Location
- Region: Belleair
Financial & listing details
- Price per square foot: $414/sqft
- Tax assessed value: $756,858
- Annual tax amount: $14,599
- Date on market: 6/4/2026
- Cumulative days on market: 138 days
- Listing terms: Cash,Conventional,FHA,VA Loan
- Ownership: Fee Simple
- Total actual rent: 0
- Electric utility on property: Yes
- Road surface type: Paved, Asphalt
Estimated market value
Not available
Estimated sales range
Not available
Not available
Price history
| Date | Event | Price |
|---|---|---|
| 9/23/2026 | Price change | $900,000-1.6%$414/sqft |
Source:  Stellar MLS #TB8512384 Report a problem Stellar MLS #TB8512384 Report a problem | ||
| 8/21/2026 | Price change | $915,000-2.6%$421/sqft |
Source: Stellar MLS #TB8512384 Report a problem | ||
| 7/23/2026 | Price change | $939,000-5.1%$432/sqft |
Source: Stellar MLS #TB8512384 Report a problem | ||
| 6/4/2026 | Listed for sale | $989,000+17.9%$455/sqft |
Source: Stellar MLS #TB8512384 Report a problem | ||
| 3/6/2026 | Sold | $839,000$386/sqft |
Source: Stellar MLS #TB8460177 Report a problem | ||
| 1/23/2026 | Pending sale | $839,000$386/sqft |
Source: Stellar MLS #TB8460177 Report a problem | ||
| 1/5/2026 | Listed for sale | $839,000-3.5%$386/sqft |
Source: Stellar MLS #TB8460177 Report a problem | ||
| 10/31/2024 | Listing removed | $869,000$400/sqft |
Source: Stellar MLS #TB8310378 Report a problem | ||
| 10/30/2024 | Listed for sale | $869,000+8.8%$400/sqft |
Source: Stellar MLS #TB8310378 Report a problem | ||
| 7/31/2024 | Sold | $799,000$367/sqft |
Source: Stellar MLS #U8213610 Report a problem | ||
| 7/2/2024 | Pending sale | $799,000$367/sqft |
Source: Stellar MLS #U8213610 Report a problem | ||
| 6/21/2024 | Price change | $799,000-8.7%$367/sqft |
Source: Stellar MLS #U8213610 Report a problem | ||
| 5/28/2024 | Price change | $875,000-1.6%$402/sqft |
Source: Stellar MLS #U8213610 Report a problem | ||
| 5/7/2024 | Price change | $889,000-1.1%$409/sqft |
Source: Stellar MLS #U8213610 Report a problem | ||
| 4/30/2024 | Listed for sale | $899,000$413/sqft |
Source: Stellar MLS #U8213610 Report a problem | ||
| 3/7/2024 | Pending sale | $899,000$413/sqft |
Source: Stellar MLS #U8213610 Report a problem | ||
| 1/19/2024 | Price change | $899,000-5.3%$413/sqft |
Source: Stellar MLS #U8213610 Report a problem | ||
| 11/29/2023 | Price change | $949,000-2.7%$436/sqft |
Source: Stellar MLS #U8213610 Report a problem | ||
| 11/16/2023 | Price change | $975,000-2%$448/sqft |
Source: Stellar MLS #U8213610 Report a problem | ||
| 9/14/2023 | Listed for sale | $995,000+68.6%$457/sqft |
Source: Stellar MLS #U8213610 Report a problem | ||
| 4/1/2022 | Sold | $590,000+5.4%$271/sqft |
Source: Public Record Report a problem | ||
| 2/23/2022 | Pending sale | $560,000$257/sqft |
Source: Stellar MLS #U8135530 Report a problem | ||
| 2/18/2022 | Listed for sale | $560,000+3.7%$257/sqft |
Source: Stellar MLS #U8135530 Report a problem | ||
| 12/2/2021 | Listing removed | -- |
Source: Stellar MLS #U8135530 Report a problem | ||
| 11/28/2021 | Price change | $540,000-6.9%$248/sqft |
Source: Stellar MLS #U8135530 Report a problem | ||
| 11/2/2021 | Price change | $580,000-4.9%$267/sqft |
Source: Stellar MLS #U8135530 Report a problem | ||
| 9/3/2021 | Listed for sale | $610,000+577.8%$280/sqft |
Source: Stellar MLS #U8135530 Report a problem | ||
| 5/16/2003 | Sold | $90,000$41/sqft |
Source: Public Record Report a problem | ||
Public tax history
| Year | Property taxes | Tax assessment |
|---|---|---|
| 2025 | $14,599 +13.8% | $756,858 +20.8% |
| 2024 | $12,827 +20% | $626,671 +16.6% |
| 2023 | $10,693 +325% | $537,552 +219.4% |
| 2022 | $2,516 -0.3% | $168,297 +3% |
| 2021 | $2,524 +0.6% | $163,395 +1.4% |
| 2020 | $2,509 +29.7% | $161,139 +21% |
| 2019 | $1,935 | $133,122 +1.9% |
| 2018 | $1,935 +1.9% | $130,640 +2.1% |
| 2017 | $1,899 +5.4% | $127,953 +2.1% |
| 2016 | $1,802 -1.4% | $125,321 +0.7% |
| 2015 | $1,828 +0.7% | $124,450 +0.8% |
| 2014 | $1,814 +0.6% | $123,462 +1.5% |
| 2013 | $1,804 +2.6% | $121,637 +1.7% |
| 2012 | $1,757 | $119,604 -4.8% |
| 2011 | -- | $125,601 -6.2% |
| 2010 | -- | $133,892 -32.3% |
| 2009 | -- | $197,800 -10% |
| 2008 | $3,630 | $219,768 +3% |
| 2007 | -- | $213,367 +5.6% |
| 2005 | -- | $202,100 +16.7% |
| 2004 | $3,785 +196.5% | $173,200 +21.6% |
| 2003 | $1,277 +3.8% | $142,400 +20.3% |
| 2002 | $1,230 | $118,400 -6.6% |
| 2001 | $1,230 +5.8% | $126,700 +24.3% |
| 2000 | $1,162 | $101,900 |
Find assessor info on the county website
Monthly payment
Est. payment
Payment breakdown
Explore the cost of this home by adjusting the details. Changes won't be saved.Climate risks
Neighborhood: 33756
Nearby schools
Schools provided by the listing agent
- Elementary: Mildred Helms Elementary-PN
- Middle: Largo Middle-PN
- High: Largo High-PN
Source: Stellar MLS. This data may not be complete. We recommend contacting the local school district to confirm school assignments for this home.
Similar homes
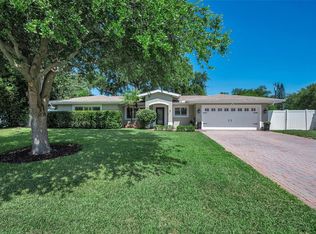
- $950,0003 bd2 ba2k sqft503 POINSETTIA ROAD, BELLEAIR, FL 33756For Sale
 MLS ID #TB8441315, Martha Thorn, COLDWELL BANKER REALTY. Stellar MLS
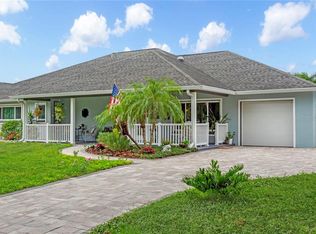
 - $959,0004 bd2 ba2k sqft668 MEHLENBACHER ROAD, BELLEAIR, FL 33756For Sale
 MLS ID #TB8527459, Martha Thorn, COLDWELL BANKER REALTY. Stellar MLS
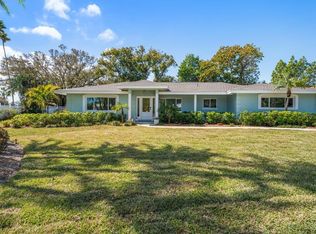
 - $1,098,0004 bd3 ba2.8k sqft303 ROEBLING ROAD S, BELLEAIR, FL 33756For Sale
 MLS ID #TB8516158, Kerryn Ellson, COASTAL PROPERTIES GROUP INTERNATIONAL. Stellar MLS
 - $639,9993 bd2 ba2k sqft435 MEHLENBACHER ROAD, LARGO, FL 33770For Sale
 MLS ID #TB8534185, Stephanie Bell, SANCTUARY REAL ESTATE GROUP, LLC. Stellar MLS
 - $899,0004 bd3 ba2.3k sqft2218 HENNESEN DRIVE, CLEARWATER, FL 33764For SaleMLS ID #TB8543654, Chelsea Gird, STONEBRIDGE REAL ESTATE CO. Stellar MLS
- $950,0004 bd2 ba2.4k sqft1652 HOBBIT ROAD, DUNEDIN, FL 34698For SaleMLS ID #TB8557793, Molly Lucas, COASTAL PROPERTIES GROUP INTERNATIONAL. Stellar MLS
- $924,9993 bd3 ba1.7k sqft730 BAY ESPLANADE, CLEARWATER BEACH, FL 33767For SaleMLS ID #TB8509329, Michelle Chenault, COLDWELL BANKER REALTY. Stellar MLS
- $875,0003 bd3 ba1.7k sqft60 KIPLING PLAZA, CLEARWATER BEACH, FL 33767For SaleMLS ID #TB8549092, Julie Kelsey, COLDWELL BANKER REALTY. Stellar MLS
- $760,0004 bd3 ba1.7k sqft412 DEVILLE DRIVE E, LARGO, FL 33771For SaleMLS ID #TB8551428, Cara Truckey, EXP REALTY LLC. Stellar MLS
- $875,0004 bd2 ba2.5k sqft1515 MIDNIGHT PASS WAY, CLEARWATER, FL 33765For SaleMLS ID #TB8548309, Julia Arnold, COMPASS FLORIDA LLC. Stellar MLS
- $829,9005 bd3 ba3k sqft812 WILLOWBRANCH AVENUE, CLEARWATER, FL 33764For SaleMLS ID #TB8544173, Liliana Correa, GREAT HOMES REALTY INC. Stellar MLS
- $850,0003 bd2 ba2.6k sqft2194 PINNACLE CIRCLE N, PALM HARBOR, FL 34684For SaleMLS ID #TB8552028, James M Hoffman, CHARLES RUTENBERG REALTY INC. Stellar MLS
- $949,0003 bd2 ba1.7k sqft2285 WATROUS DRIVE, DUNEDIN, FL 34698For SaleMLS ID #TB8521790, Jonathan Minerick, HOMECOIN.COM. Stellar MLS
- $899,0004 bd3 ba2.3k sqft850 RAFAEL BOULEVARD NE, ST PETERSBURG, FL 33704For SaleMLS ID #TB8526779, Dania Perry, CENTURY 21 JIM WHITE & ASSOC. Stellar MLS
- $1,187,0003 bd3 ba2.3k sqft1040 PALM DRIVE, BELLEAIR BEACH, FL 33786For SaleMLS ID #TB8534927, Kimberly Way-Haggerty, EXP REALTY LLC. Stellar MLS
- $1,139,0004 bd3 ba2.9k sqft13366 108TH AVENUE, LARGO, FL 33774For SaleMLS ID #TB8542190, Martha Thorn, COLDWELL BANKER REALTY. Stellar MLS
- $649,9004 bd3 ba2.2k sqft2065 ENVOY COURT, CLEARWATER, FL 33764For SaleMLS ID #TB8530815, Blerim Kambo, CHARLES RUTENBERG REALTY INC. Stellar MLS
- $699,0002 bd2 ba1.6k sqft105 3RD STREET, BELLEAIR BEACH, FL 33786For SaleMLS ID #TB8488809, Natalie Scott, COMPASS FLORIDA LLC. Stellar MLS
- $740,0003 bd2 ba1.9k sqft13917 76TH TERRACE, SEMINOLE, FL 33776For SaleMLS ID #TB8491086, Melody Hunter, CHARLES RUTENBERG REALTY INC. Stellar MLS
