GREAT opportunity for a beautiful updated and spacious 5-bed/3-bath, two-story home located in a desirable Clearwater neighborhood. This property offers exceptional curb appeal, a convenient central location, and easy access to downtown Clearwater, world-class beaches, Dunedin,Safety Harbor, Tampa, parks and highly regarded schools. The first floor features an inviting and comfortable layout with 3 bedrooms and 2 bathrooms along with spacious living and dining area and a bright Florida/games rooms. The updated kitchen offers granite countertops, stainless steel appliances, and a convenient breakfast nook. On the other side of the rooms, is the office that gives access to the pool with one full bathroom. Multiple French doors open to the expansive, fully fenced backyard featuring a private pool, pool safety fence, pavers outdoor area, gazebo and playground. The second floor is dedicated to impressive oversized primary suite, with a fully renovated bathroom, spacious walk-in shower, freestanding soaking tub, double vanity with beautiful stone countertops, a generous walk-in closet and additional bonus closet. Numerous quality improvements include a 2020 roof, 2018 A/C and water heater, 2021 primary bathroom renovation, 2020 flooring updates, 2021 pool resurfacing with added sun shelf, 2021 backyard pavers, 2022 epoxy-finished garage/an upgraded front driveway and 2024 Gazebo/wood fence, this exceptional Clearwater home is truly move-in ready and a Must-see!
For sale
$875,000
812 WILLOWBRANCH AVENUE, CLEARWATER, FL 33764
5beds
3,025sqft
Single Family Residence
Built in 1958
9,200 Square Feet Lot
$883,000 Zestimate®
$289/sqft
$-- HOA
What's special
Private poolFully renovated bathroomGranite countertopsInviting and comfortable layoutMultiple french doorsExceptional curb appealPavers outdoor area
- 8 days
- 1,277
- 91
Zillow last checked:
Listing updated:
Listed by:
Liliana Correa 305-992-0355,
GREAT HOMES REALTY INC 727-488-4825
Source: Stellar MLS,MLS#: TB8544173 Originating MLS: Suncoast Tampa
Originating MLS: Suncoast Tampa
Facts & features
Interior
Bedrooms & bathrooms
- Bedrooms: 5
- Bathrooms: 3
- Full bathrooms: 3
Rooms
- Room types: Media Room
Primary bedroom
- Features: Ceiling Fan(s), Walk-In Closet(s)
- Level: Second
- Area: 400 Square Feet
- Dimensions: 20x20
Bedroom 2
- Features: Ceiling Fan(s), Built-in Closet
- Level: First
- Area: 165 Square Feet
- Dimensions: 11x15
Primary bathroom
- Features: Built-In Shower Bench, Dual Sinks, Multiple Shower Heads, Rain Shower Head, Built-in Closet
- Level: Third
- Area: 140 Square Feet
- Dimensions: 10x14
Family room
- Features: Ceiling Fan(s), No Closet
- Level: First
- Area: 252 Square Feet
- Dimensions: 21x12
Game room
- Features: Built-in Closet
- Level: First
- Area: 264 Square Feet
- Dimensions: 22x12
Kitchen
- Features: Granite Counters, No Closet
- Level: First
- Area: 198 Square Feet
- Dimensions: 18x11
Living room
- Features: Breakfast Bar, No Closet
- Level: First
- Area: 308 Square Feet
- Dimensions: 22x14
Heating
- Central
Cooling
- Central Air
Appliances
- Included: Dishwasher, Disposal, Dryer, Range, Range Hood, Refrigerator, Washer, Water Softener
- Laundry: In Garage
Features
- Ceiling Fan(s), Stone Counters, Thermostat, Vaulted Ceiling(s), Walk-In Closet(s)
- Flooring: Ceramic Tile, Laminate, Hardwood
- Doors: French Doors, Sliding Doors
- Has fireplace: No
Interior area
- Total structure area: 3,562
- Total interior livable area: 3,025 sqft
Video & virtual tour
Property
Parking
- Total spaces: 2
- Parking features: Garage - Attached
- Attached garage spaces: 2
- Details: Garage Dimensions: 22x20
Features
- Levels: Two
- Stories: 2
- Exterior features: Garden, Irrigation System, Lighting, Permeable Paving, Playground, Rain Gutters
- Has private pool: Yes
- Pool features: Child Safety Fence, Gunite, In Ground, Lighting
- Fencing: Wood
Lot
- Size: 9,200 Square Feet
- Dimensions: 80 x 115
- Features: City Lot
- Residential vegetation: Mature Landscaping, Oak Trees, Trees/Landscaped
Details
- Additional structures: Gazebo
- Parcel number: 132915226260000120
- Zoning: RES
- Special conditions: None
Construction
Type & style
- Home type: SingleFamily
- Property subtype: Single Family Residence
Materials
- Block
- Foundation: Other
- Roof: Shingle
Condition
- New construction: No
- Year built: 1958
Utilities & green energy
- Sewer: Public Sewer
- Water: Public
- Utilities for property: Cable Available, Cable Connected, Electricity Connected, Fiber Optics, Natural Gas Available, Phone Available, Sewer Available, Sewer Connected, Street Lights, Water Connected
Community & HOA
Community
- Security: Closed Circuit Camera(s), Smoke Detector(s)
- Pet fee: $0 monthly
- Subdivision: DRUID ACRES
HOA
- Has HOA: No
Location
- Region: Clearwater
Financial & listing details
- Price per square foot: $289/sqft
- Tax assessed value: $728,283
- Annual tax amount: $12,853
- Date on market: 9/1/2026
- Cumulative days on market: 9 days
- Listing terms: Cash,Conventional
- Ownership: Fee Simple
- Total actual rent: 0
- Electric utility on property: Yes
- Road surface type: Asphalt
Estimated market value
$883,000
$812,000 - $962,000
$5,051/mo
Price history
| Date | Event | Price |
|---|---|---|
| 9/1/2026 | Listed for sale | $875,000+5.4%$289/sqft |
Source:  Stellar MLS #TB8544173 Report a problem Stellar MLS #TB8544173 Report a problem | ||
| 7/20/2022 | Sold | $830,000$274/sqft |
Source: Public Record Report a problem | ||
| 5/19/2022 | Pending sale | $830,000$274/sqft |
Source: Stellar MLS #U8153926 Report a problem | ||
| 5/10/2022 | Listing removed | -- |
Source: Zillow Rental Network_1 Report a problem | ||
| 4/29/2022 | Price change | $830,000-2.4%$274/sqft |
Source: Stellar MLS #U8153926 Report a problem | ||
| 4/19/2022 | Price change | $6,000-7.7%$2/sqft |
Source: Zillow Rental Network_1 Report a problem | ||
| 4/7/2022 | Listed for rent | $6,500$2/sqft |
Source: Zillow Rental Network_1 Report a problem | ||
| 3/9/2022 | Listed for sale | $850,000+97.2%$281/sqft |
Source: Stellar MLS #U8153926 Report a problem | ||
| 5/25/2018 | Sold | $431,000-0.9%$142/sqft |
Source: Public Record Report a problem | ||
| 4/19/2018 | Listed for sale | $434,900+63.7%$144/sqft |
Source: CHARLES RUTENBERG REALTY INC #U8001263 Report a problem | ||
| 11/1/2017 | Sold | $265,700-6.8%$88/sqft |
Source: Public Record Report a problem | ||
| 8/17/2017 | Listed for sale | $285,000-18.6%$94/sqft |
Source: Pristine Bay Realty #P111NPS Report a problem | ||
| 4/1/2005 | Sold | $350,000+120.1%$116/sqft |
Source: Stellar MLS #U7086077 Report a problem | ||
| 12/26/1996 | Sold | $159,000$53/sqft |
Source: Public Record Report a problem | ||
Public tax history
| Year | Property taxes | Tax assessment |
|---|---|---|
| 2025 | $12,853 +5.3% | $706,535 +2.9% |
| 2024 | $12,208 +5.6% | $686,623 +14.5% |
| 2023 | $11,557 +68% | $599,535 +51% |
| 2022 | $6,881 -1.4% | $397,146 +3% |
| 2021 | $6,978 +0.3% | $385,579 +1.4% |
| 2020 | $6,960 +1.7% | $380,255 +2.3% |
| 2019 | $6,842 | $371,706 +65.1% |
| 2018 | $6,842 +45.3% | $225,163 -12.4% |
| 2017 | $4,709 -6% | $256,935 +6.3% |
| 2016 | $5,008 +4.7% | $241,673 +4.5% |
| 2015 | $4,783 +6.7% | $231,317 +2.7% |
| 2014 | $4,484 +13.3% | $225,294 +22.4% |
| 2013 | $3,958 -5.4% | $184,132 -5.4% |
| 2012 | $4,182 | $194,717 -11.3% |
| 2011 | -- | $219,581 -2.4% |
| 2010 | -- | $224,923 -14.8% |
| 2009 | -- | $264,121 -0.1% |
| 2008 | $5,381 | $264,300 -6.9% |
| 2007 | -- | $283,900 +6.9% |
| 2005 | -- | $265,600 +16.4% |
| 2004 | $2,919 +3.9% | $228,200 +12.6% |
| 2003 | $2,809 +4.8% | $202,600 +11.6% |
| 2002 | $2,682 | $181,500 +8.2% |
| 2001 | $2,682 +4.1% | $167,700 +8.8% |
| 2000 | $2,575 | $154,200 |
Find assessor info on the county website
Monthly payment
Est. payment
Payment breakdown
Explore the cost of this home by adjusting the details. Changes won't be saved.Climate risks
Neighborhood: 33764
Similar homes
- $939,0004 bd3 ba2.3k sqft2218 HENNESEN DRIVE, CLEARWATER, FL 33764For Sale

 MLS ID #TB8543654, Chelsea Gird, STONEBRIDGE REAL ESTATE CO. Stellar MLS
 - $850,0004 bd3 ba2.6k sqft2126 EGRET DRIVE, CLEARWATER, FL 33764For Sale
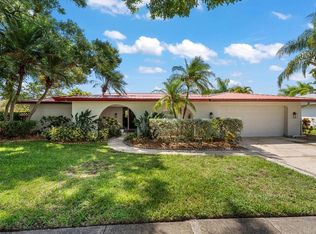 MLS ID #TB8532393, Patty Pereira, CENTURY 21 LISTSMART. Stellar MLS
 - $749,9994 bd5 ba3k sqft1888 BUGLE LANE, CLEARWATER, FL 33764For Sale
 MLS ID #TB8516038, Amanda Dyer, SELECT PROPERTIES INC. Stellar MLS
 - $849,9004 bd3 ba2.5k sqft2140 CATALINA DRIVE, CLEARWATER, FL 33764For Sale
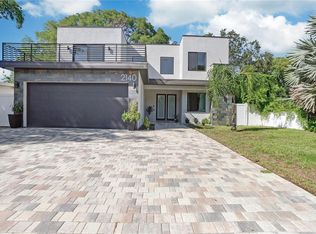 MLS ID #TB8499149, Lina Yanchynska, CHARLES RUTENBERG REALTY INC. Stellar MLS
 - $889,0004 bd3 ba2.8k sqft1563 MISTY PLATEAU TRAIL, CLEARWATER, FL 33765For SaleMLS ID #TB8527317, Oanh Enos, PEOPLE'S CHOICE REALTY SVC LLC. Stellar MLS
- $639,0005 bd5 ba2.5k sqft1377 S WASHINGTON AVENUE, CLEARWATER, FL 33756For SaleMLS ID #TB8543487, Marina Navia, P.A, COLDWELL BANKER REALTY. Stellar MLS
- $624,9994 bd3 ba2.4k sqft809 WOODCREST AVENUE, CLEARWATER, FL 33756For SaleMLS ID #TB8531841, Amalia Calle-Coronel, KELLER WILLIAMS SOUTH TAMPA. Stellar MLS
- $750,0005 bd5 ba2.9k sqft405 S ORION AVENUE, CLEARWATER, FL 33765For SaleMLS ID #TB8521103, David Kerr, HIGH POINT REALTY INC. Stellar MLS
- $470,0003 bd2 ba1.5k sqft1800 DRUID ROAD E, CLEARWATER, FL 33764For SaleMLS ID #TB8537092, Bianca Zaguroli, MITCHELL DEAN REALTY. Stellar MLS
- $658,9993 bd3 ba2.6k sqft800 S KEENE ROAD, CLEARWATER, FL 33756For SaleMLS ID #TB8507584, Valerie Orca, LE REAL ESTATE GROUP. Stellar MLS
- $468,5003 bd3 ba1.6k sqft1901 STANCEL DRIVE, CLEARWATER, FL 33764For SaleMLS ID #TB8542678, Jessica Jurek, COASTAL PROPERTIES GROUP INTERNATIONAL. Stellar MLS
- $659,0004 bd3 ba2.5k sqft1488 LACONIA DRIVE E, CLEARWATER, FL 33764For SaleMLS ID #TB8528177, Jonathan Minerick, HOMECOIN.COM. Stellar MLS
- $615,0004 bd2 ba2k sqft2198 OAK GROVE DRIVE, CLEARWATER, FL 33764For SaleMLS ID #TB8537087, Yulia Entina, LPT REALTY, LLC. Stellar MLS
- $469,9004 bd2 ba1.5k sqft2051 MAGNOLIA DRIVE, CLEARWATER, FL 33764For SaleMLS ID #TB8529531, Justin Garrett, SKYWAY REAL ESTATE, LLC. Stellar MLS
- $499,9004 bd2 ba1.6k sqft2165 CAMPUS DRIVE, CLEARWATER, FL 33764For SaleMLS ID #TB8539186, Karina Furlin, PA, KELLER WILLIAMS REALTY- PALM HARBOR. Stellar MLS
- $545,0004 bd2 ba2.3k sqft1324 RANCHWOOD DRIVE, CLEARWATER, FL 33764For SaleMLS ID #TB8541444, Lisa Saraceno, CHARLES RUTENBERG REALTY INC. Stellar MLS
- $489,0004 bd2 ba1.6k sqft2198 ACADEMY DRIVE, CLEARWATER, FL 33764For SaleMLS ID #TB8533372, Donnell Weaver, WEAVER REAL ESTATE INC. Stellar MLS
- $625,0004 bd2 ba1.6k sqft2167 LAKEVIEW ROAD, CLEARWATER, FL 33764For SaleMLS ID #TB8504428, Tammy Waugh, PA, BHHS FLORIDA PROPERTIES GROUP. Stellar MLS
- $459,0003 bd2 ba1.6k sqft2012 RIPON DRIVE, CLEARWATER, FL 33764For SaleMLS ID #TB8524491, Natercia Ball, KELLER WILLIAMS REALTY PORTFOLIO COLLECTION. Stellar MLS
- $1,149,9006 bd4 ba3.8k sqft2162 LONG BOW LANE, CLEARWATER, FL 33764For SaleMLS ID #O6430479, Peter Yates, PA, LPT REALTY LLC. Stellar MLS
