BEAUTIFULLY UPDATED 4-BEDROOM CLEARWATER HOME offering over 2,000 SQ. FT., a desirable SPLIT-BEDROOM FLOOR PLAN, 2-CAR GARAGE and exceptional INDOOR-OUTDOOR LIVING — all in FLOOD ZONE X with NO HOA and PAID-OFF SOLAR! Designed with both everyday living and entertaining in mind, this spacious home combines an updated interior with generous living spaces, four true bedrooms, high-end porcelain tile, no carpet, a corner lot and a backyard made for enjoying the Florida lifestyle. At the heart of the home is an open and inviting kitchen featuring rich wood cabinetry, granite countertops, stainless steel appliances, abundant storage and an oversized island with seating. The kitchen flows seamlessly into the expansive living and dining areas, creating a bright, connected space for gatherings and everyday life. Newer windows bring in plenty of natural light, while HIGH-END PORCELAIN TILE throughout the main living areas and updated flooring in the bedrooms mean NO CARPET anywhere in the home. The thoughtfully designed split floor plan provides privacy, with the primary suite positioned separately from three additional bedrooms on the opposite side of the home. A versatile bonus space adds even more flexibility for a home office, playroom, gym or lounge. Outside, discover a private backyard designed for year-round entertaining. A large paver patio connects multiple gathering spaces beneath mature trees, including an outdoor kitchen and grill area, pergola-covered OVERSIZED HOT TUB, and plenty of space for dining, relaxing and entertaining. An oversized gate provides convenient BOAT OR RV ACCESS, while the corner lot and oversized driveway provide plenty of additional parking. Additional highlights include PAID-OFF SOLAR PANELS, 2018 ROOF, UPDATED KITCHEN AND BATHROOMS, NEWER APPLIANCES, 2-CAR GARAGE, and more. For added peace of mind, a ONE-YEAR HOME WARRANTY will be provided to the buyer at closing, offering coverage for eligible major home systems and appliances, subject to the warranty plan. Ideally situated in central Clearwater with convenient access to shopping, dining, major roadways and the Gulf beaches, this move-in-ready home offers a hard-to-find combination of SPACE, UPDATES, FUNCTIONALITY AND FLORIDA LIFESTYLE — WITH NO HOA AND FLOOD ZONE X. Schedule your private showing and experience 2198 Oak Grove Drive for yourself.
For sale
$615,000
2198 OAK GROVE DRIVE, CLEARWATER, FL 33764
4beds
2,028sqft
Single Family Residence
Built in 1969
8,999 Square Feet Lot
$-- Zestimate®
$303/sqft
$-- HOA
What's special
Oversized island with seatingFour true bedroomsGranite countertopsNewer appliancesMature treesHigh-end porcelain tileOpen and inviting kitchen
- 31 days
- 520
- 27
Zillow last checked:
Listing updated:
Listed by:
Yulia Entina 781-913-3500,
LPT REALTY, LLC 877-366-2213
Source: Stellar MLS,MLS#: TB8537087 Originating MLS: Orlando Regional
Originating MLS: Orlando Regional
Facts & features
Interior
Bedrooms & bathrooms
- Bedrooms: 4
- Bathrooms: 2
- Full bathrooms: 2
Rooms
- Room types: Bonus Room, Den/Library/Office, Great Room
Primary bedroom
- Features: Ceiling Fan(s), En Suite Bathroom, Exhaust Fan, Granite Counters, Makeup/Vanity Space, Shower No Tub, Single Vanity, Walk-In Closet(s)
- Level: First
- Area: 208 Square Feet
- Dimensions: 13x16
Bedroom 2
- Features: Built-in Closet
- Level: First
Bedroom 3
- Features: Built-in Closet
- Level: First
Bedroom 4
- Features: Built-in Closet
- Level: First
Family room
- Features: Ceiling Fan(s)
- Level: First
- Area: 234 Square Feet
- Dimensions: 13x18
Kitchen
- Features: Kitchen Island, Granite Counters
- Level: First
- Area: 140 Square Feet
- Dimensions: 10x14
Heating
- Central
Cooling
- Central Air
Appliances
- Included: Dishwasher, Disposal, Dryer, Electric Water Heater, Microwave, Range, Range Hood, Refrigerator, Solar Hot Water, Solar Hot Water Owned, Washer
- Laundry: In Garage
Features
- Ceiling Fan(s), Eating Space In Kitchen, Kitchen/Family Room Combo, Living Room/Dining Room Combo, Primary Bedroom Main Floor, Solid Wood Cabinets, Split Bedroom, Stone Counters, Walk-In Closet(s)
- Flooring: Porcelain Tile, Vinyl
- Doors: Outdoor Grill, Outdoor Kitchen
- Windows: Window Treatments
- Has fireplace: No
- Common walls with other units/homes: Corner Unit
Interior area
- Total structure area: 2,472
- Total interior livable area: 2,028 sqft
Video & virtual tour
Property
Parking
- Total spaces: 2
- Parking features: Driveway, Garage Door Opener, Guest, Off Street, On Street, Oversized
- Attached garage spaces: 2
- Has uncovered spaces: Yes
- Details: Garage Dimensions: 22x20
Features
- Levels: One
- Stories: 1
- Patio & porch: Front Porch, Rear Porch
- Exterior features: Fire Pit, Outdoor Grill, Outdoor Kitchen
- Has spa: Yes
- Spa features: Above Ground
- Fencing: Chain Link,Fenced,Vinyl
- Has view: Yes
- View description: Garden, Tennis Court
Lot
- Size: 8,999 Square Feet
- Dimensions: 90 x 100
- Features: Corner Lot, In County, Sidewalk
- Residential vegetation: Mature Landscaping, Trees/Landscaped
Details
- Parcel number: 242915624060000270
- Special conditions: None
Construction
Type & style
- Home type: SingleFamily
- Architectural style: Florida
- Property subtype: Single Family Residence
Materials
- Block, Stucco
- Foundation: Slab
- Roof: Shingle
Condition
- New construction: No
- Year built: 1969
Utilities & green energy
- Electric: Photovoltaics Seller Owned
- Sewer: Public Sewer
- Water: Public
- Utilities for property: Electricity Connected, Sewer Connected, Street Lights, Water Connected
Green energy
- Energy efficient items: Appliances, HVAC, Lighting, Water Heater
- Energy generation: Solar
Community & HOA
Community
- Pet fee: $0 monthly
- Subdivision: OAK GROVE ESTATES
HOA
- Has HOA: No
Location
- Region: Clearwater
Financial & listing details
- Price per square foot: $303/sqft
- Tax assessed value: $446,115
- Annual tax amount: $8,633
- Date on market: 8/8/2026
- Cumulative days on market: 32 days
- Listing terms: Cash,Conventional,FHA,VA Loan
- Ownership: Fee Simple
- Total actual rent: 0
- Electric utility on property: Yes
- Road surface type: Paved, Asphalt
Estimated market value
Not available
Estimated sales range
Not available
Not available
Price history
| Date | Event | Price |
|---|---|---|
| 8/8/2026 | Listed for sale | $615,000+19.4%$303/sqft |
Source:  Stellar MLS #TB8537087 Report a problem Stellar MLS #TB8537087 Report a problem | ||
| 8/23/2025 | Listing removed | $4,600$2/sqft |
Source: Stellar MLS #TB8413718 Report a problem | ||
| 8/10/2025 | Price change | $4,600-6.1%$2/sqft |
Source: Stellar MLS #TB8413718 Report a problem | ||
| 8/8/2025 | Price change | $4,900-2%$2/sqft |
Source: Stellar MLS #TB8413718 Report a problem | ||
| 8/4/2025 | Listed for rent | $5,000$2/sqft |
Source: Stellar MLS #TB8413718 Report a problem | ||
| 4/5/2022 | Sold | $515,000+7.3%$254/sqft |
Source: Public Record Report a problem | ||
| 2/27/2022 | Pending sale | $479,900$237/sqft |
Source: Stellar MLS #U8152746 Report a problem | ||
| 2/23/2022 | Listed for sale | $479,900+46.5%$237/sqft |
Source: Stellar MLS #U8152746 Report a problem | ||
| 3/21/2019 | Sold | $327,500-3.6%$161/sqft |
Source: Public Record Report a problem | ||
| 2/22/2019 | Price change | $339,900-0.9%$168/sqft |
Source: CHARLES RUTENBERG REALTY INC #U8024052 Report a problem | ||
| 2/9/2019 | Price change | $342,900-0.6%$169/sqft |
Source: CHARLES RUTENBERG REALTY INC #U8024052 Report a problem | ||
| 1/24/2019 | Price change | $344,9000%$170/sqft |
Source: CHARLES RUTENBERG REALTY INC #U8024052 Report a problem | ||
| 1/10/2019 | Price change | $345,000-3.9%$170/sqft |
Source: CHARLES RUTENBERG REALTY INC #U8024052 Report a problem | ||
| 12/28/2018 | Price change | $358,9000%$177/sqft |
Source: CHARLES RUTENBERG REALTY INC #U8024052 Report a problem | ||
| 12/19/2018 | Price change | $359,000-0.3%$177/sqft |
Source: CHARLES RUTENBERG REALTY INC #U8024052 Report a problem | ||
| 12/11/2018 | Price change | $359,900-0.6%$177/sqft |
Source: CHARLES RUTENBERG REALTY INC #U8024052 Report a problem | ||
| 12/7/2018 | Price change | $362,000-0.2%$179/sqft |
Source: CHARLES RUTENBERG REALTY INC #U8024052 Report a problem | ||
| 12/3/2018 | Price change | $362,900-0.3%$179/sqft |
Source: CHARLES RUTENBERG REALTY INC #U8024052 Report a problem | ||
| 11/24/2018 | Price change | $364,000-0.2%$179/sqft |
Source: CHARLES RUTENBERG REALTY INC #U8024052 Report a problem | ||
| 11/9/2018 | Listed for sale | $364,900+168.3%$180/sqft |
Source: CHARLES RUTENBERG REALTY INC #U8024052 Report a problem | ||
| 8/27/2018 | Sold | $136,000-28.4%$67/sqft |
Source: Public Record Report a problem | ||
| 7/23/2018 | Listed for sale | $189,900-18.1%$94/sqft |
Source: CHARLES RUTENBERG REALTY INC #U7817451 Report a problem | ||
| 6/13/2005 | Sold | $231,900+152.1%$114/sqft |
Source: Public Record Report a problem | ||
| 10/31/1996 | Sold | $92,000$45/sqft |
Source: Public Record Report a problem | ||
Public tax history
| Year | Property taxes | Tax assessment |
|---|---|---|
| 2025 | $8,633 +5.6% | $446,115 +3.4% |
| 2024 | $8,172 +4.9% | $431,288 +6.7% |
| 2023 | $7,791 +67% | $404,174 +42.6% |
| 2022 | $4,666 -1.2% | $283,410 +3% |
| 2021 | $4,723 +0.3% | $275,155 +1.4% |
| 2020 | $4,707 -15.4% | $271,356 +1.2% |
| 2019 | $5,564 | $268,073 +35.1% |
| 2018 | $5,564 +34.1% | $198,396 +3.4% |
| 2017 | $4,150 +12.2% | $191,848 +3.8% |
| 2016 | $3,699 +7.4% | $184,902 +9.5% |
| 2015 | $3,445 +8.6% | $168,913 +7.5% |
| 2014 | $3,174 +12.3% | $157,143 +19.5% |
| 2013 | $2,827 +56.6% | $131,522 +5.7% |
| 2012 | $1,806 | $124,408 -13.7% |
| 2011 | -- | $144,138 +1% |
| 2010 | -- | $142,669 -9.7% |
| 2009 | -- | $157,935 -22.2% |
| 2008 | $4,133 | $203,000 -4.9% |
| 2007 | -- | $213,500 +40.3% |
| 2005 | -- | $152,200 +3.1% |
| 2004 | $1,521 +2.1% | $147,600 +12.4% |
| 2003 | $1,489 +5.5% | $131,300 +1.5% |
| 2002 | $1,411 | $129,300 +8.4% |
| 2001 | $1,411 +4.7% | $119,300 +26.8% |
| 2000 | $1,347 | $94,100 |
Find assessor info on the county website
Monthly payment
Est. payment
Payment breakdown
Explore the cost of this home by adjusting the details. Changes won't be saved.Climate risks
Neighborhood: 33764
Nearby schools
Schools provided by the listing agent
- Elementary: Plumb Elementary-PN
- Middle: Oak Grove Middle-PN
- High: Clearwater High-PN
Source: Stellar MLS. This data may not be complete. We recommend contacting the local school district to confirm school assignments for this home.

Similar homes
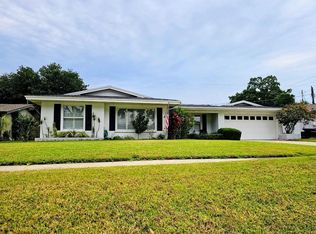
- $545,0004 bd2 ba2.3k sqft1324 RANCHWOOD DRIVE, CLEARWATER, FL 33764For Sale

 MLS ID #TB8541444, Lisa Saraceno, CHARLES RUTENBERG REALTY INC. Stellar MLS
 - $575,0004 bd2 ba2.2k sqft1846 ELMHURST DRIVE, CLEARWATER, FL 33765For Sale
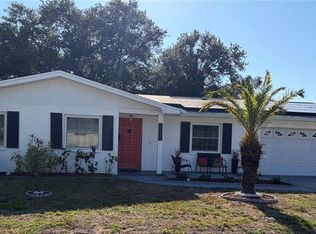 MLS ID #TB8508971, Ava Dixon, DALTON WADE INC. Stellar MLS
 - $658,9993 bd3 ba2.6k sqft800 S KEENE ROAD, CLEARWATER, FL 33756For Sale
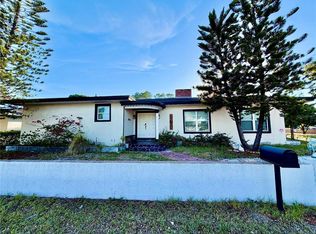 MLS ID #TB8507584, Valerie Orca, LE REAL ESTATE GROUP. Stellar MLS
 - $589,0004 bd3 ba2k sqft8532 KUMQUAT AVENUE, SEMINOLE, FL 33777For Sale
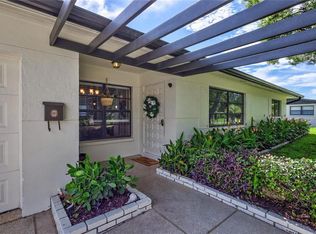 MLS ID #O6433555, Damaris Foon, AXEN REALTY, LLC. Stellar MLS
 - $625,0004 bd2 ba2.1k sqft5007 S HESPERIDES STREET, TAMPA, FL 33611For SaleMLS ID #TB8507110, Maria Elena D'Amico, ALL READY PROPERTY MANAGEMENT. Stellar MLS
- $599,0003 bd2 ba1.7k sqft33 SOUTHWIND DRIVE, BELLEAIR BLUFFS, FL 33770For SaleMLS ID #TB8498460, Athena Shimkus, THE AGENCY FL. Stellar MLS
- $645,0003 bd2 ba2k sqft12152 BONNIE TERRACE, SEMINOLE, FL 33772For SaleMLS ID #TB8543026, Nicole Harmon, RE/MAX REALTEC GROUP INC. Stellar MLS
- $555,0004 bd2 ba2k sqft3153 CARLOS DRIVE, DUNEDIN, FL 34698For SaleMLS ID #TB8519444, Michele Morris, COASTAL PROPERTIES GROUP INTERNATIONAL. Stellar MLS
- $685,5004 bd2 ba1.9k sqft1081 MCFARLAND STREET, DUNEDIN, FL 34698For SaleMLS ID #TB8531185, Kristin Hallamek, ENGEL & VOLKERS BELLEAIR. Stellar MLS
- $569,0003 bd2 ba1.7k sqft1744 HARBOR CIRCLE E, LARGO, FL 33770For SaleMLS ID #TB8541926, Stephanie Slavick, RE/MAX ACTION FIRST OF FLORIDA. Stellar MLS
- $714,9004 bd2 ba1.9k sqft13347 88TH PLACE, SEMINOLE, FL 33776For SaleMLS ID #TB8543368, Jeff Hoyt, Jr, HOYT REALTY. Stellar MLS
- $650,0004 bd3 ba1.9k sqft16126 COUNTRY CROSSING DRIVE, TAMPA, FL 33624For SaleMLS ID #TB8537364, Kimberly Aguilar, LPT REALTY, LLC. Stellar MLS
- $555,0004 bd2 ba1.6k sqft2816 RUSTIC OAKS DRIVE, PALM HARBOR, FL 34684For SaleMLS ID #W7884575, Richard Bishop, III, LPT REALTY, LLC. Stellar MLS
- $598,4004 bd2 ba2k sqft9334 PONTIAC DRIVE, TAMPA, FL 33626For SaleMLS ID #O6431995, Steven Koleno, BEYCOME OF FLORIDA LLC. Stellar MLS
- $560,0003 bd2 ba1.8k sqft9020 AUBURN WAY, TAMPA, FL 33615For SaleMLS ID #TB8541370, Erica Chavez, SABAL PALM INTERNATIONAL REALTY LLC. Stellar MLS
- $649,9004 bd3 ba2.8k sqft10813 BOCA CLUB COURT, SEMINOLE, FL 33772For SaleMLS ID #TB8413511, Torrie Tiernan Jasuwan, LUXE PROPERTIES INTL, LLC. Stellar MLS
- $600,0003 bd2 ba1.5k sqft12352 83RD AVENUE, SEMINOLE, FL 33772For SaleMLS ID #TB8509512, Cuc Dinh, DALTON WADE INC. Stellar MLS
- $475,0003 bd2 ba1.4k sqft613 5TH AVENUE SE, LARGO, FL 33771For SaleMLS ID #TB8538523, Kostadena Arianas, MITCHELL DEAN REALTY. Stellar MLS
- $475,0003 bd2 ba1.3k sqft9029 LEISURE LANE N, LARGO, FL 33773For SaleMLS ID #TB8543048, Debbie Jackson, ACTION REALTY OF TAMPA BAY INC. Stellar MLS
- $570,0004 bd3 ba1.7k sqft9609 FREDERICKSBURG ROAD, TAMPA, FL 33635For SaleMLS ID #TB8538505, Micah Prentice, WEALTH HAVEN REALTY. Stellar MLS
