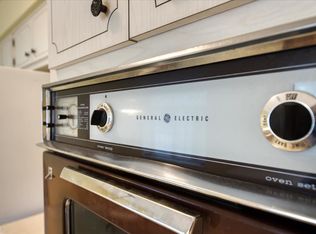
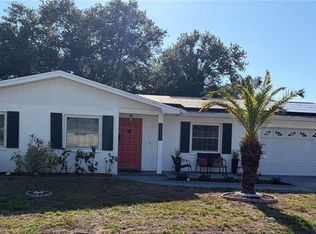
Under contract-accepting backup offers. Spacious 4-bedroom remodeled Morningside home with a versatile floor plan and plenty of flexible living space! The remodeled kitchen has been opened up for the chef of the family, featuring an induction stove and convenient open bar-stool dining where family and guests can gather while watching the chef cook. Both bathrooms have also been beautifully remodeled, adding to the home's move-in-ready appeal.The spacious layout offers a formal front living room, open dining area and an expansive rear family room with a portion currently used as an office. The inside utility room retains its built-in closet and space for a single bed, offering additional flexibility for a buyer who may want to explore converting the space back to a bedroom. An additional 9' x 9' climate-controlled bonus room provides even more space for storage, an office, hobby room or whatever your needs may be. Enjoy cozy winter evenings by the wood-burning fireplace, then step outside to the large screened-in back patio with paver flooring, creating an inviting space for outdoor dining, entertaining or simply relaxing. Morningside Estates is a community lined with peaceful, mature tree-lined streets and plenty of connecting sidewalks for walking or jogging. An extra bonus is the home's easy walk to the Morningside Recreation Center, where residents can enjoy a large lap pool, exercise classes, basketball courts, tennis, pickleball and a fitness center for a low resident fee. Community activities include an annual holiday hayride, picnics, movies in the pool and summer/winter camps for kids. Conveniently located with easy access to US 19 for north or south commuting, plus quick access to Gulf-to-Bay Boulevard and Tampa International Airport. Positioned in southeast Clearwater, the home is approximately a 7-mile drive to the sugary sands of Clearwater Beach, ranked the #1 Beach in Florida in the 2026 Travelers' Choice Awards. You will also love the close proximity to an abundance of premier dining and grocery options, plus the peace of mind of a non-flood zone.
Accepting backups
Price cut: $4.9K (9/2)
$545,000
1324 RANCHWOOD DRIVE, CLEARWATER, FL 33764
4beds
2,300sqft
Single Family Residence
Built in 1965
9,248 Square Feet Lot
$533,900 Zestimate®
$237/sqft
$4/mo HOA
What's special
Induction stoveWood-burning fireplaceExpansive rear family roomOpen dining areaOpen bar-stool diningRemodeled kitchenPeaceful mature tree-lined streets
- 57 days
- 89
- 1
Likely to sell faster than
Zillow last checked:
Listing updated:
Listed by:
Lisa Saraceno 727-421-6437,
CHARLES RUTENBERG REALTY INC 727-538-9200
Source: Stellar MLS,MLS#: TB8541444 Originating MLS: Suncoast Tampa
Facts & features
Interior
Bedrooms & bathrooms
- Bedrooms: 4
- Bathrooms: 2
- Full bathrooms: 2
Rooms
- Room types: Bonus Room, Utility Room, Storage Rooms
Primary bedroom
- Features: Walk-In Closet(s)
- Level: First
- Area: 165 Square Feet
- Dimensions: 11x15
Bedroom 2
- Features: Built-in Closet
- Level: First
- Area: 120 Square Feet
- Dimensions: 10x12
Kitchen
- Level: First
- Area: 144 Square Feet
- Dimensions: 12x12
Living room
- Level: First
- Area: 336 Square Feet
- Dimensions: 28x12
Heating
- Central, Electric
Cooling
- Central Air
Appliances
- Included: Dishwasher, Disposal, Dryer, Electric Water Heater, Microwave, Range, Range Hood, Refrigerator, Washer, Water Softener
- Laundry: Inside, Laundry Room
Features
- Ceiling Fan(s), Eating Space In Kitchen, Open Floorplan, Solid Surface Counters, Split Bedroom, Walk-In Closet(s)
- Flooring: Ceramic Tile, Laminate, Terrazzo
- Has fireplace: Yes
- Fireplace features: Wood Burning
Interior area
- Total structure area: 2,300
- Total interior livable area: 2,300 sqft
Video & virtual tour
Property
Parking
- Total spaces: 2
- Parking features: Garage Door Opener
- Attached garage spaces: 2
Features
- Levels: One
- Stories: 1
- Patio & porch: Rear Porch, Screened
- Exterior features: Rain Gutters, Sidewalk, Storage
- Fencing: Vinyl
Lot
- Size: 9,248 Square Feet
- Dimensions: 82 x 103
- Features: City Lot, Landscaped, Sidewalk
- Residential vegetation: Trees/Landscaped
Details
- Additional structures: Shed(s)
- Parcel number: 192916590400002940
- Special conditions: None
Construction
Type & style
- Home type: SingleFamily
- Architectural style: Ranch
- Property subtype: Single Family Residence
Materials
- Block
- Foundation: Slab
- Roof: Shingle
Condition
- Completed
- New construction: No
- Year built: 1965
Utilities & green energy
- Sewer: Public Sewer
- Water: Public
- Utilities for property: Cable Connected, Electricity Connected, Public, Sewer Connected, Sprinkler Recycled, Street Lights, Water Connected
Community & HOA
Community
- Features: Fitness Center, Playground, Pool, Tennis Court(s)
- Security: Smoke Detector(s)
- Pet fee: $0 monthly
- Subdivision: MORNINGSIDE ESTATES UNIT 3B
HOA
- Has HOA: Yes
- HOA fee: $4 monthly
Location
- Region: Clearwater
Financial & listing details
- Price per square foot: $237/sqft
- Tax assessed value: $421,602
- Annual tax amount: $2,752
- Date on market: 8/23/2026
- Cumulative days on market: 57 days
- Listing terms: Cash,Conventional,FHA,VA Loan
- Ownership: Fee Simple
- Total actual rent: 0
- Electric utility on property: Yes
- Road surface type: Paved
Estimated market value
$533,900
$507,000 - $561,000
$3,123/mo
Price history
| Date | Event | Price |
|---|---|---|
| 9/2/2026 | Price change | $545,000-0.9%$237/sqft |
Source:  Stellar MLS #TB8541444 Report a problem | ||
| 8/23/2026 | Listed for sale | $549,900+376.1%$239/sqft |
Source: Stellar MLS #TB8541444 Report a problem | ||
| 11/28/1995 | Sold | $115,500$50/sqft |
Source: Public Record Report a problem | ||
Public tax history
| Year | Property taxes | Tax assessment |
|---|---|---|
| 2025 | $2,753 +6% | $184,603 +2.9% |
| 2024 | $2,597 +2.2% | $179,400 +3% |
| 2023 | $2,542 +3.4% | $174,175 +3% |
| 2022 | $2,459 -0.8% | $169,102 +3% |
| 2021 | $2,478 +0.6% | $164,177 +1.4% |
| 2020 | $2,465 +2.2% | $161,910 +2.3% |
| 2019 | $2,412 | $158,270 +1.9% |
| 2018 | $2,412 +1.7% | $155,319 +2.1% |
| 2017 | $2,371 +6.1% | $152,124 +2.1% |
| 2016 | $2,234 -1.5% | $148,995 +0.7% |
| 2015 | $2,268 +0.6% | $147,959 +0.8% |
| 2014 | $2,254 +0.8% | $146,785 +1.5% |
| 2013 | $2,235 +2.2% | $144,616 +1.7% |
| 2012 | $2,188 | $142,199 +3% |
| 2011 | -- | $138,057 +1.5% |
| 2010 | -- | $136,017 +2.7% |
| 2009 | -- | $132,441 +0.1% |
| 2008 | $1,877 | $132,309 +3% |
| 2007 | -- | $128,455 -27.5% |
| 2005 | -- | $177,300 +15.2% |
| 2004 | $1,821 +1.9% | $153,900 +5.9% |
| 2003 | $1,787 +5.2% | $145,300 +8.4% |
| 2002 | $1,698 | $134,100 +12.2% |
| 2001 | $1,698 +4.4% | $119,500 +8% |
| 2000 | $1,626 | $110,600 |
Find assessor info on the county website
Monthly payment
Est. payment
Payment breakdown
Explore the cost of this home by adjusting the details. Changes won't be saved.Climate risks
Neighborhood: Morningside Meadows
Nearby schools
Schools provided by the listing agent
- Elementary: Belcher Elementary-PN
- Middle: Oak Grove Middle-PN
- High: Clearwater High-PN
Source: Stellar MLS. This data may not be complete. We recommend contacting the local school district to confirm school assignments for this home.

Similar homes
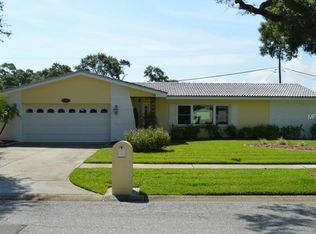
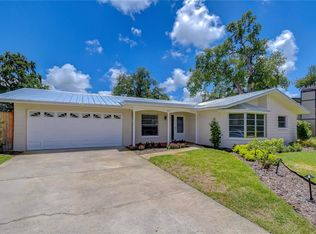
- $585,0004 bd2 ba1.6k sqft2167 LAKEVIEW ROAD, CLEARWATER, FL 33764For Sale
 MLS ID #TB8504428, Tammy Waugh, PA, BHHS FLORIDA PROPERTIES GROUP. Stellar MLS
- $574,9003 bd3 ba2.3k sqft2168 KENT AVENUE, CLEARWATER, FL 33764For Sale
 MLS ID #TB8557206, Jordan Danyluk, BHHS FLORIDA PROPERTIES GROUP. Stellar MLS
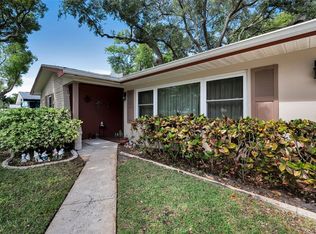
- $459,9003 bd2 ba1.8k sqft1368 WILLIAMS DRIVE, CLEARWATER, FL 33764For Sale
 MLS ID #TB8503053, Danijela Muller, RE/MAX CHAMPIONS. Stellar MLS
- $565,0004 bd2 ba2.2k sqft1846 ELMHURST DRIVE, CLEARWATER, FL 33765For Sale
 MLS ID #TB8508971, Ava Dixon, DALTON WADE INC. Stellar MLS
- $529,9903 bd2 ba1.6k sqft2972 KENILWICK DRIVE S, CLEARWATER, FL 33761For SaleMLS ID #TB8506510, Michael Melnyk, ELEGANT CASAS CORP. Stellar MLS
- $549,0004 bd2 ba2k sqft3153 CARLOS DRIVE, DUNEDIN, FL 34698For SaleMLS ID #TB8519444, Michele Morris, COASTAL PROPERTIES GROUP INTERNATIONAL. Stellar MLS
- $550,0004 bd2 ba2k sqft7699 92ND STREET, SEMINOLE, FL 33777For SaleMLS ID #TB8550648, Eddie Wright, TAMPA LUXURY REAL ESTATE GROUP INC. Stellar MLS
- $539,9994 bd3 ba2.2k sqft624 N LAKE BOULEVARD, TARPON SPRINGS, FL 34689For SaleMLS ID #W7890346, Judy Eaves, TARAPANI BANTHER & ASSOC LLC. Stellar MLS
- $565,0004 bd2 ba2.2k sqft855 FOUNTAINHEAD DRIVE, LARGO, FL 33770For SaleMLS ID #TB8467248, Kim Krenek, COLDWELL BANKER REALTY. Stellar MLS
- $537,0003 bd2 ba1.7k sqft1744 HARBOR CIRCLE E, LARGO, FL 33770For SaleMLS ID #TB8541926, Stephanie Slavick, RE/MAX ACTION FIRST OF FLORIDA. Stellar MLS
- $499,0003 bd2 ba1.9k sqft1634 DALE CIRCLE N, DUNEDIN, FL 34698For SaleMLS ID #TB8554639, Patricia Harris, PATRICIA HARRIS REALTY. Stellar MLS
- $539,0003 bd2 ba1.8k sqft2287 CAROLYN DRIVE, DUNEDIN, FL 34698For SaleMLS ID #TB8549238, Denise Dorris, COASTAL PROPERTIES GROUP INTERNATIONAL. Stellar MLS
- $575,0004 bd3 ba2.4k sqft859 PINEWOOD TERRACE W, PALM HARBOR, FL 34683For SaleMLS ID #TB8544679, Jake Yencarelli, KELLER WILLIAMS REALTY- PALM HARBOR. Stellar MLS
- $590,0004 bd2 ba2k sqft1418 STONEHENGE WAY, PALM HARBOR, FL 34683For SaleMLS ID #TB8547965, Tom Taglianetti, FUTURE HOME REALTY INC. Stellar MLS
- $549,9993 bd3 ba2k sqft2210 CITRUS HILL ROAD, PALM HARBOR, FL 34683For SaleMLS ID #W7889404, Bonnie Frey, EXP REALTY LLC. Stellar MLS
- $595,0004 bd2 ba2.1k sqft5007 S HESPERIDES STREET, TAMPA, FL 33611For SaleMLS ID #TB8507110, Maria Elena D'Amico, ALL READY PROPERTY MANAGEMENT. Stellar MLS
- $565,0003 bd3 ba1.7k sqft686 SOUTHWEST BOULEVARD N, ST PETERSBURG, FL 33703For SaleMLS ID #TB8556042, Jaycee Brammer, CHARLES RUTENBERG REALTY INC. Stellar MLS
- $599,0003 bd2 ba1.7k sqft33 SOUTHWIND DRIVE, BELLEAIR BLUFFS, FL 33770For SaleMLS ID #TB8498460, Athena Shimkus, THE AGENCY FL. Stellar MLS
- $499,9004 bd2 ba1.7k sqft7740 40TH TERRACE N, ST PETERSBURG, FL 33709For SaleMLS ID #TB8548365, Crystal Bannar, PA, RE/MAX ACTION FIRST OF FLORIDA. Stellar MLS
- $569,9004 bd3 ba2.1k sqft7312 NOVA CIRCLE, TAMPA, FL 33634For SaleMLS ID #TB8529037, Sarah Wentworth, EXP REALTY LLC. Stellar MLS
