Located in the desirable deed-restricted community of Amberlea in the heart of Dunedin, this spacious 3-bedroom, 2-bath home offers room for everyone while being perfectly situated near shopping, dining, schools, entertainment and some of Florida's most award-winning beaches. Space and flexibility in mind, this home features a split-bedroom floor plan, multiple living areas, and versatile bonus spaces to accommodate a variety of lifestyles. Luxury vinyl flooring runs throughout the main living spaces, while the two guest bedrooms feature beautifully maintained, plush carpeting. The spacious primary suite includes additional square footage that can easily serve as a home office, reading area, workout space, or sitting room. The recently renovated kitchen features stunning quartz countertops, a pantry, and updated stainless steel appliances. Off the kitchen and family room French doors open to an air-conditioned multi-use room that adds even more flexibility for entertaining, hobbies, game room space, or additional storage. Step outside to the covered back patio, an ideal place for morning coffee or to unwind and enjoy the family in the fenced in back yard.The yard offers plenty of space to add a shed and the double-wide gate offers convenient access for a boat, golf cart or any of your outdoor toys. Additional highlights include a two-car garage and the potential for a fourth bedroom conversion if desired. This home truly offers plenty of room for everyone while enjoying the best of the Dunedin lifestyle.
For sale
$499,000
1634 DALE CIRCLE N, DUNEDIN, FL 34698
3beds
1,974sqft
Single Family Residence
Built in 1972
7,453 Square Feet Lot
$476,300 Zestimate®
$253/sqft
$3/mo HOA
What's special
Two-car garageRecently renovated kitchenStunning quartz countertopsVersatile bonus spacesCovered back patioAir-conditioned multi-use roomSplit-bedroom floor plan
- 9 days
- 897
- 50
Likely to sell faster than
Zillow last checked:
Listing updated:
Listed by:
Patricia Harris 727-389-2618,
PATRICIA HARRIS REALTY 727-389-2618,
Kelly Boyd 727-422-8121,
PATRICIA HARRIS REALTY
Source: Stellar MLS,MLS#: TB8554639 Originating MLS: Suncoast Tampa
Originating MLS: Suncoast Tampa
Facts & features
Interior
Bedrooms & bathrooms
- Bedrooms: 3
- Bathrooms: 2
- Full bathrooms: 2
Primary bedroom
- Features: En Suite Bathroom, Built-in Closet
- Level: First
- Area: 137.5 Square Feet
- Dimensions: 11x12.5
Bedroom 2
- Features: Built-in Closet
- Level: First
- Area: 120 Square Feet
- Dimensions: 10x12
Bedroom 3
- Features: Built-in Closet
- Level: First
- Area: 262.5 Square Feet
- Dimensions: 17.5x15
Primary bathroom
- Level: First
- Area: 45 Square Feet
- Dimensions: 9x5
Kitchen
- Features: Pantry
- Level: First
- Area: 110.25 Square Feet
- Dimensions: 10.5x10.5
Living room
- Level: First
Heating
- Central
Cooling
- Central Air
Appliances
- Included: Water Softener, Dishwasher, Disposal, Dryer, Electric Water Heater, Range, Refrigerator, Washer
- Laundry: In Garage
Features
- Kitchen/Family Room Combo, Ceiling Fan(s), Eating Space In Kitchen, Split Bedroom
- Flooring: Laminate, Carpet, Tile
- Doors: French Doors
- Has fireplace: Yes
- Fireplace features: Electric
Interior area
- Total structure area: 2,549
- Total interior livable area: 1,974 sqft
Video & virtual tour
Property
Parking
- Total spaces: 2
- Parking features: Garage - Attached
- Attached garage spaces: 2
Features
- Levels: One
- Stories: 1
- Patio & porch: Covered, Patio
- Exterior features: Private Yard
- Fencing: Vinyl
Lot
- Size: 7,453 Square Feet
- Features: City Lot
Details
- Parcel number: 252815008920001090
- Zoning: 0110
- Special conditions: None
Construction
Type & style
- Home type: SingleFamily
- Property subtype: Single Family Residence
Materials
- Concrete
- Foundation: Slab
- Roof: Shingle
Condition
- New construction: No
- Year built: 1972
Utilities & green energy
- Sewer: Public Sewer
- Water: Public
- Utilities for property: Cable Connected, Electricity Connected, Public, Water Connected
Community & HOA
Community
- Features: Deed Restrictions
- Pet fee: $0 monthly
- Subdivision: AMBERLEA UNIT 2
HOA
- Has HOA: Yes
- HOA fee: $3 monthly
- HOA name: Amberlea Jesse Vitell
- Second HOA name: Amberlea Community
Location
- Region: Dunedin
Financial & listing details
- Price per square foot: $253/sqft
- Tax assessed value: $420,933
- Annual tax amount: $5,822
- Date on market: 10/3/2026
- Cumulative days on market: 149 days
- Listing terms: Cash,Conventional,VA Loan
- Ownership: Fee Simple
- Total actual rent: 0
- Electric utility on property: Yes
- Road surface type: Paved
Estimated market value
$476,300
$452,000 - $500,000
$3,117/mo
Price history
| Date | Event | Price |
|---|---|---|
| 10/3/2026 | Listed for sale | $499,000$253/sqft |
Source:  Stellar MLS #TB8554639 Report a problem Stellar MLS #TB8554639 Report a problem | ||
| 10/2/2026 | Listing removed | $499,000$253/sqft |
Source: Stellar MLS #TB8509203 Report a problem | ||
| 6/2/2026 | Price change | $499,000-4.9%$253/sqft |
Source: Stellar MLS #TB8509203 Report a problem | ||
| 5/15/2026 | Listed for sale | $524,900+119.1%$266/sqft |
Source: Stellar MLS #TB8509203 Report a problem | ||
| 9/26/2017 | Listing removed | $239,607+33.3%$121/sqft |
Source: Auction.com Report a problem | ||
| 9/6/2017 | Listed for sale | -- |
Source: Auction.com Report a problem | ||
| 7/11/2015 | Listing removed | $1,650$1/sqft |
Source: Owner Report a problem | ||
| 6/16/2015 | Price change | $1,650-2.7%$1/sqft |
Source: Owner Report a problem | ||
| 6/4/2015 | Listed for rent | $1,695-0.3%$1/sqft |
Source: Owner Report a problem | ||
| 11/10/2014 | Listing removed | $1,700$1/sqft |
Source: Owner Report a problem | ||
| 10/11/2014 | Listed for rent | $1,700$1/sqft |
Source: Owner Report a problem | ||
| 10/10/2008 | Sold | $179,700$91/sqft |
Source: Stellar MLS #U7365415 Report a problem | ||
Public tax history
| Year | Property taxes | Tax assessment |
|---|---|---|
| 2025 | $6,064 +11.4% | $301,995 +10% |
| 2024 | $5,444 +5.3% | $274,541 +10% |
| 2023 | $5,168 +18% | $249,583 +10% |
| 2022 | $4,381 +14.8% | $226,894 +10% |
| 2021 | $3,816 -3.1% | $206,267 -1.8% |
| 2020 | $3,940 +3.9% | $209,949 +4.8% |
| 2019 | $3,792 | $200,240 +2.1% |
| 2018 | $3,792 +1.2% | $196,182 +12.2% |
| 2017 | $3,746 +28% | $174,836 +17.7% |
| 2016 | $2,926 +96% | $148,542 +29.8% |
| 2015 | $1,493 +2.5% | $114,440 +0.8% |
| 2014 | $1,456 +0.9% | $113,532 +1.5% |
| 2013 | $1,443 -7.6% | $111,854 -5.8% |
| 2012 | $1,563 | $118,766 -15.8% |
| 2011 | -- | $141,007 +1.5% |
| 2010 | -- | $138,923 -11.4% |
| 2009 | -- | $156,852 -21.7% |
| 2008 | $3,846 | $200,400 +68.4% |
| 2007 | -- | $118,983 -22.7% |
| 2005 | -- | $154,000 +11.9% |
| 2004 | $1,816 +1.9% | $137,600 +13.8% |
| 2003 | $1,782 +17.3% | $120,900 +6.7% |
| 2002 | $1,520 | $113,300 +19.3% |
| 2001 | $1,520 +4.4% | $95,000 +2.8% |
| 2000 | $1,456 | $92,400 |
Find assessor info on the county website
Monthly payment
Est. payment
Payment breakdown
Explore the cost of this home by adjusting the details. Changes won't be saved.Climate risks
Neighborhood: 34698
Nearby schools
Schools provided by the listing agent
- Elementary: Garrison-Jones Elementary-PN
- Middle: Dunedin Highland Middle-PN
- High: Dunedin High-PN
Source: Stellar MLS. This data may not be complete. We recommend contacting the local school district to confirm school assignments for this home.
Similar homes
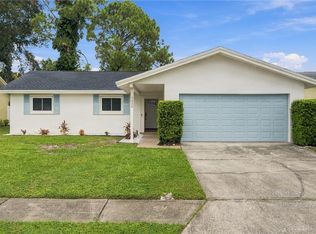
- $450,0003 bd2 ba1.5k sqft1158 OVERCASH DRIVE, DUNEDIN, FL 34698For Sale
 MLS ID #TB8548690, Jada Tadros, SHORE2BAY REALTY. Stellar MLS
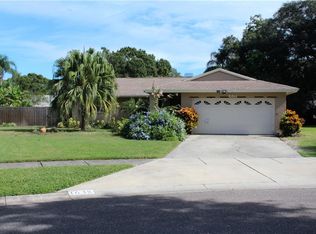
 - $459,0003 bd2 ba1.4k sqft1150 BROOK DRIVE W, DUNEDIN, FL 34698For Sale
 MLS ID #TB8534024, Darlene Sheets, FUTURE HOME REALTY INC. Stellar MLS
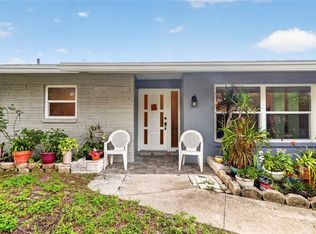
 - $549,0004 bd2 ba2k sqft3153 CARLOS DRIVE, DUNEDIN, FL 34698For Sale
 MLS ID #TB8519444, Michele Morris, COASTAL PROPERTIES GROUP INTERNATIONAL. Stellar MLS
 - $460,0003 bd2 ba1.3k sqft1623 SAN MATEO DRIVE, DUNEDIN, FL 34698For Sale
 MLS ID #TB8542065, Jennifer Patterson, DALTON WADE INC. Stellar MLS
 - $470,0003 bd2 ba1.5k sqft2158 BEVERLY LN, CLEARWATER, FL 33763For SaleMLS ID #TB8551859, Kathy Bowen, ORCHARD BROKERAGE, LLC. Stellar MLS
- $425,0003 bd2 ba1.3k sqft961 LEXINGTON DRIVE, DUNEDIN, FL 34698For SaleMLS ID #TB8512558, Jeffrey Borham, PA, EXP REALTY LLC. Stellar MLS
- $675,0004 bd2 ba1.9k sqft1081 MCFARLAND STREET, DUNEDIN, FL 34698For SaleMLS ID #TB8531185, Kristin Hallamek, ENGEL & VOLKERS BELLEAIR. Stellar MLS
- $399,0004 bd2 ba1.7k sqft2075 N KEENE ROAD, CLEARWATER, FL 33755For SaleMLS ID #TB8554259, Marianne Knowles, REAL BROKER, LLC. Stellar MLS
- $399,0003 bd1 ba1.1k sqft902 BELTREES STREET, DUNEDIN, FL 34698For SaleMLS ID #TB8469946, Roberta Celiberti, COASTAL PROPERTIES GROUP INTERNATIONAL. Stellar MLS
- $435,0003 bd3 ba1.4k sqft504 OMAHA STREET, PALM HARBOR, FL 34683For SaleMLS ID #W7889907, Christine Morcos, FUTURE HOME REALTY. Stellar MLS
- $565,0004 bd2 ba2.2k sqft1846 ELMHURST DRIVE, CLEARWATER, FL 33765For SaleMLS ID #TB8508971, Ava Dixon, DALTON WADE INC. Stellar MLS
- $499,0003 bd2 ba1.5k sqft7529 ARMAND CIRCLE, TAMPA, FL 33634For SaleMLS ID #TB8538599, Elsy Ramos, FRIENDS REALTY LLC. Stellar MLS
- $449,0003 bd2 ba1.3k sqft1009 WOODLEY ROAD, CLEARWATER, FL 33764For SaleMLS ID #TB8543625, Eric Dungy, COMPASS FLORIDA LLC. Stellar MLS
- $525,0004 bd3 ba1.6k sqft1647 SUMMERDALE DRIVE S, CLEARWATER, FL 33764For SaleMLS ID #TB8514769, Michael Flores, 54 REALTY LLC. Stellar MLS
- $649,0006 bd3 ba2.3k sqft536 PATRICIA AVENUE, DUNEDIN, FL 34698For SaleMLS ID #TB8527596, Chiyeen Penachio, PALM LIFE REALTY. Stellar MLS
- $450,0004 bd2 ba1.8k sqft3022 JACKSON DRIVE, HOLIDAY, FL 34691For SaleMLS ID #TB8487847, William Perez, LPT REALTY, LLC. Stellar MLS
- $490,0003 bd2 ba1.5k sqft1600 LORETTA AVENUE NW, LARGO, FL 33770For SaleMLS ID #TB8524077, Ena Ebanks, FUTURE HOME REALTY INC. Stellar MLS
- $509,0002 bd2 ba1k sqft3318 PINEVIEW DRIVE, HOLIDAY, FL 34691For SaleMLS ID #W7887224, STEVE DeMatos, RE/MAX ALLIANCE GROUP. Stellar MLS
- $465,0003 bd2 ba1.4k sqft918 27TH STREET N, ST PETERSBURG, FL 33713For SaleMLS ID #TB8555798, Calvin Pringles, DALTON WADE INC. Stellar MLS
- $465,0003 bd2 ba1.5k sqft532 43RD AVENUE NE, ST PETERSBURG, FL 33703For SaleMLS ID #TB8553042, Judy Horvath, COLDWELL BANKER REALTY. Stellar MLS
