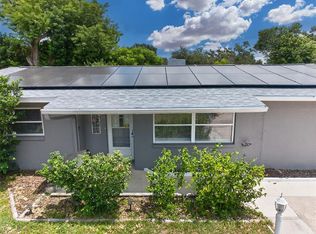
Situated in Clearwater's desirable Druid Park neighborhood, 1009 Woodley Road is a single-story residence that perfectly balances modern refined living with classic suburban ranch-style appeal. Offering 3 bedrooms, 2 bathrooms, a 2-car garage, and 1,380 square feet of beautifully appointed living space on an expansive 80 x 106 lot, this property presents an exceptional Florida lifestyle. The exterior features a light sage stucco facade accented by crisp trim, a shaded front lawn framed by a mature oak tree, a paved walkway, and a covered entry porch with classic wrought-iron columns. Step inside to an inviting open-concept layout anchored by rich dark-toned wood-look flooring, neutral light gray walls, crown molding, and bright recessed LED lighting throughout. The main living space transitions seamlessly into a true culinary center dominated by a large kitchen island with polished dark waterfall stone countertops and overhead industrial pendant lighting. Gourmet features include crisp shaker cabinetry stretching to the ceiling, a classic subway tile backsplash, stainless steel appliances with a built-in double wall oven, a French-door refrigerator, and a professional glass-and-stainless island range hood over the cooktop. Outdoors, step through to a long screened-in back porch that provides an ideal space for relaxation year-round. The sprawling, flat backyard is fully enclosed by a clean vinyl privacy fence, offering endless room for outdoor recreation or future garden additions. Centrally located in Clearwater, this address puts pristine Gulf Coast beaches, local parks, dining, and convenient commute corridors just minutes away. Claim this unique opportunity and schedule your showing today!
For sale
Price cut: $24K (10/13)
$425,000
1009 WOODLEY ROAD, CLEARWATER, FL 33764
3beds
1,380sqft
Single Family Residence
Built in 1957
8,499 Square Feet Lot
$416,400 Zestimate®
$308/sqft
$-- HOA
What's special
Overhead industrial pendant lightingPaved walkwayNeutral light gray wallsInviting open-concept layoutLight sage stucco facadeRich dark-toned wood-look flooringCrisp trim
- 46 days
- 459
- 52
Zillow last checked:
Listing updated:
Listed by:
Eric Dungy 813-442-1116,
COMPASS FLORIDA LLC 813-365-9935,
Jon Fincher 813-404-1215,
COMPASS FLORIDA LLC
Source: Stellar MLS,MLS#: TB8543625 Originating MLS: Suncoast Tampa
Originating MLS: Suncoast Tampa
Facts & features
Interior
Bedrooms & bathrooms
- Bedrooms: 3
- Bathrooms: 2
- Full bathrooms: 2
Rooms
- Room types: Breakfast Room Separate, Florida Room, Utility Room
Primary bedroom
- Features: Ceiling Fan(s), En Suite Bathroom, Other, Walk-In Closet(s)
- Level: First
Primary bathroom
- Features: Built-In Shelving, Granite Counters, Other, Tub With Shower, Walk-In Tub, Water Closet/Priv Toilet
- Level: First
Dining room
- Features: Other
- Level: First
Kitchen
- Features: Breakfast Bar, Built-In Shelving, Kitchen Island, Other, Single Vanity, Stone Counters, Pantry
- Level: First
Living room
- Features: Other
- Level: First
Heating
- Central
Cooling
- Central Air
Appliances
- Included: Oven, Cooktop, Dishwasher, Dryer, Freezer, Range Hood, Refrigerator, Washer
- Laundry: Inside, Laundry Room
Features
- Built-in Features, Ceiling Fan(s), Crown Molding, Living Room/Dining Room Combo, Open Floorplan, Primary Bedroom Main Floor, Solid Surface Counters, Solid Wood Cabinets, Stone Counters, Tray Ceiling(s), Walk-In Closet(s), Wet Bar
- Flooring: Engineered Hardwood, Tile
- Windows: Hurricane Shutters/Windows
- Has fireplace: No
Interior area
- Total structure area: 2,339
- Total interior livable area: 1,380 sqft
Video & virtual tour
Property
Parking
- Total spaces: 2
- Parking features: Driveway, Garage Door Opener, Tandem
- Attached garage spaces: 2
- Has uncovered spaces: Yes
Features
- Levels: One
- Stories: 1
- Patio & porch: Front Porch, Rear Porch, Screened
- Exterior features: Lighting, Private Entrance, Private Yard, Rain Gutters, Sidewalk
- Fencing: Vinyl
- Has view: Yes
- View description: Trees/Woods
Lot
- Size: 8,499 Square Feet
- Dimensions: 80 x 106
- Features: City Lot, Level, Sidewalk
- Residential vegetation: Trees/Landscaped
Details
- Parcel number: 132915228240040030
- Special conditions: None
Construction
Type & style
- Home type: SingleFamily
- Property subtype: Single Family Residence
Materials
- Block, Stucco
- Foundation: Slab
- Roof: Shingle
Condition
- Completed
- New construction: No
- Year built: 1957
Utilities & green energy
- Sewer: Public Sewer
- Water: Public
- Utilities for property: Electricity Connected, Natural Gas Connected, Sewer Connected, Street Lights, Water Connected
Community & HOA
Community
- Features: Sidewalks
- Security: Security Lights, Security System
- Pet fee: $0 monthly
- Subdivision: DRUID PARK
HOA
- Has HOA: No
Location
- Region: Clearwater
Financial & listing details
- Price per square foot: $308/sqft
- Tax assessed value: $379,991
- Annual tax amount: $7,353
- Date on market: 9/2/2026
- Cumulative days on market: 46 days
- Listing terms: Cash,Conventional,FHA,VA Loan
- Ownership: Fee Simple
- Total actual rent: 0
- Electric utility on property: Yes
- Road surface type: Paved, Concrete
Estimated market value
$416,400
$396,000 - $437,000
$2,537/mo
Price history
| Date | Event | Price |
|---|---|---|
| 10/13/2026 | Price change | $425,000-5.3%$308/sqft |
Source:  Stellar MLS #TB8543625 Report a problem Stellar MLS #TB8543625 Report a problem | ||
| 9/2/2026 | Listed for sale | $449,000+5.6%$325/sqft |
Source: Stellar MLS #TB8543625 Report a problem | ||
| 8/29/2022 | Sold | $425,000-5.3%$308/sqft |
Source: Public Record Report a problem | ||
| 7/26/2022 | Pending sale | $449,000$325/sqft |
Source: Stellar MLS #T3379771 Report a problem | ||
| 7/11/2022 | Price change | $449,000-4.4%$325/sqft |
Source: Stellar MLS #T3379771 Report a problem | ||
| 6/30/2022 | Price change | $469,500-0.1%$340/sqft |
Source: Stellar MLS #T3379771 Report a problem | ||
| 6/16/2022 | Listed for sale | $470,000+228.7%$341/sqft |
Source: Stellar MLS #T3379771 Report a problem | ||
| 12/21/2015 | Sold | $143,000-10.6%$104/sqft |
Source: Public Record Report a problem | ||
| 10/24/2015 | Listed for sale | $159,900+18.4%$116/sqft |
Source: RE/MAX Action First #U7754102 Report a problem | ||
| 2/21/2002 | Sold | $135,000+35.3%$98/sqft |
Source: Public Record Report a problem | ||
| 6/2/1999 | Sold | $99,800$72/sqft |
Source: Public Record Report a problem | ||
Public tax history
| Year | Property taxes | Tax assessment |
|---|---|---|
| 2025 | $7,354 +2.1% | $379,991 -0.1% |
| 2024 | $7,206 +3.5% | $380,287 +5.3% |
| 2023 | $6,962 +257.8% | $361,164 +153.2% |
| 2022 | $1,946 -0.5% | $142,646 +3% |
| 2021 | $1,956 +0.7% | $138,491 +1.4% |
| 2020 | $1,943 +2.4% | $136,579 +2.3% |
| 2019 | $1,898 | $133,508 +1.9% |
| 2018 | $1,898 +1.9% | $131,019 +2.1% |
| 2017 | $1,863 +6.4% | $128,324 +2.1% |
| 2016 | $1,751 +64.1% | $125,685 +37.8% |
| 2015 | $1,067 +0.9% | $91,229 +0.8% |
| 2014 | $1,057 +1.3% | $90,505 +1.5% |
| 2013 | $1,043 -7.3% | $89,167 -3.8% |
| 2012 | $1,125 | $92,714 -17.1% |
| 2011 | -- | $111,835 -1% |
| 2010 | -- | $112,993 -10.5% |
| 2009 | -- | $126,267 +0.1% |
| 2008 | $1,752 | $126,141 +3% |
| 2007 | -- | $122,467 -4.5% |
| 2005 | -- | $128,300 +12.8% |
| 2004 | $2,012 +1.9% | $113,700 +2.9% |
| 2003 | $1,974 +23.3% | $110,500 +7.8% |
| 2002 | $1,601 | $102,500 +8.7% |
| 2001 | $1,601 -12.1% | $94,300 +19.1% |
| 2000 | $1,821 | $79,200 |
Find assessor info on the county website
Monthly payment
Est. payment
Payment breakdown
Explore the cost of this home by adjusting the details. Changes won't be saved.Climate risks
Neighborhood: 33764
Nearby schools
Schools provided by the listing agent
- Elementary: Plumb Elementary-PN
- Middle: Oak Grove Middle-PN
- High: Clearwater High-PN
Source: Stellar MLS. This data may not be complete. We recommend contacting the local school district to confirm school assignments for this home.
- $363,000-- bd2 ba1.3k sqft1101 Woodley Rd, Clearwater, FL 33764Off Market
- $368,900-- bd2 ba1.3k sqft1005 Woodley Rd, Clearwater, FL 33764Off Market
- $406,9003 bd2 ba2.1k sqft1010 University Dr W, Clearwater, FL 33764Off Market
- $568,8004 bd3 ba2.3k sqft1006 University Dr W, Clearwater, FL 33764Off Market
Similar homes
- $414,0004 bd2 ba1.8k sqft2162 BARCELONA DRIVE, CLEARWATER, FL 33764For Sale
 MLS ID #TB8457800, Eric Adcox, DALTON WADE INC. Stellar MLS
 - $485,0003 bd2 ba1.8k sqft1349 VIEWTOP DRIVE, CLEARWATER, FL 33764For Sale
 MLS ID #TB8507869, Evan Beggs, REALTY EXPERTS. Stellar MLS
 - $575,0003 bd2 ba2k sqft2260 SAINT CHARLES DRIVE, CLEARWATER, FL 33764For Sale
 MLS ID #TB8546277, Thomas Wagner, KELLER WILLIAMS TAMPA PROPERTIES. Stellar MLS
 - $389,0003 bd2 ba1.6k sqft1923 ALBANY DRIVE, CLEARWATER, FL 33763For Sale
 MLS ID #TB8541889, Robert Mitchell II, LPT REALTY, LLC. Stellar MLS
 - $435,0003 bd2 ba1.4k sqft29786 67TH WAY N, CLEARWATER, FL 33761For SaleMLS ID #TB8548500, Bree Bowen, PA, REAL BROKER, LLC. Stellar MLS
- $399,9003 bd2 ba1.2k sqft487 LAKE HILL LANE, LARGO, FL 33771For SaleMLS ID #TB8543457, Mark Murphy, FUTURE HOME REALTY INC. Stellar MLS
- $429,0002 bd2 ba1.4k sqft13833 DOMINICA DRIVE, SEMINOLE, FL 33776For SaleMLS ID #O6450715, Steven Koleno, BEYCOME OF FLORIDA LLC. Stellar MLS
- $399,9004 bd2 ba1.3k sqft6322 67TH AVENUE N, PINELLAS PARK, FL 33781For SaleMLS ID #W7890316, Nancy Brunette, PALMWOOD REALTY INC. Stellar MLS
- $479,9903 bd3 ba1.5k sqft1005 APACHE TRAIL, CLEARWATER, FL 33755For SaleMLS ID #TB8553987, Dylan Marinov, CHARLES RUTENBERG REALTY INC. Stellar MLS
- $450,0003 bd2 ba1.5k sqft1158 OVERCASH DRIVE, DUNEDIN, FL 34698For SaleMLS ID #TB8548690, Jada Tadros, SHORE2BAY REALTY. Stellar MLS
- $430,0003 bd3 ba1.4k sqft504 OMAHA STREET, PALM HARBOR, FL 34683For SaleMLS ID #W7889907, Christine Morcos, FUTURE HOME REALTY. Stellar MLS
- $357,0003 bd1 ba900 sqft2801 CANDLEWOOD STREET, CLEARWATER, FL 33759For SaleMLS ID #TB8546544, Silvia Giorgi, KELLER WILLIAMS TAMPA CENTRAL. Stellar MLS
- $399,9952 bd2 ba1.4k sqft1820 PATLIN CIRCLE N, LARGO, FL 33770For SaleMLS ID #TB8497009, Antonio Beccaria, LPT REALTY, LLC. Stellar MLS
- $465,0003 bd2 ba1.4k sqft22 CYPRESS DRIVE, PALM HARBOR, FL 34684For SaleMLS ID #O6450138, Steven Koleno, BEYCOME OF FLORIDA LLC. Stellar MLS
- $470,0005 bd2 ba1.5k sqft6039 99TH COURT, PINELLAS PARK, FL 33782For SaleMLS ID #TB8554060, William Thomas, COMPASS FLORIDA LLC. Stellar MLS
- $499,9004 bd2 ba1.3k sqft11632 EASY STREET, LARGO, FL 33773For SaleMLS ID #TB8555926, Patrycja Henderson, LUXURY & BEACH REALTY INC. Stellar MLS
- $425,0003 bd2 ba1.2k sqft7599 MEADOWLAWN DRIVE N, ST PETERSBURG, FL 33702For SaleMLS ID #TB8513107, Patti Halpin, COMPASS FLORIDA LLC. Stellar MLS
- $499,0003 bd2 ba1.9k sqft1634 DALE CIRCLE N, DUNEDIN, FL 34698For SaleMLS ID #TB8554639, Patricia Harris, PATRICIA HARRIS REALTY. Stellar MLS
- $306,9003 bd1 ba1.1k sqft1124 JADEWOOD AVENUE, CLEARWATER, FL 33759For SaleMLS ID #TB8526437, Michelle Garcia, CENTURY 21 EXECUTIVE TEAM. Stellar MLS
- $399,0003 bd2 ba1.2k sqft2906 W MAIN STREET, TAMPA, FL 33607For SaleMLS ID #TB8547056, Randy Mosley, EXP REALTY LLC. Stellar MLS
