From the moment you arrive, this fully renovated 2-bedroom, 2-bathroom home with a versatile bonus room offers a seamless blend of modern updates and everyday comfort in the heart of Largo. Thoughtfully redesigned from top to bottom, every detail has been refreshed to deliver a true move-in-ready experience. Step inside to a bright, open layout featuring brand new flooring and fresh interior paint throughout. The updated kitchen is anchored by marble countertops and flows effortlessly into the main living and dining areas, creating a welcoming space for both daily living and entertaining. Beautifully renovated bathrooms add to the home’s clean, modern feel. The bonus room provides flexibility for a home office, guest space, or additional living area to fit your lifestyle. Each bedroom offers a comfortable retreat with natural light and ample storage. Recent major improvements, including a new roof and new A/C, provide lasting peace of mind. Outdoors, enjoy a private yard ideal for relaxing or hosting gatherings. Perfectly positioned, this home offers easy access to Largo Central Park, the Largo Cultural Center, and the world-renowned shores of Clearwater Beach, along with nearby shopping and dining. A rare opportunity to own a fully updated home in a prime location.
For sale
Price cut: $25K (9/16)
$399,995
1820 PATLIN CIRCLE N, LARGO, FL 33770
2beds
1,476sqft
Single Family Residence
Built in 1962
10,886 Square Feet Lot
$-- Zestimate®
$271/sqft
$-- HOA
What's special
Beautifully renovated bathroomsNew roofFresh interior paint throughoutVersatile bonus roomMarble countertopsAmple storageBright open layout
- 178 days
- 478
- 47
Zillow last checked:
Listing updated:
Listed by:
Antonio Beccaria 727-810-9913,
LPT REALTY, LLC 877-366-2213,
Keegan Siegfried 813-670-7226,
LPT REALTY, LLC
Source: Stellar MLS,MLS#: TB8497009 Originating MLS: Orlando Regional
Originating MLS: Orlando Regional
Facts & features
Interior
Bedrooms & bathrooms
- Bedrooms: 2
- Bathrooms: 2
- Full bathrooms: 2
Primary bedroom
- Features: Ceiling Fan(s), Built-in Closet
- Level: First
- Area: 130 Square Feet
- Dimensions: 10x13
Bedroom 2
- Features: Ceiling Fan(s), Built-in Closet
- Level: First
- Area: 150 Square Feet
- Dimensions: 15x10
Primary bathroom
- Features: Tub With Shower
- Level: First
- Area: 70 Square Feet
- Dimensions: 7x10
Bathroom 2
- Features: Shower No Tub
- Level: First
- Area: 63 Square Feet
- Dimensions: 7x9
Balcony porch lanai
- Level: First
- Area: 128 Square Feet
- Dimensions: 16x8
Bonus room
- Features: No Closet
- Level: First
- Area: 63 Square Feet
- Dimensions: 7x9
Dining room
- Level: First
- Area: 96 Square Feet
- Dimensions: 12x8
Kitchen
- Level: First
- Area: 128 Square Feet
- Dimensions: 16x8
Living room
- Level: First
- Area: 234 Square Feet
- Dimensions: 18x13
Heating
- Central
Cooling
- Central Air
Appliances
- Included: Dryer, Microwave, Range, Refrigerator, Washer
- Laundry: Laundry Room
Features
- Ceiling Fan(s), Eating Space In Kitchen, Open Floorplan
- Flooring: Tile, Vinyl
- Has fireplace: No
Interior area
- Total structure area: 1,476
- Total interior livable area: 1,476 sqft
Video & virtual tour
Property
Parking
- Total spaces: 1
- Parking features: Garage - Attached
- Attached garage spaces: 1
Features
- Levels: One
- Stories: 1
- Patio & porch: Covered, Rear Porch
- Exterior features: Awning(s), Lighting, Rain Gutters, Sidewalk
Lot
- Size: 10,886 Square Feet
- Dimensions: 70 x 110
- Features: Landscaped, Sidewalk
Details
- Parcel number: 332915088560000700
- Special conditions: None
Construction
Type & style
- Home type: SingleFamily
- Property subtype: Single Family Residence
Materials
- Block, Stucco
- Foundation: Concrete Perimeter
- Roof: Shingle
Condition
- New construction: No
- Year built: 1962
Utilities & green energy
- Sewer: Public Sewer
- Water: Public
- Utilities for property: BB/HS Internet Available, Cable Available, Electricity Available, Phone Available, Sewer Available, Water Available
Community & HOA
Community
- Pet fee: $0 monthly
- Subdivision: BILTMORE ESTATES
HOA
- Has HOA: No
Location
- Region: Largo
Financial & listing details
- Price per square foot: $271/sqft
- Tax assessed value: $246,645
- Annual tax amount: $4,499
- Date on market: 4/14/2026
- Cumulative days on market: 179 days
- Listing terms: Cash,Conventional,FHA,VA Loan
- Ownership: Fee Simple
- Total actual rent: 0
- Electric utility on property: Yes
- Road surface type: Paved
Estimated market value
Not available
Estimated sales range
Not available
Not available
Price history
| Date | Event | Price |
|---|---|---|
| 9/16/2026 | Price change | $399,995-5.9%$271/sqft |
Source:  Stellar MLS #TB8497009 Report a problem Stellar MLS #TB8497009 Report a problem | ||
| 6/10/2026 | Price change | $425,000-5.6%$288/sqft |
Source: Stellar MLS #TB8497009 Report a problem | ||
| 4/14/2026 | Listed for sale | $450,000+42.9%$305/sqft |
Source: Stellar MLS #TB8497009 Report a problem | ||
| 9/29/2024 | Listing removed | $315,000$213/sqft |
Source: Stellar MLS #T3539177 Report a problem | ||
| 9/29/2024 | Pending sale | $315,000$213/sqft |
Source: Stellar MLS #T3539177 Report a problem | ||
| 9/17/2024 | Price change | $315,000-4.5%$213/sqft |
Source: Stellar MLS #T3539177 Report a problem | ||
| 8/18/2024 | Listed for sale | $329,900$224/sqft |
Source: Stellar MLS #T3539177 Report a problem | ||
| 7/28/2024 | Pending sale | $329,900$224/sqft |
Source: Stellar MLS #T3539177 Report a problem | ||
| 7/20/2024 | Price change | $329,900-3%$224/sqft |
Source: Stellar MLS #T3539177 Report a problem | ||
| 7/5/2024 | Listed for sale | $340,000+128.2%$230/sqft |
Source: Stellar MLS #T3539177 Report a problem | ||
| 6/25/2024 | Listing removed | -- |
Source: Zillow Rentals Report a problem | ||
| 5/31/2024 | Listed for rent | $1,900+46.2%$1/sqft |
Source: Zillow Rentals Report a problem | ||
| 11/8/2018 | Listing removed | $1,300$1/sqft |
Source: BUFFINGTON PROP MGMT INC #U8021187 Report a problem | ||
| 10/18/2018 | Listed for rent | $1,300+23.8%$1/sqft |
Source: BUFFINGTON PROP MGMT INC #U8021187 Report a problem | ||
| 11/25/2015 | Listing removed | $1,050$1/sqft |
Source: BUFFINGTON PROP MGMT INC #U7751815 Report a problem | ||
| 11/18/2015 | Price change | $1,050-4.5%$1/sqft |
Source: BUFFINGTON PROP MGMT INC #U7751815 Report a problem | ||
| 11/5/2015 | Price change | $1,100-4.3%$1/sqft |
Source: BUFFINGTON PROP MGMT INC #U7751815 Report a problem | ||
| 10/28/2015 | Price change | $1,150-4.2%$1/sqft |
Source: BUFFINGTON PROP MGMT INC #U7751815 Report a problem | ||
| 10/10/2015 | Listed for rent | $1,200$1/sqft |
Source: BUFFINGTON PROP MGMT INC #U7751815 Report a problem | ||
| 9/2/2009 | Listing removed | $149,000$101/sqft |
Source: Buffington Prop Mgmt Inc #7420042 Report a problem | ||
| 6/25/2009 | Listed for sale | $149,000+49%$101/sqft |
Source: Buffington Prop Mgmt Inc #7416712 Report a problem | ||
| 5/10/2002 | Sold | $100,000$68/sqft |
Source: Public Record Report a problem | ||
Public tax history
| Year | Property taxes | Tax assessment |
|---|---|---|
| 2025 | $4,500 +9.6% | $232,214 +10% |
| 2024 | $4,107 +6% | $211,104 +10% |
| 2023 | $3,876 +10.4% | $191,913 +10% |
| 2022 | $3,510 +10.9% | $174,466 +10% |
| 2021 | $3,164 +3.7% | $158,605 +7.2% |
| 2020 | $3,051 +10.1% | $148,019 +10% |
| 2019 | $2,771 | $134,563 -0.6% |
| 2018 | $2,771 +5.7% | $135,434 +14.1% |
| 2017 | $2,621 +22.3% | $118,707 +13.4% |
| 2016 | $2,143 +8.9% | $104,712 +13.6% |
| 2015 | $1,968 +6.4% | $92,206 -0.2% |
| 2014 | $1,849 +11.7% | $92,407 +18.2% |
| 2013 | $1,655 +12.4% | $78,149 +13.2% |
| 2012 | $1,472 | $69,052 -11.7% |
| 2011 | -- | $78,182 -11.8% |
| 2010 | -- | $88,636 -10.8% |
| 2009 | -- | $99,374 -0.6% |
| 2008 | $1,174 | $99,934 +3% |
| 2007 | -- | $97,023 -16.5% |
| 2005 | -- | $116,200 +30.3% |
| 2004 | $1,410 +5.2% | $89,200 +0.7% |
| 2003 | $1,341 +89.5% | $88,600 +11.7% |
| 2002 | $708 | $79,300 +17.8% |
| 2001 | $708 +5.8% | $67,300 +8.2% |
| 2000 | $668 | $62,200 |
Find assessor info on the county website
Monthly payment
Est. payment
Payment breakdown
Explore the cost of this home by adjusting the details. Changes won't be saved.Climate risks
Neighborhood: Biltmore Estates

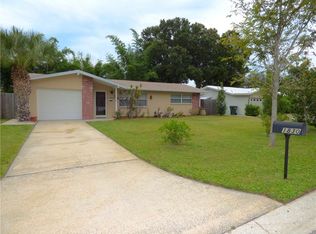
Similar homes
- $399,9003 bd2 ba1.7k sqft1900 STANTON AVE, LARGO, FL 33770For Sale

 MLS ID #TB8516020, Vivian Resnick, DALTON WADE INC. Stellar MLS
 - $399,9003 bd2 ba1.2k sqft487 LAKE HILL LANE, LARGO, FL 33771For Sale
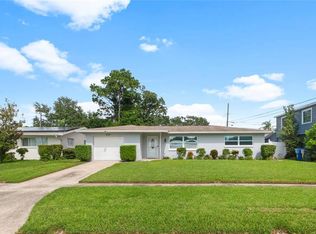 MLS ID #TB8543457, Mark Murphy, FUTURE HOME REALTY INC. Stellar MLS
 - $399,9904 bd3 ba1.5k sqft12760 118TH STREET, LARGO, FL 33778For Sale
 MLS ID #TB8509617, Danymar Alca Alcala, HOME PRIME REALTY LLC. Stellar MLS
 - $467,5003 bd2 ba1.3k sqft1367 INDIAN ROCKS ROAD S, LARGO, FL 33770For Sale
 MLS ID #TB8547855, Jeffrey Thompson, ARBORS MANAGEMENT & REALTY. Stellar MLS
 - $321,6003 bd1 ba921 sqft510 3RD AVENUE NE, LARGO, FL 33770For SaleMLS ID #TB8540778, Joe Medina, INVESTOR CORNER REALTY LLC. Stellar MLS
- $470,0003 bd2 ba1.4k sqft613 5TH AVENUE SE, LARGO, FL 33771For SaleMLS ID #TB8538523, Kostadena Arianas, MITCHELL DEAN REALTY. Stellar MLS
- $389,0003 bd2 ba1.6k sqft1923 ALBANY DRIVE, CLEARWATER, FL 33763For SaleMLS ID #TB8541889, Robert Mitchell II, LPT REALTY, LLC. Stellar MLS
- $450,0003 bd2 ba1.4k sqft986 LEXINGTON DRIVE, DUNEDIN, FL 34698For SaleMLS ID #TB8516995, Jeffrey Borham, PA, EXP REALTY LLC. Stellar MLS
- $419,9003 bd2 ba1.1k sqft4720 MOHEGAN ROAD, ST PETERSBURG, FL 33708For SaleMLS ID #TB8510051, Valeria Aliaga, NETWORTH REALTY OF TAMPA, LLC. Stellar MLS
- $524,9004 bd3 ba1.4k sqft2714 MARY SUE STREET SW, LARGO, FL 33774For SaleMLS ID #TB8549216, Joe Cavaleri, DIRECT EXPRESS REALTY. Stellar MLS
- $449,0003 bd2 ba1.3k sqft1009 WOODLEY ROAD, CLEARWATER, FL 33764For SaleMLS ID #TB8543625, Eric Dungy, COMPASS FLORIDA LLC. Stellar MLS
- $414,0004 bd2 ba1.8k sqft2162 BARCELONA DRIVE, CLEARWATER, FL 33764For SaleMLS ID #TB8457800, Eric Adcox, DALTON WADE INC. Stellar MLS
- $479,9903 bd3 ba1.5k sqft1005 APACHE TRAIL, CLEARWATER, FL 33755For SaleMLS ID #TB8553987, Dylan Marinov, CHARLES RUTENBERG REALTY INC. Stellar MLS
- $345,0003 bd2 ba1k sqft1333 OVERLEA STREET, CLEARWATER, FL 33755For SaleMLS ID #TB8524713, Julio Vasquez, CHARLES RUTENBERG REALTY INC. Stellar MLS
- $409,0002 bd2 ba1.5k sqft705 LEEWARD WAY, PALM HARBOR, FL 34685For SaleMLS ID #TB8548137, Bona Nedelkovska, MAVREALTY. Stellar MLS
- $375,0003 bd1 ba890 sqft4117 BAY STREET NE, ST PETERSBURG, FL 33703For SaleMLS ID #TB8554437, Amy Heckler, HECKLER REALTY GROUP LLC. Stellar MLS
- $425,0003 bd2 ba1k sqft1275 PALM STREET, CLEARWATER, FL 33755For SaleMLS ID #TB8507393, Meadoe Solomon, KELLER WILLIAMS TAMPA CENTRAL. Stellar MLS
- $369,9003 bd2 ba1.2k sqft10275 56TH STREET N, PINELLAS PARK, FL 33782For SaleMLS ID #TB8538989, Matt Gardner, EXP REALTY LLC. Stellar MLS
- $399,9003 bd2 ba1.6k sqft815 POINSETTIA AVENUE, TARPON SPRINGS, FL 34689For SaleMLS ID #TB8547746, Bryan Rhoads, LKV REALTY, LLC. Stellar MLS
- $435,0003 bd2 ba1.4k sqft29786 67TH WAY N, CLEARWATER, FL 33761For SaleMLS ID #TB8548500, Bree Bowen, PA, REAL BROKER, LLC. Stellar MLS
