Welcome home to this fantastic 3-bedroom, 2-bathroom, 1-car garage pool home in Keene Park! This residence sits on a nice sized lot and is located on a street with sidewalks and streetlights. Step inside and fall in love with this light and bright gem, it features an open concept design, two living areas, and a split bedroom plan. Updates to this home are numerous and include the kitchen featuring wood cabinetry, granite counter tops, and stainless-steel appliances, tile flooring throughout, double pane windows, Updated bathroom and fresh interior paint. The roof was new in 2016, Water heater 2025, water softener 2025, A/C and new duct work 2024, and the electrical panel has been updated. Step out back and see where this home really shines, there is a large screen enclosed porch overlooking the sunk-in pool and rear yard. The pool boasts a large concrete deck and there is also an additional covered patio, the perfect place for the smoker or the BBQ grill. Be sure to bring the pets, the rear yard is full enclosed with white PVC fencing, and the lawn is serviced by a sprinkler system and city reclaimed water. This home is in top shape and will not last long, hurry, do not miss it! NO FLOOD ZONE!
For sale
Price cut: $20.1K (9/29)
$399,900
487 LAKE HILL LANE, LARGO, FL 33771
3beds
1,280sqft
Single Family Residence
Built in 1962
6,525 Square Feet Lot
$-- Zestimate®
$312/sqft
$-- HOA
What's special
Granite counter topsFresh interior paintRear yardLight and bright gemNice sized lotKitchen featuring wood cabinetryOpen concept design
- 50 days
- 925
- 73
Zillow last checked:
Listing updated:
Listed by:
Mark Murphy 727-692-6275,
FUTURE HOME REALTY INC 813-855-4982
Source: Stellar MLS,MLS#: TB8543457 Originating MLS: Suncoast Tampa
Originating MLS: Suncoast Tampa
Facts & features
Interior
Bedrooms & bathrooms
- Bedrooms: 3
- Bathrooms: 2
- Full bathrooms: 2
Rooms
- Room types: Florida Room
Primary bedroom
- Description: Room4
- Features: Built-in Closet
- Level: First
Bedroom 2
- Description: Room5
- Features: En Suite Bathroom, No Closet
- Level: First
Bedroom 3
- Description: Room6
- Features: Built-in Closet
- Level: First
Balcony porch lanai
- Description: Room7
- Level: First
Florida room
- Description: Room3
- Level: First
Kitchen
- Description: Room2
- Level: First
Living room
- Description: Room1
- Level: First
Heating
- Central
Cooling
- Central Air
Appliances
- Included: Dishwasher, Dryer, Electric Water Heater, Microwave, Range, Refrigerator, Washer, Water Softener
- Laundry: Electric Dryer Hookup, Washer Hookup
Features
- Ceiling Fan(s), Open Floorplan, Split Bedroom, Stone Counters
- Flooring: Ceramic Tile
- Windows: Window Treatments
- Has fireplace: No
Interior area
- Total structure area: 1,939
- Total interior livable area: 1,280 sqft
Video & virtual tour
Property
Parking
- Total spaces: 1
- Parking features: Oversized
- Attached garage spaces: 1
Features
- Levels: One
- Stories: 1
- Patio & porch: Deck, Front Porch, Patio, Rear Porch, Screened
- Exterior features: Irrigation System, Private Yard, Rain Gutters, Sidewalk
- Has private pool: Yes
- Pool features: Above Ground
- Fencing: Fenced,Vinyl
Lot
- Size: 6,525 Square Feet
- Dimensions: 65 x 100
- Features: City Lot, Landscaped, Sidewalk
- Residential vegetation: Mature Landscaping
Details
- Parcel number: 362915454500000700
- Special conditions: None
Construction
Type & style
- Home type: SingleFamily
- Architectural style: Ranch
- Property subtype: Single Family Residence
Materials
- Block, Stucco
- Foundation: Slab
- Roof: Other,Shingle
Condition
- New construction: No
- Year built: 1962
Utilities & green energy
- Sewer: Public Sewer
- Water: Public
- Utilities for property: BB/HS Internet Available, Cable Available, Street Lights
Community & HOA
Community
- Pet fee: $0 monthly
- Subdivision: KEENE PARK UNIT 3
HOA
- Has HOA: No
Location
- Region: Largo
Financial & listing details
- Price per square foot: $312/sqft
- Tax assessed value: $229,042
- Annual tax amount: $1,627
- Date on market: 8/28/2026
- Cumulative days on market: 45 days
- Listing terms: Cash,Conventional,FHA,VA Loan
- Ownership: Fee Simple
- Total actual rent: 0
- Road surface type: Asphalt
Estimated market value
Not available
Estimated sales range
Not available
Not available
Price history
| Date | Event | Price |
|---|---|---|
| 9/29/2026 | Price change | $399,900-4.8%$312/sqft |
Source:  Stellar MLS #TB8543457 Report a problem Stellar MLS #TB8543457 Report a problem | ||
| 8/28/2026 | Listed for sale | $420,000+250.3%$328/sqft |
Source: Stellar MLS #TB8543457 Report a problem | ||
| 11/25/2014 | Sold | $119,900$94/sqft |
Source: Stellar MLS #T2716327 Report a problem | ||
| 9/13/2014 | Listed for sale | $119,900+46.9%$94/sqft |
Source: Charles Rutenberg Realty Inc #T2716327 Report a problem | ||
| 4/14/2014 | Sold | $81,600-58.4%$64/sqft |
Source: Public Record Report a problem | ||
| 10/28/2005 | Sold | $196,000$153/sqft |
Source: Public Record Report a problem | ||
Public tax history
| Year | Property taxes | Tax assessment |
|---|---|---|
| 2025 | $1,627 +6.6% | $127,890 +2.9% |
| 2024 | $1,526 +2.8% | $124,286 +3% |
| 2023 | $1,485 +4.1% | $120,666 +3% |
| 2022 | $1,427 -0.2% | $117,151 +3% |
| 2021 | $1,429 +4.8% | $113,739 +4% |
| 2020 | $1,364 +2.7% | $109,417 +2.3% |
| 2019 | $1,328 | $106,957 +1.9% |
| 2018 | $1,328 +1.7% | $104,963 +2.1% |
| 2017 | $1,306 +5% | $102,804 +2.1% |
| 2016 | $1,244 -1.5% | $100,690 +0.7% |
| 2015 | $1,263 -32.4% | $99,990 +13.9% |
| 2014 | $1,870 +132.5% | $87,789 +12.6% |
| 2013 | $804 +1% | $77,968 +0.5% |
| 2012 | $796 | $77,616 -9.3% |
| 2011 | -- | $85,585 -5.8% |
| 2010 | -- | $90,839 -15.5% |
| 2009 | -- | $107,550 -21.3% |
| 2008 | $1,890 | $136,700 -4.4% |
| 2007 | -- | $143,000 +18.6% |
| 2005 | -- | $120,600 +15.9% |
| 2004 | $1,727 +87.4% | $104,100 +5.7% |
| 2003 | $921 +6.8% | $98,500 +13.6% |
| 2002 | $863 | $86,700 +11.7% |
| 2001 | $863 +5.4% | $77,600 +11.5% |
| 2000 | $819 | $69,600 |
Find assessor info on the county website
Monthly payment
Est. payment
Payment breakdown
Explore the cost of this home by adjusting the details. Changes won't be saved.Climate risks
Neighborhood: Keene Park
Nearby schools
Schools provided by the listing agent
- Elementary: Belcher Elementary-PN
- Middle: Largo Middle-PN
- High: Largo High-PN
Source: Stellar MLS. This data may not be complete. We recommend contacting the local school district to confirm school assignments for this home.

Similar homes
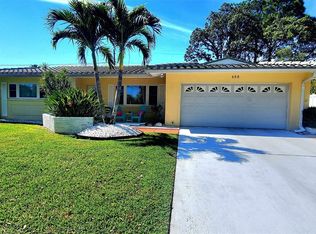
- $387,0003 bd2 ba1.4k sqft508 2ND STREET SW, LARGO, FL 33770For Sale

 MLS ID #TB8549227, Marcel Driver, COMPASS FLORIDA, LLC. Stellar MLS
 - $399,9004 bd2 ba1.3k sqft6322 67TH AVENUE N, PINELLAS PARK, FL 33781For Sale
 MLS ID #W7890316, Nancy Brunette, PALMWOOD REALTY INC. Stellar MLS
 - $399,9952 bd2 ba1.4k sqft1820 PATLIN CIRCLE N, LARGO, FL 33770For Sale
 MLS ID #TB8497009, Antonio Beccaria, LPT REALTY, LLC. Stellar MLS
 - $425,0003 bd2 ba1.3k sqft1009 WOODLEY ROAD, CLEARWATER, FL 33764For Sale
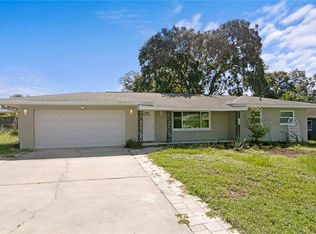 MLS ID #TB8543625, Eric Dungy, COMPASS FLORIDA LLC. Stellar MLS
 - $395,0003 bd2 ba1.6k sqft14623 SUNSET DRIVE, LARGO, FL 33774For SaleMLS ID #TB8543007, Matt Gardner, EXP REALTY LLC. Stellar MLS
- $425,0003 bd2 ba1.5k sqft1387 BELLEVUE BOULEVARD, CLEARWATER, FL 33756For SaleMLS ID #TB8532139, Janice Mason, COASTAL PROPERTIES GROUP INTERNATIONAL. Stellar MLS
- $339,0003 bd2 ba1.1k sqft1001 JASMINE WAY, CLEARWATER, FL 33756For SaleMLS ID #TB8496784, Angela Marsh, PA, KELLER WILLIAMS REALTY PORTFOLIO COLLECTION. Stellar MLS
- $389,0003 bd2 ba1.6k sqft1923 ALBANY DRIVE, CLEARWATER, FL 33763For SaleMLS ID #TB8541889, Robert Mitchell II, LPT REALTY, LLC. Stellar MLS
- $389,9003 bd2 ba1.3k sqft7128 64TH WAY N, PINELLAS PARK, FL 33781For SaleMLS ID #TB8518382, Mitch Beardsley, TAMPA BAY KEY REALTY. Stellar MLS
- $499,9004 bd2 ba1.3k sqft11632 EASY STREET, LARGO, FL 33773For SaleMLS ID #TB8555926, Patrycja Henderson, LUXURY & BEACH REALTY INC. Stellar MLS
- $435,0003 bd2 ba1.4k sqft986 LEXINGTON DRIVE, DUNEDIN, FL 34698For SaleMLS ID #TB8516995, Jeffrey Borham, PA, EXP REALTY LLC. Stellar MLS
- $390,0003 bd2 ba1.8k sqft13565 86TH AVENUE, SEMINOLE, FL 33776For SaleMLS ID #TB8478479, Tahisia Scantling, RIGHT TURN REALTY. Stellar MLS
- $467,5003 bd2 ba1.3k sqft1367 INDIAN ROCKS ROAD S, LARGO, FL 33770For SaleMLS ID #TB8547855, Jeffrey Thompson, ARBORS MANAGEMENT & REALTY. Stellar MLS
- $414,0004 bd2 ba1.8k sqft2162 BARCELONA DRIVE, CLEARWATER, FL 33764For SaleMLS ID #TB8457800, Eric Adcox, DALTON WADE INC. Stellar MLS
- $550,0003 bd2 ba1.4k sqft14161 HETRICK CIRCLE N, LARGO, FL 33774For SaleMLS ID #TB8558176, Roxanne Mestre, MARK SPAIN REAL ESTATE. Stellar MLS
- $384,0004 bd2 ba1.3k sqft8090 68TH STREET N, PINELLAS PARK, FL 33781For SaleMLS ID #TB8526280, Katrina Jauregui, REDFIN CORPORATION. Stellar MLS
- $374,9993 bd2 ba1.4k sqft818 90TH AVENUE N, ST PETERSBURG, FL 33702For SaleMLS ID #TB8555299, Erika Nunez, THE SOMERDAY GROUP PL. Stellar MLS
- $435,0003 bd2 ba1.4k sqft29786 67TH WAY N, CLEARWATER, FL 33761For SaleMLS ID #TB8548500, Bree Bowen, PA, REAL BROKER, LLC. Stellar MLS
- $414,9003 bd2 ba1.2k sqft6275 51ST AVENUE N, ST PETERSBURG, FL 33709For SaleMLS ID #TB8520001, Tammy Brophy Wenzel, BROPHY REAL ESTATE. Stellar MLS
- $450,0003 bd2 ba1.5k sqft1158 OVERCASH DRIVE, DUNEDIN, FL 34698For SaleMLS ID #TB8548690, Jada Tadros, SHORE2BAY REALTY. Stellar MLS
