Beautifully updated and thoughtfully maintained, this 3-bedroom, 2-bath St. Petersburg home blends modern comfort with everyday functionality in a friendly, centrally located neighborhood close to beaches, shopping, and downtown. Step inside to a bright, inviting layout with an open main living area that flows seamlessly into the remodeled kitchen, featuring updated cabinetry, modern appliances, and generous workspace for everyday cooking. The spacious primary bedroom is a standout—large enough to accommodate a dedicated office, nursery, or sitting area, offering flexibility rarely found at this price point. Both bathrooms are well-appointed, including a full main bath remodeled in 2023 with modern finishes. A 2025 laundry room remodel adds fresh functionality and storage. This home has been extensively upgraded for peace of mind during hurricane season, including a new roof with hurricane straps (2023) and hurricane-impact windows and doors (2024). Additional major improvements include a new A/C unit (2025), new vinyl fencing (2025), and a new Wally Watt shed (2025) for secure storage. Outdoor living shines here. A screened-in back porch (2025) overlooks the fully fenced yard—a peaceful, shaded retreat ideal for unwinding in the evenings. Mature trees and thoughtful landscaping create a private, relaxing atmosphere perfect for pets, gatherings, or quiet downtime. Located in a friendly, family-oriented neighborhood, this home offers quick access to the Gulf beaches, downtown St. Pete, and major conveniences—the perfect blend of comfort, security, and location. Schedule your showing today!
For sale
$429,900
6275 51ST AVENUE N, ST PETERSBURG, FL 33709
3beds
1,234sqft
Single Family Residence
Built in 1959
5,885 Square Feet Lot
$417,600 Zestimate®
$348/sqft
$-- HOA
What's special
Fully fenced yardBeautifully updatedMature treesGenerous workspaceBright inviting layoutPeaceful shaded retreatPrivate relaxing atmosphere
- 72 days |
- 200 |
- 9 |
Zillow last checked:
Listing updated:
Listed by:
Tammy Brophy Wenzel 727-463-9522,
BROPHY REAL ESTATE 727-463-9522
Source: Stellar MLS,MLS#: TB8520001 Originating MLS: Suncoast Tampa
Originating MLS: Suncoast Tampa
Facts & features
Interior
Bedrooms & bathrooms
- Bedrooms: 3
- Bathrooms: 2
- Full bathrooms: 2
Primary bedroom
- Features: Built-in Closet
- Level: First
Dining room
- Level: First
Kitchen
- Level: First
Living room
- Level: First
Heating
- Central
Cooling
- Central Air
Appliances
- Included: Convection Oven, Dishwasher, Microwave, Refrigerator
- Laundry: Inside
Features
- Ceiling Fan(s), Thermostat
- Flooring: Tile, Vinyl
- Has fireplace: No
Interior area
- Total structure area: 1,458
- Total interior livable area: 1,234 sqft
Video & virtual tour
Property
Features
- Levels: One
- Stories: 1
- Exterior features: Fire Pit, Private Yard
Lot
- Size: 5,885 Square Feet
- Dimensions: 55 x 107
Details
- Parcel number: 053116624240020130
- Zoning: R-3
- Special conditions: None
Construction
Type & style
- Home type: SingleFamily
- Property subtype: Single Family Residence
Materials
- Block, Stucco
- Foundation: Concrete Perimeter
- Roof: Shingle
Condition
- New construction: No
- Year built: 1959
Utilities & green energy
- Sewer: Public Sewer
- Water: Public
- Utilities for property: Cable Available, Electricity Available, Sewer Available, Water Available
Community & HOA
Community
- Pet fee: $0 monthly
- Subdivision: OAK GROVE MANOR
HOA
- Has HOA: No
Location
- Region: Saint Petersburg
Financial & listing details
- Price per square foot: $348/sqft
- Tax assessed value: $272,873
- Annual tax amount: $1,026
- Date on market: 6/16/2026
- Cumulative days on market: 39 days
- Listing terms: Cash,Conventional,FHA,VA Loan
- Ownership: Fee Simple
- Total actual rent: 0
- Electric utility on property: Yes
- Road surface type: Asphalt
Estimated market value
$417,600
$397,000 - $438,000
$2,376/mo
Price history
| Date | Event | Price |
|---|---|---|
| 6/16/2026 | Listed for sale | $429,900$348/sqft |
Source:  Stellar MLS #TB8520001 Report a problem Stellar MLS #TB8520001 Report a problem | ||
Public tax history
| Year | Property taxes | Tax assessment |
|---|---|---|
| 2025 | $1,027 +6.8% | $85,445 +2.9% |
| 2024 | $961 +4.5% | $83,037 +3% |
| 2023 | $920 +4.8% | $80,618 +3% |
| 2022 | $877 +1.3% | $78,270 +3% |
| 2021 | $866 +1.6% | $75,990 +1.4% |
| 2020 | $852 +0.3% | $74,941 +2.3% |
| 2019 | $849 | $73,256 +1.9% |
| 2018 | $849 +0.2% | $71,890 +2.1% |
| 2017 | $847 +3% | $70,411 +2.1% |
| 2016 | $822 -1.9% | $68,963 +0.7% |
| 2015 | $839 +0.3% | $68,484 +0.8% |
| 2014 | $836 -0.2% | $67,940 +1.5% |
| 2013 | $838 +17.2% | $66,936 +1.7% |
| 2012 | $715 | $65,817 -2.5% |
| 2011 | -- | $67,514 +1.5% |
| 2010 | -- | $66,516 +2.7% |
| 2009 | -- | $64,767 +0.1% |
| 2008 | $672 | $64,702 +3% |
| 2007 | -- | $62,817 -41.3% |
| 2005 | -- | $107,000 +18.6% |
| 2004 | $822 +1.7% | $90,200 +10.3% |
| 2003 | $809 +8.1% | $81,800 +14.4% |
| 2002 | $748 | $71,500 +15.5% |
| 2001 | $748 +6.1% | $61,900 +9.2% |
| 2000 | $705 | $56,700 |
Find assessor info on the county website
Monthly payment
Est. payment
Payment breakdown
Explore the cost of this home by adjusting the details. Changes won't be saved.Climate risks
Neighborhood: West and East Lealman
Nearby schools
GreatSchools rating
- 6/10Blanton Elementary SchoolGrades: PK-5Distance: 0.2 mi
- 7/10Tyrone Middle SchoolGrades: 6-8Distance: 1.8 mi
- 3/10Dixie M. Hollins High SchoolGrades: 9-12Distance: 0.2 mi
- $251,9002 bd1 ba976 sqft6267 51st Ave N, Saint Petersburg, FL 33709Off Market

- $264,2002 bd1 ba820 sqft6283 51st Ave N, Saint Petersburg, FL 33709Off Market
- $256,2003 bd1 ba1.1k sqft6272 51st Ter N, Saint Petersburg, FL 33709Off Market
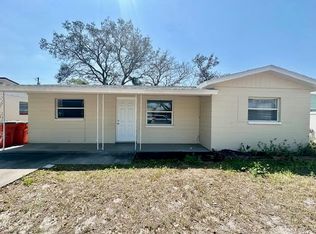
- $399,1004 bd2 ba1.3k sqft6259 51st Ave N, Saint Petersburg, FL 33709Off Market
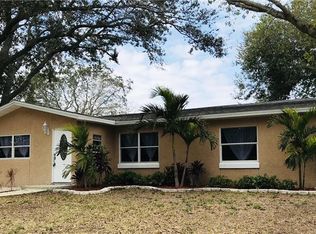
- $311,8003 bd1 ba1.1k sqft6280 51st Ter N, Saint Petersburg, FL 33709Off Market
- $232,700-- bd1 ba824 sqft6264 51st Ter N, Saint Petersburg, FL 33709Off Market
- $330,400-- bd1 ba1.1k sqft6256 51st Ter N, Saint Petersburg, FL 33709Off Market
- $263,4003 bd1 ba1k sqft6274 51st Ave N, Saint Petersburg, FL 33709Off Market
A local agent can set up tours, give advice and negotiate with sellers.
Similar homes
- $399,0003 bd2 ba1.3k sqft7128 64TH WAY N, PINELLAS PARK, FL 33781For Sale
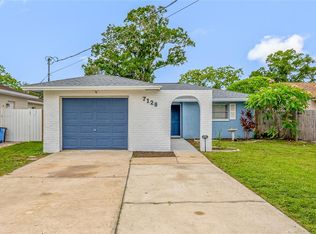
 MLS ID #TB8518382, Mitch Beardsley, TAMPA BAY KEY REALTY. Stellar MLS
 - $448,0003 bd2 ba1.7k sqft9812 51ST AVENUE N, ST PETERSBURG, FL 33708For Sale
 MLS ID #W7886650, Cortney Bain, CHARLES RUTENBERG REALTY INC. Stellar MLS
 - $414,9004 bd2 ba1.5k sqft6210 4TH AVENUE S, ST PETERSBURG, FL 33707For Sale
 MLS ID #TB8536623, Bozena Pniewski, BULLARD REALTY. Stellar MLS
 - $349,9003 bd2 ba1.5k sqft7980 52ND STREET N, PINELLAS PARK, FL 33781For Sale
 MLS ID #TB8541537, Zach Steinberger, COMPASS FLORIDA LLC. Stellar MLS
 - $409,0003 bd2 ba1.1k sqft6882 62ND AVENUE N, PINELLAS PARK, FL 33781For SaleMLS ID #TB8487857, Caryn Rightmyer, SMITH & ASSOCIATES REAL ESTATE. Stellar MLS
- $429,0002 bd2 ba1.4k sqft4333 71ST AVENUE N, PINELLAS PARK, FL 33781For SaleMLS ID #TB8502921, Cirila Raber, CENTURY 21 RE CHAMPIONS. Stellar MLS
- $325,0003 bd2 ba1.2k sqft704 72ND AVENUE N, ST PETERSBURG, FL 33702For SaleMLS ID #TB8454116, Jennifer Ferris, CHARLES RUTENBERG REALTY INC. Stellar MLS
- $421,9003 bd2 ba1.1k sqft1414 85TH AVENUE N, ST PETERSBURG, FL 33702For SaleMLS ID #TB8484335, Beverly Burns, BURNS REALTY & ASSOCIATES LLC. Stellar MLS
- $479,9903 bd2 ba1.6k sqft6415 2ND AVENUE N, ST PETERSBURG, FL 33710For SaleMLS ID #TB8537007, Lena Tan, BHHS FLORIDA PROPERTIES GROUP. Stellar MLS
- $389,0004 bd2 ba1.3k sqft8090 68TH STREET N, PINELLAS PARK, FL 33781For SaleMLS ID #TB8526280, Katrina Jauregui, REDFIN CORPORATION. Stellar MLS
- $375,0003 bd2 ba1k sqft5325 8TH AVENUE S, GULFPORT, FL 33707For SaleMLS ID #TB8513648, Amy Heckler, HECKLER REALTY GROUP LLC. Stellar MLS
- $400,0003 bd2 ba955 sqft1714 55TH STREET S, GULFPORT, FL 33707For SaleMLS ID #TB8528313, Patrick DeFeo, II, EXP REALTY LLC. Stellar MLS
- $440,0003 bd2 ba1.4k sqft2085 68TH AVENUE S, ST PETERSBURG, FL 33712For SaleMLS ID #TB8523970, Bianca Demeo, KELLER WILLIAMS TAMPA CENTRAL. Stellar MLS
- $584,9993 bd2 ba1.8k sqft5091 35TH TERRACE N, ST PETERSBURG, FL 33710For SaleMLS ID #TB8464723, Steven Sroufe, YOUR NEIGHBORHOOD REALTY ASSOC. Stellar MLS
- $355,0003 bd1 ba1.4k sqft6250 5TH AVENUE S, ST PETERSBURG, FL 33707For SaleMLS ID #TB8517824, Stephanie Narron, COLDWELL BANKER REALTY. Stellar MLS
- $370,0003 bd1 ba1.2k sqft1744 26TH AVENUE N, ST PETERSBURG, FL 33713For SaleMLS ID #TB8532678, Yvette Bricketto, COLDWELL BANKER REALTY. Stellar MLS
- $387,0004 bd2 ba1.2k sqft1627 28TH STREET N, ST PETERSBURG, FL 33713For SaleMLS ID #TB8512464, Manjur Ahmed, CHARLES RUTENBERG REALTY INC. Stellar MLS
- $429,0002 bd2 ba1.2k sqft414 88TH AVENUE, ST PETE BEACH, FL 33706For SaleMLS ID #W7880900, Jennifer Tobey, PA, RE/MAX CHAMPIONS. Stellar MLS
- $324,9003 bd2 ba1.1k sqft3219 40TH STREET N, ST PETERSBURG, FL 33713For SaleMLS ID #TB8533610, Meredith Johnson, REALTY EXPERTS. Stellar MLS
- $350,0003 bd2 ba1.4k sqft5021 37TH AVENUE N, ST PETERSBURG, FL 33710For SaleMLS ID #TB8464830, Marino Hasa, FUTURE HOME REALTY. Stellar MLS
