FHA, VA, and conventional buyers welcome. Prime St. Petersburg location! Walk to Publix and everyday essentials from this spacious mid-century home tucked away on a quiet dead end street, and access to downtown St. Petersburg and some of Florida’s best beaches The contemporary kitchen is a standout feature, perfect for cooking, entertaining, or gathering with family. Vaulted ceilings and a fireplace add character, while the spacious dining room opens through sliding doors directly to the patio. Bedrooms are thoughtfully separated from the living areas, creating a private retreat. The primary suite features a walk-in closet, an ensuite half bath with plumbing in place for a future shower or tub, spacious backyard access, and its own deck. This home offers endless potential and the opportunity to make it truly your own, while also featuring recent improvements and ample parking. Enjoy the flexibility to customize the space with personal touches, while still benefiting from its convenient location.
For sale
Price cut: $10K (5/20)
$350,000
5021 37TH AVENUE N, ST PETERSBURG, FL 33710
3beds
1,464sqft
:
Get pre-qualified$2,370/mo
Single Family Residence
Built in 1953
5,040 Square Feet Lot
$-- Zestimate®
$239/sqft
$-- HOA
What's special
Ample parkingVaulted ceilingsContemporary kitchenSpacious dining roomQuiet dead end streetPrimary suiteWalk-in closet
- 208 days |
- 824 |
- 94 |
Zillow last checked:
Listing updated:
Listed by:
Marino Hasa 727-239-6540,
FUTURE HOME REALTY 800-921-1330
Source: Stellar MLS,MLS#: TB8464830 Originating MLS: West Pasco
Originating MLS: West Pasco
Facts & features
Interior
Bedrooms & bathrooms
- Bedrooms: 3
- Bathrooms: 2
- Full bathrooms: 1
- 1/2 bathrooms: 1
Primary bedroom
- Features: En Suite Bathroom, Walk-In Closet(s)
- Level: First
- Area: 306 Square Feet
- Dimensions: 17x18
Bedroom 2
- Features: Ceiling Fan(s), Built-in Closet
- Level: First
- Area: 150 Square Feet
- Dimensions: 10x15
Bedroom 3
- Features: Ceiling Fan(s), Built-in Closet
- Level: First
- Area: 88 Square Feet
- Dimensions: 8x11
Primary bathroom
- Features: Exhaust Fan
- Level: First
- Area: 35 Square Feet
- Dimensions: 5x7
Bathroom 2
- Level: First
Dining room
- Features: Pantry
- Level: First
- Area: 220 Square Feet
- Dimensions: 11x20
Kitchen
- Features: Breakfast Bar
- Level: First
- Area: 120 Square Feet
- Dimensions: 10x12
Living room
- Features: Ceiling Fan(s)
- Level: First
Heating
- Central
Cooling
- Central Air
Appliances
- Included: Dishwasher, Dryer, Electric Water Heater, Range, Refrigerator, Washer
- Laundry: Laundry Room
Features
- Ceiling Fan(s), Crown Molding, Kitchen/Family Room Combo, Open Floorplan, Primary Bedroom Main Floor, Vaulted Ceiling(s), Walk-In Closet(s)
- Flooring: Carpet, Ceramic Tile, Luxury Vinyl, Tile
- Doors: French Doors, Sliding Doors
- Has fireplace: Yes
- Fireplace features: Family Room
Interior area
- Total structure area: 1,640
- Total interior livable area: 1,464 sqft
Video & virtual tour
Property
Features
- Levels: One
- Stories: 1
- Patio & porch: Covered, Front Porch
- Exterior features: Private Entrance, Private Mailbox, Storage
Lot
- Size: 5,040 Square Feet
- Dimensions: 50 x 100
- Features: Street Dead-End
Details
- Parcel number: 093116934020010120
- Special conditions: None
Construction
Type & style
- Home type: SingleFamily
- Architectural style: Florida
- Property subtype: Single Family Residence
Materials
- Stucco
- Foundation: Slab
- Roof: Membrane
Condition
- New construction: No
- Year built: 1953
Utilities & green energy
- Sewer: Public Sewer
- Water: Public
- Utilities for property: Cable Available, Public
Community & HOA
Community
- Pet fee: $0 monthly
- Subdivision: UNION HEIGHTS
HOA
- Has HOA: No
Location
- Region: Saint Petersburg
Financial & listing details
- Price per square foot: $239/sqft
- Tax assessed value: $321,520
- Annual tax amount: $2,281
- Date on market: 1/15/2026
- Cumulative days on market: 208 days
- Listing terms: Cash,Conventional,FHA,VA Loan
- Ownership: Fee Simple
- Total actual rent: 0
- Road surface type: Paved
Estimated market value
Not available
Estimated sales range
Not available
Not available
Price history
| Date | Event | Price |
|---|---|---|
| 5/20/2026 | Price change | $350,000-2.8%$239/sqft |
Source:  Stellar MLS #TB8464830 Report a problem Stellar MLS #TB8464830 Report a problem | ||
| 3/4/2026 | Price change | $360,000-5.3%$246/sqft |
Source: Stellar MLS #TB8464830 Report a problem | ||
| 1/28/2026 | Price change | $380,000-5%$260/sqft |
Source: Stellar MLS #TB8464830 Report a problem | ||
| 1/15/2026 | Listed for sale | $400,000+8.1%$273/sqft |
Source: Stellar MLS #TB8464830 Report a problem | ||
| 5/22/2024 | Sold | $370,000-1.1%$253/sqft |
Source: Stellar MLS #U8235635 Report a problem | ||
| 4/10/2024 | Pending sale | $374,000$255/sqft |
Source: Stellar MLS #U8235635 Report a problem | ||
| 4/5/2024 | Price change | $374,000-1.6%$255/sqft |
Source: Stellar MLS #U8235635 Report a problem | ||
| 3/23/2024 | Listed for sale | $380,000+147.6%$260/sqft |
Source: Stellar MLS #U8235635 Report a problem | ||
| 1/28/2016 | Sold | $153,500$105/sqft |
Source: Public Record Report a problem | ||
| 12/14/2015 | Pending sale | $153,500$105/sqft |
Source: Re/Max Metro #U7758622 Report a problem | ||
| 12/11/2015 | Price change | $153,500+2.4%$105/sqft |
Source: Re/Max Metro #U7758622 Report a problem | ||
| 12/4/2015 | Listed for sale | $149,900+68.4%$102/sqft |
Source: Re/Max Metro #U7758622 Report a problem | ||
| 7/8/2015 | Sold | $89,000+4.8%$61/sqft |
Source: Public Record Report a problem | ||
| 6/9/2015 | Pending sale | $84,900$58/sqft |
Source: Homepath #U7724637 Report a problem | ||
| 5/13/2015 | Price change | $84,900-5.6%$58/sqft |
Source: Homepath #U7724637 Report a problem | ||
| 3/22/2015 | Price change | $89,900-10%$61/sqft |
Source: Homepath #U7724637 Report a problem | ||
| 2/14/2015 | Price change | $99,900-16.8%$68/sqft |
Source: Homepath #U7724637 Report a problem | ||
| 12/24/2014 | Price change | $120,000-5.9%$82/sqft |
Source: Homepath #T2722460 Report a problem | ||
| 11/20/2014 | Price change | $127,500-8.9%$87/sqft |
Source: Homepath #T2722460 Report a problem | ||
| 10/21/2014 | Listed for sale | $140,000+66.5%$96/sqft |
Source: Homepath #T2722460 Report a problem | ||
| 5/1/2014 | Sold | $84,100-7.6%$57/sqft |
Source: Public Record Report a problem | ||
| 8/26/2004 | Sold | $91,000+30%$62/sqft |
Source: Public Record Report a problem | ||
| 7/6/1999 | Sold | $70,000$48/sqft |
Source: Public Record Report a problem | ||
Public tax history
| Year | Property taxes | Tax assessment |
|---|---|---|
| 2025 | $6,405 +180.8% | $321,520 +101.7% |
| 2024 | $2,281 +2.3% | $159,432 +3% |
| 2023 | $2,229 +3.3% | $154,788 +3% |
| 2022 | $2,158 -0.7% | $150,280 +3% |
| 2021 | $2,174 +0.3% | $145,903 +1.4% |
| 2020 | $2,169 +2.4% | $143,889 +2.3% |
| 2019 | $2,119 | $140,654 +1.9% |
| 2018 | $2,119 +1.9% | $138,031 +2.1% |
| 2017 | $2,080 -28% | $135,192 +4.5% |
| 2016 | $2,887 +53.5% | $129,329 +56.7% |
| 2015 | $1,881 +144% | $82,538 +9.9% |
| 2014 | $771 -0.1% | $75,127 +1.5% |
| 2013 | $771 +0.6% | $74,017 +1.7% |
| 2012 | $767 | $72,780 +2.5% |
| 2011 | -- | $71,035 -12.1% |
| 2010 | -- | $80,768 -7.9% |
| 2009 | -- | $87,679 -21.1% |
| 2008 | $1,519 | $111,135 +3% |
| 2007 | -- | $107,898 +5.6% |
| 2005 | -- | $102,200 +10.5% |
| 2004 | $2,248 +16.1% | $92,500 +16.6% |
| 2003 | $1,937 +23.7% | $79,300 +10.8% |
| 2002 | $1,566 | $71,600 +13.1% |
| 2001 | $1,566 0% | $63,300 +0.2% |
| 2000 | $1,566 | $63,200 |
Find assessor info on the county website
Monthly payment
Est. payment
Payment breakdown
Explore the cost of this home by adjusting the details. Changes won't be saved.Climate risks
Neighborhood: Disston Heights
Nearby schools
GreatSchools rating
- 5/10Westgate Elementary SchoolGrades: PK-5Distance: 0.7 mi
- 7/10Tyrone Middle SchoolGrades: 6-8Distance: 1.8 mi
- 6/10St. Petersburg High SchoolGrades: 9-12Distance: 2.8 mi
Schools provided by the listing agent
- Elementary: Westgate Elementary-PN
- Middle: Tyrone Middle-PN
- High: St. Petersburg High-PN
Source: Stellar MLS. This data may not be complete. We recommend contacting the local school district to confirm school assignments for this home.
- $231,400-- bd1 ba759 sqft5013 37th Ave N, Saint Petersburg, FL 33710Off Market
- $379,5003 bd1 ba1.1k sqft5029 37th Ave N, Saint Petersburg, FL 33710Off Market
- $289,0002 bd1 ba770 sqft5001 37th Ave N, Saint Petersburg, FL 33710Sold

- $439,700-- bd-- ba2.9k sqft4980 38th Ave N, Saint Petersburg, FL 33710Off Market
- $273,0002 bd1 ba723 sqft4955 37th Ave N, Saint Petersburg, FL 33710Off Market
- $245,5002 bd1 ba835 sqft5020 37th Ave N, Saint Petersburg, FL 33710Off Market
- $236,400-- bd1 ba997 sqft5012 37th Ave N, Saint Petersburg, FL 33710Off Market
- $278,000-- bd1 ba1k sqft5028 37th Ave N, Saint Petersburg, FL 33710Off Market
A local agent can set up tours, give advice and negotiate with sellers.
A local lender can help you make sure your offer is ready when you are.
Similar homes
- $359,0003 bd2 ba1k sqft3260 36TH AVENUE N, ST PETERSBURG, FL 33713For Sale
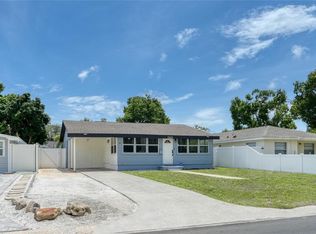
 MLS ID #TB8536098, Rae Anna Conforti PA, RE/MAX ALLIANCE GROUP. Stellar MLS
 - $329,9003 bd2 ba1.1k sqft4924 45TH AVENUE N, ST PETERSBURG, FL 33709For Sale
 MLS ID #TB8531916, Anastasia Bizzarri, REAL ESTATE WITH AN ACCENT LLC. Stellar MLS
 - $499,0003 bd2 ba1.6k sqft5154 33RD AVENUE N, ST PETERSBURG, FL 33710For Sale
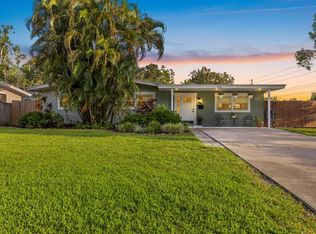 MLS ID #TB8533395, Nick Kippenberg, LPT REALTY, LLC. Stellar MLS
 - $379,0002 bd2 ba1k sqft6219 HAMPTON DRIVE N, ST PETERSBURG, FL 33710For Sale
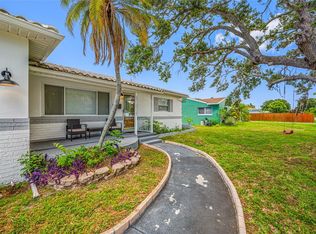 MLS ID #TB8519353, Helle Hartley, CENTURY 21 JIM WHITE & ASSOC. Stellar MLS
 - $414,9004 bd2 ba1.5k sqft6210 4TH AVENUE S, ST PETERSBURG, FL 33707For SaleMLS ID #TB8536623, Bozena Pniewski, BULLARD REALTY. Stellar MLS
- $324,9003 bd1 ba963 sqft2151 44TH AVENUE N, ST PETERSBURG, FL 33714For SaleMLS ID #TB8527822, Mark Murphy, FUTURE HOME REALTY INC. Stellar MLS
- $324,9002 bd1 ba1.2k sqft4728 9TH AVENUE N, ST PETERSBURG, FL 33713For SaleMLS ID #TB8422996, Michael Johnson, REALTY EXPERTS. Stellar MLS
- $412,0004 bd3 ba1.5k sqft5841 67TH AVENUE N, PINELLAS PARK, FL 33781For SaleMLS ID #TB8533310, Cecilia Weber, DALTON WADE INC. Stellar MLS
- $324,800-- bd2 ba1.1k sqft5900 Cypress St N, Saint Petersburg, FL 33703Off Market
- $354,5003 bd3 ba1.6k sqft4326 TYLER CIRCLE N, ST PETERSBURG, FL 33709For SaleMLS ID #TB8528650, Maria Troncoso, LPT REALTY, LLC. Stellar MLS
- $344,9003 bd2 ba1.1k sqft821 19TH AVENUE S, ST PETERSBURG, FL 33705For SaleMLS ID #TB8498873, Angela Vigna, UNITE US REALTY. Stellar MLS
- $324,9982 bd2 ba826 sqft5020 22ND STREET N, ST PETERSBURG, FL 33714For SaleMLS ID #TB8526127, Angie Haddon, LPT REALTY, LLC. Stellar MLS
- $519,0003 bd2 ba1.5k sqft2901 70TH STREET N, ST PETERSBURG, FL 33710For SaleMLS ID #TB8508459, Justin Ure, LPT REALTY, LLC. Stellar MLS
- $469,9003 bd3 ba1.3k sqft3935 11TH AVENUE N, ST PETERSBURG, FL 33713For SaleMLS ID #TB8531652, Agnes Vetter, COASTAL PROPERTIES GROUP INTERNATIONAL. Stellar MLS
- $429,9003 bd2 ba1.2k sqft6275 51ST AVENUE N, ST PETERSBURG, FL 33709For SaleMLS ID #TB8520001, Tammy Brophy Wenzel, BROPHY REAL ESTATE. Stellar MLS
- $319,9993 bd1 ba1.1k sqft6205 65TH STREET N, PINELLAS PARK, FL 33781For SaleMLS ID #TB8511621, Mauricio Pesaresi, WEICHERT REALTORS EXCLUSIVE PROPERTIES. Stellar MLS
- $325,0003 bd2 ba1k sqft1825 SHORE ACRES BLVD NE, ST PETERSBURG, FL 33703For SaleMLS ID #A4678174, Irina McKay, MCKAY MANAGEMENT & REALTY. Stellar MLS
- $425,0003 bd2 ba1.3k sqft11373 67TH AVENUE, SEMINOLE, FL 33772For SaleMLS ID #TB8536599, Laura Feliciano, KELLER WILLIAMS REALTY PORTFOLIO COLLECTION. Stellar MLS
- $425,0004 bd2 ba1.6k sqft4026 4TH AVENUE S, ST PETERSBURG, FL 33711For SaleMLS ID #TB8487495, KT Trudeau, SMITH & ASSOCIATES REAL ESTATE. Stellar MLS
- $380,0003 bd2 ba1.8k sqft1900 16TH STREET S, ST PETERSBURG, FL 33705For SaleMLS ID #TB8495903, Michele Herndon, PA, KELLER WILLIAMS SOUTH TAMPA. Stellar MLS
