Experience refined Florida living in this beautifully appointed 3-bedroom, 2.5-bath corner-unit townhouse, where contemporary design meets everyday comfort in the heart of St. Petersburg. From the moment you arrive, the inviting front porch welcomes you with tranquil pond views—the perfect setting to enjoy your morning coffee or unwind as the sun sets. Situated on a desirable corner homesite, this residence offers exceptional curb appeal, an oversized driveway, and a spacious 2-car garage, providing both convenience and functionality. Step inside to discover an open, light-filled interior designed for modern living. Soaring ceilings, abundant natural light, and elegant French doors create an airy, great atmosphere throughout the main living spaces. At the heart of the home, the designer kitchen is both stylish and functional, featuring a dramatic oversized island with stone countertops, sleek finishes, generous cabinetry, and a seamless flow into the living and dining areas—perfect for entertaining or enjoying everyday moments. The private outdoor patio extends your living space, creating an ideal setting for weekend barbecues, alfresco dining, or relaxing under the Florida sky. The spacious primary suite serves as a peaceful retreat, highlighted by vaulted ceilings, abundant natural light, and an inviting ambiance. The spa-inspired en-suite bathroom offers a soaking tub, separate walk-in shower, and generous space to begin and end each day in comfort. Additional features include a smart Nest thermostat for enhanced climate control, thoughtfully designed living spaces, and timeless finishes throughout. Ideally located near vibrant downtown St. Petersburg, award-winning Gulf beaches, waterfront parks, dining, shopping, and entertainment, this exceptional residence offers the perfect balance of style, comfort, and convenience. Whether you're looking for a primary residence or a seasonal retreat, this home is ready to welcome you to the Florida lifestyle you've been waiting for.
For sale
$354,500
4326 TYLER CIRCLE N, ST PETERSBURG, FL 33709
3beds
1,685sqft
Townhouse
Built in 2009
4,064 Square Feet Lot
$344,700 Zestimate®
$210/sqft
$300/mo HOA
What's special
Timeless finishes throughoutSleek finishesPrivate outdoor patioAbundant natural lightElegant french doorsExceptional curb appealInviting front porch
- 31 days |
- 397 |
- 28 |
Zillow last checked:
Listing updated:
Listed by:
Maria Troncoso 813-447-2329,
LPT REALTY, LLC 877-366-2213
Source: Stellar MLS,MLS#: TB8528650 Originating MLS: Orlando Regional
Originating MLS: Orlando Regional
Facts & features
Interior
Bedrooms & bathrooms
- Bedrooms: 3
- Bathrooms: 3
- Full bathrooms: 2
- 1/2 bathrooms: 1
Primary bedroom
- Features: Tub with Separate Shower Stall, Built-in Closet
- Level: Second
- Area: 352 Square Feet
- Dimensions: 22x16
Kitchen
- Features: Stone Counters
- Level: First
Living room
- Features: Kitchen Island
- Level: First
- Area: 252 Square Feet
- Dimensions: 14x18
Heating
- Central
Cooling
- Central Air
Appliances
- Included: Dishwasher, Disposal, Electric Water Heater, Microwave, Range, Refrigerator
- Laundry: Laundry Closet
Features
- Attic Fan, Eating Space In Kitchen, High Ceilings, Kitchen/Family Room Combo, Open Floorplan, PrimaryBedroom Upstairs, Stone Counters, Thermostat
- Flooring: Ceramic Tile, Luxury Vinyl
- Doors: French Doors
- Has fireplace: No
- Common walls with other units/homes: Corner Unit
Interior area
- Total structure area: 1,685
- Total interior livable area: 1,685 sqft
Video & virtual tour
Property
Parking
- Total spaces: 2
- Parking features: Driveway, Garage Door Opener, Ground Level, Guest, Oversized
- Garage spaces: 2
- Has uncovered spaces: Yes
Features
- Levels: Two
- Stories: 2
- Patio & porch: Front Porch, Rear Porch
- Exterior features: Lighting, Private Yard, Rain Gutters, Sidewalk
- Fencing: Fenced,Vinyl
- Has view: Yes
- View description: Water, Pond
- Has water view: Yes
- Water view: Water,Pond
Lot
- Size: 4,064 Square Feet
- Features: Corner Lot, Cul-De-Sac
Details
- Parcel number: 063116503000050010
- Zoning: RM-7.5
- Special conditions: None
Construction
Type & style
- Home type: Townhouse
- Property subtype: Townhouse
Materials
- Stucco
- Foundation: Slab
- Roof: Shingle
Condition
- New construction: No
- Year built: 2009
Utilities & green energy
- Sewer: Public Sewer
- Water: Public
- Utilities for property: Electricity Available, Phone Available, Public, Sewer Available, Street Lights, Water Available
Community & HOA
Community
- Features: Community Mailbox, Gated Community - No Guard, Irrigation-Reclaimed Water, Sidewalks
- Pet fee: $0 monthly
- Subdivision: LAS PALMAS TWNHMS
HOA
- Has HOA: Yes
- Services included: Maintenance Grounds, Trash, Water
- HOA fee: $300 monthly
- HOA name: Tierre Verde Property Management, LLC
- HOA phone: 727-804-0960
Location
- Region: Saint Petersburg
Financial & listing details
- Price per square foot: $210/sqft
- Annual tax amount: $6,155
- Date on market: 7/16/2026
- Cumulative days on market: 32 days
- Listing terms: Cash,Conventional,FHA,VA Loan
- Ownership: Fee Simple
- Total actual rent: 0
- Electric utility on property: Yes
- Road surface type: Asphalt
Estimated market value
$344,700
$327,000 - $362,000
$2,852/mo
Price history
| Date | Event | Price |
|---|---|---|
| 7/16/2026 | Listed for sale | $354,500-5.5%$210/sqft |
Source:  Stellar MLS #TB8528650 Report a problem Stellar MLS #TB8528650 Report a problem | ||
| 2/5/2026 | Listing removed | $375,000$223/sqft |
Source: Stellar MLS #TB8426018 Report a problem | ||
| 12/18/2025 | Price change | $375,000-1.3%$223/sqft |
Source: Stellar MLS #TB8426018 Report a problem | ||
| 10/9/2025 | Price change | $380,000-1.3%$226/sqft |
Source: Stellar MLS #TB8426018 Report a problem | ||
| 9/11/2025 | Listed for sale | $385,000+33.2%$228/sqft |
Source: Stellar MLS #TB8426018 Report a problem | ||
| 11/16/2024 | Listing removed | $289,000-18.9%$172/sqft |
Source: Stellar MLS #O5971117 Report a problem | ||
| 10/10/2023 | Sold | $356,500+0.4%$212/sqft |
Source: Stellar MLS #T3465092 Report a problem | ||
| 8/30/2023 | Pending sale | $355,000$211/sqft |
Source: Stellar MLS #T3465092 Report a problem | ||
| 8/22/2023 | Price change | $355,000-4.1%$211/sqft |
Source: Stellar MLS #T3465092 Report a problem | ||
| 8/10/2023 | Price change | $370,000+28%$220/sqft |
Source: Stellar MLS #T3465092 Report a problem | ||
| 10/6/2021 | Pending sale | $289,000$172/sqft |
Source: Stellar MLS #O5971117 Report a problem | ||
| 10/2/2021 | Listed for sale | $289,000$172/sqft |
Source: Stellar MLS #O5971117 Report a problem | ||
| 9/20/2021 | Pending sale | $289,000$172/sqft |
Source: Stellar MLS #O5971117 Report a problem | ||
| 9/18/2021 | Price change | $289,000-3.3%$172/sqft |
Source: Stellar MLS #O5971117 Report a problem | ||
| 9/17/2021 | Listed for sale | $299,000$177/sqft |
Source: Stellar MLS #O5971117 Report a problem | ||
| 9/10/2021 | Pending sale | $299,000$177/sqft |
Source: Stellar MLS #O5971117 Report a problem | ||
| 9/5/2021 | Listed for sale | $299,000$177/sqft |
Source: Stellar MLS #O5971117 Report a problem | ||
Public tax history
Tax history is unavailable.
Monthly payment
Est. payment
Payment breakdown
Explore the cost of this home by adjusting the details. Changes won't be saved.Climate risks
Neighborhood: 33709
Nearby schools
GreatSchools rating
- 6/10Seventy-Fourth St. Elementary SchoolGrades: PK-5Distance: 0.3 mi
- 3/10Azalea Middle SchoolGrades: 6-8Distance: 1.3 mi
- 3/10Dixie M. Hollins High SchoolGrades: 9-12Distance: 1 mi
Schools provided by the listing agent
- Elementary: Seventy-Fourth St. Elem-PN
- Middle: Azalea Middle-PN
- High: Dixie Hollins High-PN
Source: Stellar MLS. This data may not be complete. We recommend contacting the local school district to confirm school assignments for this home.
- $248,0002 bd3 ba1.1k sqft4330 Tyler Cir, Saint Petersburg, FL 33709Sold

- $203,1002 bd3 ba1.1k sqft4330 Tyler Cir N #1, Saint Petersburg, FL 33709Off Market
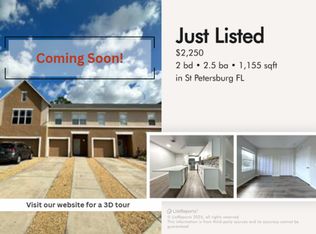
- $356,5003 bd3 ba1.6k sqft4326 Tyler Cir, Saint Petersburg, FL 33709Sold
- $324,0003 bd3 ba1.4k sqft4334 Tyler Cir N, Saint Petersburg, FL 33709Sold

- $346,1003 bd2 ba1.4k sqft4338 Tyler Cir N, Saint Petersburg, FL 33709Off Market
- $202,300-- bd-- ba-- sqft4359 72nd St N, Saint Petersburg, FL 33709Off Market
- $367,5003 bd2 ba1.6k sqft4322 Tyler Cir N, Saint Petersburg, FL 33709Off Market
- $306,6003 bd3 ba1.7k sqft4342 Tyler Cir N, Saint Petersburg, FL 33709Off Market
A local agent can set up tours, give advice and negotiate with sellers.
Similar homes
- $339,0003 bd3 ba1.6k sqft6400 46TH AVENUE N #16, KENNETH CITY, FL 33709For Sale
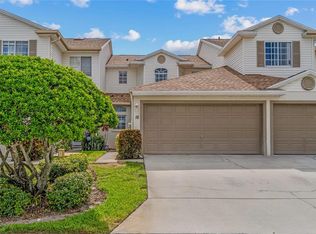
 MLS ID #TB8461019, Helen Greiner, COASTAL PROPERTIES GROUP INTERNATIONAL. Stellar MLS
 - $319,0003 bd2 ba1k sqft5044 BETTY STREET N, ST PETERSBURG, FL 33709For Sale
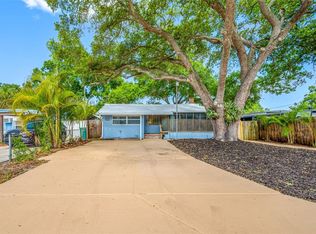 MLS ID #A4694426, Ben Coughanour, MANGROVE BAY REALTY LLC. Stellar MLS
 - $329,9003 bd2 ba1.1k sqft4924 45TH AVENUE N, ST PETERSBURG, FL 33709For Sale
 MLS ID #TB8531916, Anastasia Bizzarri, REAL ESTATE WITH AN ACCENT LLC. Stellar MLS
 - $385,0003 bd2 ba1.7k sqft9210 40TH STREET N, PINELLAS PARK, FL 33782For Sale
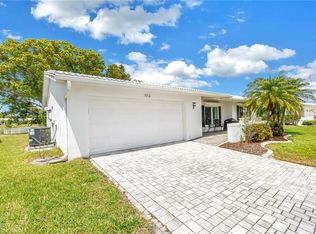 MLS ID #TB8495190, Valerie Acree, RE/MAX ACTION FIRST OF FLORIDA. Stellar MLS
 - $365,0003 bd1 ba1.1k sqft4057 67TH AVENUE N, PINELLAS PARK, FL 33781For SaleMLS ID #TB8538610, Austin Leach, KELLER WILLIAMS TAMPA CENTRAL. Stellar MLS
- $359,0003 bd2 ba1k sqft3260 36TH AVENUE N, ST PETERSBURG, FL 33713For SaleMLS ID #TB8536098, Rae Anna Conforti PA, RE/MAX ALLIANCE GROUP. Stellar MLS
- $350,0003 bd2 ba1.4k sqft5021 37TH AVENUE N, ST PETERSBURG, FL 33710For SaleMLS ID #TB8464830, Marino Hasa, FUTURE HOME REALTY. Stellar MLS
- $345,0004 bd2 ba1.4k sqft1542 28TH STREET S, ST PETERSBURG, FL 33712For SaleMLS ID #TB8536084, Bill Kulaga, AGILE GROUP REALTY. Stellar MLS
- $414,9004 bd2 ba1.5k sqft6210 4TH AVENUE S, ST PETERSBURG, FL 33707For SaleMLS ID #TB8536623, Bozena Pniewski, BULLARD REALTY. Stellar MLS
- $280,0003 bd3 ba1.5k sqft7324 STONE HAVEN COURT N, PINELLAS PARK, FL 33781For SaleMLS ID #TB8512205, April Heinrich, KELLER WILLIAMS SUBURBAN TAMPA. Stellar MLS
- $364,9004 bd2 ba1.1k sqft6225 76TH AVENUE N, PINELLAS PARK, FL 33781For SaleMLS ID #TB8534808, Luis Bedoya, LLC, PREFERRED SHORE LLC. Stellar MLS
- $389,9003 bd2 ba1.5k sqft766 13TH AVENUE S, ST PETERSBURG, FL 33701For SaleMLS ID #TB8533738, Lisa Henderson, DENNIS REALTY & INV. CORP.. Stellar MLS
- $498,5003 bd2 ba1.7k sqft5111 68TH STREET N, ST PETERSBURG, FL 33709New ConstructionMLS ID #TB8533173, Maria Leon PLLC, EXP REALTY LLC. Stellar MLS
- $412,0004 bd3 ba1.5k sqft5841 67TH AVENUE N, PINELLAS PARK, FL 33781For SaleMLS ID #TB8533310, Cecilia Weber, DALTON WADE INC. Stellar MLS
- $419,9993 bd4 ba1.8k sqft7240 102ND LANE, SEMINOLE, FL 33772For SaleMLS ID #TB8490050, Maria Scaminaci, AGILE GROUP REALTY. Stellar MLS
- $350,0004 bd3 ba2k sqft680 25TH AVENUE S, ST PETERSBURG, FL 33705For SaleMLS ID #TB8509837, Heather Spinosa, MIHARA & ASSOCIATES INC.. Stellar MLS
- $319,9993 bd1 ba1.1k sqft6205 65TH STREET N, PINELLAS PARK, FL 33781For SaleMLS ID #TB8511621, Mauricio Pesaresi, WEICHERT REALTORS EXCLUSIVE PROPERTIES. Stellar MLS
- $324,9003 bd1 ba963 sqft2151 44TH AVENUE N, ST PETERSBURG, FL 33714For SaleMLS ID #TB8527822, Mark Murphy, FUTURE HOME REALTY INC. Stellar MLS
- $344,9003 bd2 ba1.1k sqft821 19TH AVENUE S, ST PETERSBURG, FL 33705For SaleMLS ID #TB8498873, Angela Vigna, UNITE US REALTY. Stellar MLS
- $340,0004 bd2 ba1k sqft4027 HUNTINGTON STREET NE, ST PETERSBURG, FL 33703For SaleMLS ID #TB8515492, Shannon Ibrahim, DALTON WADE INC. Stellar MLS
