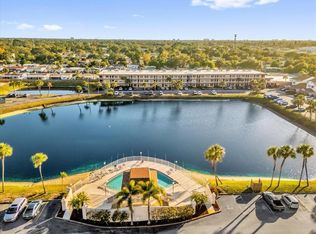
“1% RATE REDUCTION IN FIRST YEAR WITH PREFERRED LENDER” Discover your perfect retreat in the charming Kenneth City neighborhood, where small-town warmth meets big-city convenience. This delightful 3-bedroom, 2.5-bathroom townhome welcomes you with 1,613 square feet of thoughtfully designed living space that feels both spacious and wonderfully cozy. The heart of this home features an inviting living area that flows seamlessly throughout the main floor, while the primary bedroom sits conveniently downstairs for those who appreciate single-level living. Venture upstairs to find two additional bedrooms and a versatile loft area that's just waiting for your creative touch – whether you envision a home office, playroom, or that hobby space you've been dreaming about. The well-appointed kitchen offers ample counter space for culinary adventures, while the screened-in patio provides your own private escape for morning coffee or evening relaxation. With a 2-car garage protecting your vehicles and a recently replaced air conditioning system from 2023, comfort and convenience are built right in. Kenneth City's prime location puts you within easy reach of quality schools like nearby Hollins High School, convenient public transportation, and essential shopping at Publix and Sprouts. When you need to unwind, James P. Ernst Park offers green space for outdoor activities. The community pool adds that extra touch of resort-style living right in your backyard. This well-maintained townhome represents exceptional value in today's market, offering move-in ready comfort in one of the area's most desirable neighborhoods. Sometimes the best things really do come in perfectly sized packages. Roof 2024. AC 2023, Water Heater 2003, Electrical Panel - 2003
For sale
$339,000
6400 46th Ave N APT 16, Kenneth City, FL 33709
3beds
1,613sqft
:
Get pre-qualified$2,842/mo
Townhouse
Built in 2003
1,660 Square Feet Lot
$336,000 Zestimate®
$210/sqft
$526/mo HOA
What's special
Versatile loft area
- 199 days |
- 309 |
- 18 |
Zillow last checked:
Listing updated:
Listed by:
Helen Greiner 727-481-8793,
COASTAL PROPERTIES GROUP INTERNATIONAL 727-493-1555
Source: Stellar MLS,MLS#: TB8461019 Originating MLS: Suncoast Tampa
Originating MLS: Suncoast Tampa
Facts & features
Interior
Bedrooms & bathrooms
- Bedrooms: 3
- Bathrooms: 3
- Full bathrooms: 2
- 1/2 bathrooms: 1
Primary bedroom
- Features: Walk-In Closet(s)
- Level: First
Kitchen
- Level: First
Living room
- Level: First
Loft
- Level: Second
Heating
- Central
Cooling
- Central Air
Appliances
- Included: Dishwasher, Disposal, Electric Water Heater, Range, Refrigerator
- Laundry: In Kitchen, Inside, Laundry Closet, Laundry Room, Washer Hookup
Features
- Ceiling Fan(s), Eating Space In Kitchen, High Ceilings, Living Room/Dining Room Combo, Open Floorplan, Primary Bedroom Main Floor, Thermostat, Walk-In Closet(s)
- Flooring: Luxury Vinyl
- Doors: Sliding Doors
- Has fireplace: No
Interior area
- Total structure area: 1,613
- Total interior livable area: 1,613 sqft
Video & virtual tour
Property
Parking
- Total spaces: 2
- Parking features: Oversized
- Attached garage spaces: 2
Features
- Levels: Two
- Stories: 2
- Patio & porch: Covered, Enclosed, Front Porch, Rear Porch, Screened
- Exterior features: Lighting, Rain Gutters, Sidewalk
- Fencing: Vinyl
- Has view: Yes
- View description: Pool
Lot
- Size: 1,660 Square Feet
Details
- Parcel number: 053116980950020160
- Special conditions: None
Construction
Type & style
- Home type: Townhouse
- Property subtype: Townhouse
Materials
- Block, Stucco, Wood Frame
- Foundation: Slab
- Roof: Shingle
Condition
- New construction: No
- Year built: 2003
Utilities & green energy
- Sewer: Public Sewer
- Water: Public
- Utilities for property: Cable Connected, Electricity Connected, Sewer Connected, Water Connected
Community & HOA
Community
- Features: Buyer Approval Required, Community Mailbox, Deed Restrictions, Irrigation-Reclaimed Water, Pool, Sidewalks
- Pet fee: $0 monthly
- Subdivision: WILLOW LAKE
HOA
- Has HOA: Yes
- Amenities included: Maintenance, Pool
- Services included: Common Area Taxes, Community Pool, Reserve Fund, Insurance, Maintenance Structure, Maintenance Grounds, Maintenance Repairs, Pool Maintenance, Sewer, Trash, Water
- HOA fee: $526 monthly
- HOA name: Westcoast Management
- HOA phone: 813-908-0766
Location
- Region: Kenneth City
Financial & listing details
- Price per square foot: $210/sqft
- Tax assessed value: $302,587
- Annual tax amount: $2,498
- Date on market: 1/8/2026
- Cumulative days on market: 195 days
- Listing terms: Cash,Conventional,FHA,VA Loan
- Ownership: Fee Simple
- Total actual rent: 0
- Electric utility on property: Yes
- Road surface type: Paved
Estimated market value
$336,000
$319,000 - $353,000
$2,420/mo
Price history
| Date | Event | Price |
|---|---|---|
| 4/12/2026 | Price change | $339,000-1.7%$210/sqft |
Source:  Stellar MLS #TB8461019 Report a problem Stellar MLS #TB8461019 Report a problem | ||
| 4/6/2026 | Pending sale | $345,000$214/sqft |
Source: Stellar MLS #TB8461019 Report a problem | ||
| 3/15/2026 | Price change | $345,000-6.5%$214/sqft |
Source: Stellar MLS #TB8461019 Report a problem | ||
| 2/25/2026 | Price change | $369,000-2.6%$229/sqft |
Source: Stellar MLS #TB8461019 Report a problem | ||
| 1/8/2026 | Listed for sale | $379,000+8.6%$235/sqft |
Source: Stellar MLS #TB8461019 Report a problem | ||
| 9/16/2025 | Listing removed | $349,000$216/sqft |
Source: Stellar MLS #TB8409267 Report a problem | ||
| 7/24/2025 | Listed for sale | $349,000$216/sqft |
Source: Stellar MLS #TB8409267 Report a problem | ||
| 6/20/2024 | Sold | $349,000$216/sqft |
Source: Stellar MLS #U8229974 Report a problem | ||
| 5/13/2024 | Pending sale | $349,000$216/sqft |
Source: Stellar MLS #U8229974 Report a problem | ||
| 4/27/2024 | Listed for sale | $349,000$216/sqft |
Source: Stellar MLS #U8229974 Report a problem | ||
| 4/7/2024 | Pending sale | $349,000$216/sqft |
Source: Stellar MLS #U8229974 Report a problem | ||
| 3/21/2024 | Price change | $349,000-0.3%$216/sqft |
Source: Stellar MLS #U8229974 Report a problem | ||
| 2/8/2024 | Listed for sale | $350,000+68.3%$217/sqft |
Source: Stellar MLS #U8229974 Report a problem | ||
| 10/29/2019 | Sold | $208,000-5%$129/sqft |
Source: Public Record Report a problem | ||
| 10/3/2019 | Pending sale | $219,000$136/sqft |
Source: JACK KELLER INC #U8047063 Report a problem | ||
| 9/13/2019 | Listed for sale | $219,000$136/sqft |
Source: JACK KELLER INC #U8047063 Report a problem | ||
| 9/13/2019 | Pending sale | $219,000$136/sqft |
Source: JACK KELLER INC #U8047063 Report a problem | ||
| 8/22/2019 | Price change | $219,000-3.5%$136/sqft |
Source: JACK KELLER INC #U8047063 Report a problem | ||
| 5/25/2019 | Listed for sale | $226,900+51.4%$141/sqft |
Source: Owner Report a problem | ||
| 8/11/2018 | Listing removed | $1,650$1/sqft |
Source: Zillow Rental Network Report a problem | ||
| 7/7/2018 | Listed for rent | $1,650+13.8%$1/sqft |
Source: Owner Report a problem | ||
| 1/25/2015 | Listing removed | $1,450$1/sqft |
Source: Zillow Rental Network Report a problem | ||
| 1/18/2015 | Listed for rent | $1,450+3.9%$1/sqft |
Source: Zillow Rental Network Report a problem | ||
| 3/6/2013 | Listing removed | $1,395$1/sqft |
Source: ForRentByOwner.com Report a problem | ||
| 2/18/2013 | Listed for rent | $1,395$1/sqft |
Source: ForRentByOwner.com Report a problem | ||
| 7/25/2003 | Sold | $149,900$93/sqft |
Source: Public Record Report a problem | ||
Public tax history
| Year | Property taxes | Tax assessment |
|---|---|---|
| 2024 | $2,499 +2% | $173,068 +3% |
| 2023 | $2,449 +10.9% | $168,027 +3% |
| 2022 | $2,207 -0.7% | $163,133 +3% |
| 2021 | $2,223 +0.5% | $158,382 +1.4% |
| 2020 | $2,212 -15.2% | $156,195 +31.2% |
| 2019 | $2,610 | $119,046 -10.4% |
| 2018 | $2,610 +12.2% | $132,790 -1.5% |
| 2017 | $2,325 +17% | $134,811 +10.6% |
| 2016 | $1,988 +8.8% | $121,887 +14.3% |
| 2015 | $1,827 +8.2% | $106,682 +7.3% |
| 2014 | $1,688 +23.3% | $99,409 +47.9% |
| 2013 | $1,369 +147% | $67,198 +21.2% |
| 2012 | $554 | $55,461 -18.2% |
| 2011 | -- | $67,779 -34.6% |
| 2010 | -- | $103,648 -22.1% |
| 2009 | -- | $133,018 -9.1% |
| 2008 | $2,039 | $146,367 +3% |
| 2007 | -- | $142,104 +1.4% |
| 2005 | -- | $140,200 +7.3% |
| 2004 | $2,149 +518.1% | $130,700 +668.8% |
| 2003 | $348 | $17,000 |
Find assessor info on the county website
Monthly payment
Est. payment
Payment breakdown
Explore the cost of this home by adjusting the details. Changes won't be saved.Climate risks
Neighborhood: 33709
Nearby schools
GreatSchools rating
- 5/10Westgate Elementary SchoolGrades: PK-5Distance: 0.9 mi
- 7/10Tyrone Middle SchoolGrades: 6-8Distance: 1.3 mi
- 3/10Dixie M. Hollins High SchoolGrades: 9-12Distance: 0.3 mi
- $125,0002 bd2 ba1.3k sqft6400 46th Ave N APT 102, Kenneth City, FL 33709Sold
- $79,9002 bd2 ba1.3k sqft6400 46th Ave N APT 105, Kenneth City, FL 33709Sold
- $69,5001 bd1 ba870 sqft6400 46th Ave N APT 114, Kenneth City, FL 33709Sold
- $82,5001 bd1 ba870 sqft6400 46th Ave N APT 121, Kenneth City, FL 33709Sold

- $125,0002 bd2 ba1.1k sqft6400 46th Ave N APT 203, Kenneth City, FL 33709Sold
- $74,0001 bd1 ba870 sqft6400 46th Ave N APT 214, Kenneth City, FL 33709For Sale
- $159,0002 bd2 ba1.4k sqft6400 46th Ave N APT 301, Kenneth City, FL 33709For Sale
- $159,9002 bd2 ba1.3k sqft6400 46th Ave N APT 305, Kenneth City, FL 33709For Sale
- $157,0002 bd2 ba1.1k sqft6400 46th Ave N APT 306, Kenneth City, FL 33709Sold
A local agent can set up tours, give advice and negotiate with sellers.
Similar homes
- $354,5003 bd3 ba1.6k sqft4326 Tyler Cir N, Saint Petersburg, FL 33709For Sale
 MLS ID #TB8528650, Maria Troncoso, LPT REALTY, LLC. Stellar MLS
 - $349,9004 bd2 ba1.6k sqft6490 Cape Hatteras Way NE APT 2, Saint Petersburg, FL 33702For Sale
 MLS ID #TB8485277, Zach Steinberger, COMPASS FLORIDA LLC. Stellar MLS
 - $339,9003 bd3 ba1.8k sqft9050 Park Blvd APT 7, Seminole, FL 33777For Sale
 MLS ID #TB8517997, Stephanie Person, KINEST REALTY. Stellar MLS
 - $318,9003 bd3 ba1.8k sqft9100 Park Blvd APT 1, Seminole, FL 33777For Sale
 MLS ID #TB8475748, Thomas Morillo LLC, REALTY ONE GROUP SUNSHINE. Stellar MLS
 - $350,0003 bd2 ba1.4k sqft5021 37th Ave N, Saint Petersburg, FL 33710For SaleMLS ID #TB8464830, Marino Hasa, FUTURE HOME REALTY. Stellar MLS
- $305,0003 bd3 ba1.4k sqft3073 Branch Dr, Clearwater, FL 33760For SaleMLS ID #TB8526083, Corinn Pope, BRAINARD REALTY. Stellar MLS
- $280,0003 bd3 ba1.5k sqft7324 Stone Haven Ct, Pinellas Park, FL 33781For SaleMLS ID #TB8512205, April Heinrich, KELLER WILLIAMS SUBURBAN TAMPA. Stellar MLS
- $319,9003 bd3 ba1.7k sqft1050 Starkey Rd APT 509, Largo, FL 33771For SaleMLS ID #TB8497847, Adriana Dollar, IMPACT REALTY TAMPA BAY. Stellar MLS
- $319,9993 bd1 ba1.1k sqft6205 65th St N, Pinellas Park, FL 33781For SaleMLS ID #TB8511621, Mauricio Pesaresi, WEICHERT REALTORS EXCLUSIVE PROPERTIES. Stellar MLS
- $340,0004 bd2 ba1k sqft4027 Huntington St NE, Saint Petersburg, FL 33703For SaleMLS ID #TB8515492, Shannon Ibrahim, DALTON WADE INC. Stellar MLS
- $350,0003 bd1 ba1k sqft5213 Tangerine Ave S, Gulfport, FL 33707For SaleMLS ID #TB8515780, Megan Potila LLC, DALTON WADE INC. Stellar MLS
- $330,0003 bd2 ba1.1k sqft5900 Cypress St N, Saint Petersburg, FL 33703For SaleMLS ID #TB8466894, Nataliya Fillers, FUTURE HOME REALTY INC. Stellar MLS
- $314,9003 bd1 ba1.1k sqft691 72nd Ave N, Saint Petersburg, FL 33702For SaleMLS ID #TB8507945, Bradley Chais, KELLER WILLIAMS TAMPA CENTRAL. Stellar MLS
- $419,9993 bd4 ba1.8k sqft7240 102nd Ln, Seminole, FL 33772For SaleMLS ID #TB8490050, Maria Scaminaci, AGILE GROUP REALTY. Stellar MLS
- $399,9993 bd3 ba1.7k sqft13770 Marseilles Ct, Clearwater, FL 33762For SaleMLS ID #TB8512780, Anica Rivera, KELLER WILLIAMS TAMPA PROPERTIES. Stellar MLS
- $379,0002 bd2 ba1k sqft6219 Hampton Dr N, Saint Petersburg, FL 33710For SaleMLS ID #TB8519353, Helle Hartley, CENTURY 21 JIM WHITE & ASSOC. Stellar MLS
- $474,9003 bd2 ba1.1k sqft5731 28th Ave S, Gulfport, FL 33707For SaleMLS ID #TB8531210, Susanne Jones, REDFIN CORPORATION. Stellar MLS
- $185,0002 bd2 ba960 sqft5967 Terrace Park Dr N Unit 201, Saint Petersburg, FL 33709For SaleMLS ID #TB8506558, Maria Buote-Mitchell, REALTY EXPERTS. Stellar MLS
- $365,0002 bd3 ba1.5k sqft2982 Estancia Pl, Clearwater, FL 33761For SaleMLS ID #TB8515932, Kristin Rancke, CHARLES RUTENBERG REALTY INC. Stellar MLS
- $255,0003 bd2 ba1.3k sqft4160 35th Ter S Unit I, Saint Petersburg, FL 33711For SaleMLS ID #TB8509325, Casey Franks, RE/MAX REALTY UNLIMITED. Stellar MLS
