Skip main navigation
For sale
  • Price cut: $11K (7/13)
    $74,000

    6400 46th Ave N APT 214, Kenneth City, FL 33709

    1beds
    870sqft
    : 
    Loading
    Get pre-qualified
    Condominium
    Built in 1978
    -- sqft lot
    $-- Zestimate®
    $85/sqft
    $559/mo HOA

    What's special

    Beautifully updated residenceFresh paintTasteful coastal decorBrand new hvac systemOpen-concept floor planNew flooringSunlit reading nook
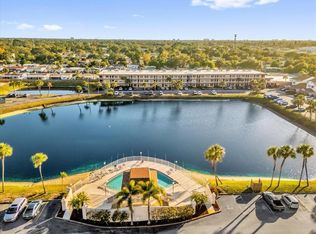
    Experience the ultimate Florida lifestyle in this beautifully updated residence, thoughtfully decorated as a coastal retreat to ensure every day feels like a day at the beach. Located in the heart of Kenneth City in the desirable Willow Lake 55+ community, this bright and airy unit captures the essence of seaside living from the moment you step through the door. Offered fully furnished with tasteful coastal decor, this move-in-ready home boasts significant high-value upgrades for total peace of mind, including a BRAND NEW HVAC system and NEW energy-efficient windows. The open-concept floor plan features new flooring, fresh paint, and a modern kitchen with a new dishwasher. The primary suite offers a versatile extra sitting area—ideal for a home office or sunlit reading nook—overlooking the peaceful community pond. The "All-Inclusive" HOA fee covers: * High-Speed Internet & Cable TV Water, Sewer, & Trash Maintenance of the heated gunite pool and lakeside clubhouse This pet-friendly sanctuary (allowing 2 pets up to 35 lbs) is perfectly positioned just minutes from Tyrone Square Mall, top-tier medical facilities, and the award-winning Gulf Beaches. Whether you’re looking for a seasonal escape or a permanent "Happy Place," this condo delivers the best of Pinellas County living. Just bring your toothbrush!
    88 days
    |
    223
    |
    13
    |

    Zillow last checked:

    Listing updated:

    Listed by:

    Angelique Blake 248-808-9399,

    MARK SPAIN REAL ESTATE 855-299-7653

    Source: Stellar MLS,MLS#: TB8501094MLS LogoOriginating MLS: Orlando Regional

      Facts & features

      Interior

      Bedrooms & bathrooms
      • Bedrooms: 1
      • Bathrooms: 1
      • Full bathrooms: 1
      Primary bedroom
      • Features: Built-in Closet
      • Level: First
      Kitchen
      • Level: First
      Living room
      • Level: First
      Heating
      • Central, Electric
      Cooling
      • Central Air
      Appliances
      • Included: Other, Refrigerator
      • Laundry: Common Area
      Features
      • Thermostat
      • Flooring: Carpet, Laminate
      • Has fireplace: No
      • Furnished: Yes
      Interior area
      • Total structure area: 870
      • Total interior livable area: 870 sqft

      Property

      Parking
      • Parking features: Assigned
      Features
      • Levels: One
      • Stories: 1
      • Exterior features: Lighting
      • Has private pool: Yes
      • Pool features: Gunite, Heated
      • Has view: Yes
      • View description: Pond
      • Has water view: Yes
      • Water view: Pond
      • Waterfront features: Pond
      Lot
      • Size: 0.57 Acres
      Details
      • Parcel number: 053116980900052140
      • Special conditions: None

      Construction

      Type & style
      • Home type: Condo
      • Property subtype: Condominium
      Materials
      • Concrete
      • Foundation: Slab
      • Roof: Built-Up,Membrane,Shingle
      Condition
      • New construction: No
      • Year built: 1978

      Utilities & green energy

      • Sewer: Public Sewer
      • Water: Public
      • Utilities for property: Cable Available, Cable Connected, Electricity Available, Electricity Connected, Public, Sewer Available, Water Available, Water Connected

      Community & HOA

      Community
      • Pet fee: $0 monthly
      • Senior community: Yes
      • Subdivision: WILLOW LAKE BLDG 5 CONDO
      HOA
      • Has HOA: Yes
      • Amenities included: Cable TV, Laundry, Pool, Recreation Facilities
      • Services included: Cable TV, Internet, Maintenance Structure, Pool Maintenance, Sewer, Trash, Water
      • HOA fee: $559 monthly
      • HOA name: Sentry Manqgement/John Brownes
      • HOA phone: 727-799-8982
      Location
      • Region: Kenneth City

      Financial & listing details

      • Price per square foot: $85/sqft
      • Tax assessed value: $110,996
      • Annual tax amount: $1,462
      • Date on market: 4/24/2026
      • Cumulative days on market: 89 days
      • Ownership: Fee Simple
      • Total actual rent: 0
      • Electric utility on property: Yes
      • Road surface type: Asphalt, Paved

        Estimated market value

        Not available

        Estimated sales range

        Not available

        Not available

        Price history

        DateEventPrice
        7/13/2026Price change$74,000-12.9%$85/sqft
        Source: Stellar MLS #TB8501094 Report a problem
        5/18/2026Price change$85,000-10.5%$98/sqft
        Source: Stellar MLS #TB8501094 Report a problem
        4/24/2026Listed for sale$95,000+172.2%$109/sqft
        Source: Stellar MLS #TB8501094 Report a problem
        12/14/2016Sold$34,900$40/sqft
        Source: Stellar MLS #L4716086 Report a problem
        12/2/2016Pending sale$34,900$40/sqft
        Source: ASHBROOK REALTY LLC #L4716086 Report a problem
        10/11/2016Price change$34,900-5.4%$40/sqft
        Source: ASHBROOK REALTY LLC #L4716086 Report a problem
        9/9/2016Listed for sale$36,900-62.2%$42/sqft
        Source: ASHBROOK REALTY LLC #L4716086 Report a problem
        6/21/2016Sold$97,678+192.9%$112/sqft
        Source: Public Record Report a problem
        3/16/2016Listed for sale$33,350$38/sqft
        Source: CHARLES RUTENBERG REALTY INC #U7752889 Report a problem
        3/5/2016Pending sale$33,350$38/sqft
        Source: CHARLES RUTENBERG REALTY INC #U7752889 Report a problem
        1/26/2016Price change$33,350+2.6%$38/sqft
        Source: CHARLES RUTENBERG REALTY INC #U7752889 Report a problem
        10/13/2015Listed for sale$32,500+30%$37/sqft
        Source: CHARLES RUTENBERG REALTY INC #U7752889 Report a problem
        10/24/1995Sold$25,000$29/sqft
        Source: Public Record Report a problem

        Public tax history

        YearProperty taxesTax assessment
        2024$1,442 +11.3%$52,639 +10%
        2023$1,295 +32%$47,854 +10%
        2022$981 +12.9%$43,504 +10%
        2021$869 +8.3%$39,549 +10%
        2020$802 +3%$35,954 +10%
        2019$779 $32,685 +10%
        2018$779 +31.3%$29,714 +3.8%
        2017$593 +18.5%$28,633 +12%
        2016$500 +3301.5%$25,560 -1.5%
        2015$15 +26.5%$25,962 +0.8%
        2014$12 -88.9%$25,756 -18.8%
        2013$105 +8.7%$31,737 +1.7%
        2012$97 $31,206 +3%
        2011-- $30,297 +1.5%
        2010-- $29,849 +2.7%
        2009-- $29,064 +0.1%
        2008$77 $29,035 +3%
        2007-- $28,189 -28.6%
        2005-- $39,500 +9.1%
        2004$18 +123.7%$36,200 +16.8%
        2003$8 $31,000 +10.7%
        2002-- $28,000 +3.3%
        2001-- $27,100 +13.9%
        2000-- $23,800
        Find assessor info on the county website

        Monthly payment

        Est. payment

        Payment breakdown

        Explore the cost of this home by adjusting the details. Changes won't be saved.
        All calculations are estimates and provided by Zillow, Inc. for informational purposes only. Actual amounts may vary.
        HOA fees may include property taxes on listings classified as Co-Ops. Contact the listing agent and/or owner for fee details.
        Mortgage interest rates are dependent on a number of factors, including credit score, down payment, and repayment length. Interest rate data provided by Zillow Group Marketplace, Inc. as of 1/1/1970 from various mortgage lenders with which we have lead or other similar arrangements; the Estimated Payment is an average of those rates.
        See how much you could borrow to make a competitive offer.

        Climate risks

        Neighborhood: 33709

        Getting around

        61 / 100
        Somewhat Walkable
        62 / 100
        Bikeable

        Nearby schools

        GreatSchools rating
        Schools provided by the listing agent
        • Elementary: Westgate Elementary-PN
        • Middle: Tyrone Middle-PN
        • High: Dixie Hollins High-PN

        Source: Stellar MLS. This data may not be complete. We recommend contacting the local school district to confirm school assignments for this home.

        A local agent can set up tours, give advice and negotiate with sellers.

        Browse local experts

        Similar homes