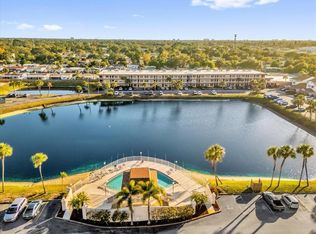
Priced THOUSANDS below Zillow and other values for fast sale! Potential buyers, all photos are real with NO wide angle lens used to fool you into believing rooms are larger than they actually are. Some wiggle room for FAST closings only! Selling AS IS, fully FURNISHED including newer large TV-2024, microwave and computer desk. PERFECT for snowbirds, just bring dinnerware and sheets for queen size bed! Close to award winning beaches, hospitals, restaurants and shopping mall. With 870 sq. ft., the open living room/dining room combo and kitchen w/large pantry and floor-to-ceiling closets in hallway and M/BR makes for easy living in this one bedroom, one bath suite. Use the bonus room off of the Master Bedroom as an office, den or guest room w/privacy folding doors! Ceiling fans in the living room and bedroom. Hurricane impact rated windows throughout. Residents enjoy the community pool overlooking the lake and a clubhouse with kitchen, workout area, library, card table, dance floor and plenty of room for your private events with outdoor BBQ, tables and chairs. Low monthly fee of $558.59 includes cable TV, WiFi, internet, water, sewer, entire building pest control, outdoor maintenance and paint, elevator, lake and pool, as well as a 10 year payment for the new roof and extra money to build up association reserves. 2 small pets are allowed and annual rentals are permitted after 2 years of ownership (see condo docs for restrictions). Your assigned parking space is DIRECTLY in front of your unit and the on-site laundry facilities on the 2nd floor are accessible by elevator. Mailboxes and elevator are only short walk under cover from inclement weather, no umbrella needed! Sold As-Is for seller convenience. Both Milestone and SIRS reports are completed and no additional assessments are anticipated. Recent wind mitigation was also done so expect low insurance rates on your interior contents. The dishwasher is in non working condition and WILL NOT be repaired/replaced by seller. Updates include new A/C in & out-6/21, Electrical panel-5/21, Pergo flooring in bedroom and bonus room-5/22, Efficient toilet-10/22, Water heater-1/21, Refrigerator-8/22, Microwave-10/22, New roof with 20 year warranty-2024. Entire building and sidewalks painted & sealed-2024. High & Dry w/no flood insurance required and no insurance claim or FEMA financial assistance has been sought or necessary. This great price even leaves room in the budget for you to update to your tastes!
Sold for $69,500
Zillow last checked:
Listing updated:
Bought with:
Wil Leber, 3546012
MAVREALTY
Source: Stellar MLS,MLS#: TB8423404 Originating MLS: Suncoast Tampa
Originating MLS: Suncoast Tampa
Price history
| Date | Event | Price |
|---|---|---|
| 9/26/2025 | Sold | $69,500$80/sqft |
Source:  Stellar MLS #TB8423404 Report a problem Stellar MLS #TB8423404 Report a problem | ||
| 9/8/2025 | Pending sale | $69,500$80/sqft |
Source: Stellar MLS #TB8423404 Report a problem | ||
| 9/2/2025 | Listed for sale | $69,500+31.1%$80/sqft |
Source: Stellar MLS #TB8423404 Report a problem | ||
| 3/29/2021 | Sold | $53,000-11.5%$61/sqft |
Source: Public Record Report a problem | ||
| 2/15/2021 | Pending sale | $59,900$69/sqft |
Source: WAGNER REALTY #A4491112 Report a problem | ||
| 2/15/2021 | Listed for sale | $59,900$69/sqft |
Source: WAGNER REALTY #A4491112 Report a problem | ||
| 2/15/2021 | Pending sale | $59,900+19.8%$69/sqft |
Source: Stellar MLS #A4491112 Report a problem | ||
| 5/23/2005 | Sold | $50,000$57/sqft |
Source: Public Record Report a problem | ||
Nearby homes
- $125,0002 bd2 ba1.3k sqft6400 46th Ave N APT 102, Kenneth City, FL 33709Sold
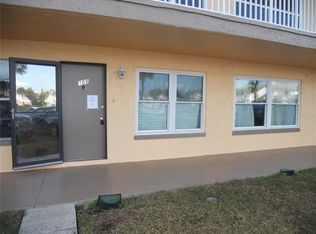
- $79,9002 bd2 ba1.3k sqft6400 46th Ave N APT 105, Kenneth City, FL 33709Sold
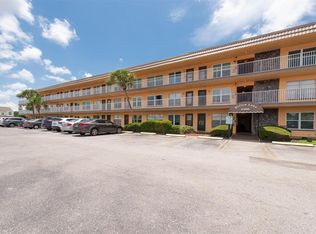
- $82,5001 bd1 ba870 sqft6400 46th Ave N APT 121, Kenneth City, FL 33709Sold

- $125,0002 bd2 ba1.1k sqft6400 46th Ave N APT 203, Kenneth City, FL 33709Sold
Get a cash offer in 3 minutes
Find out how much your home could sell for in as little as 3 minutes with a no-obligation cash offer.
Estimated market value
$67,900
