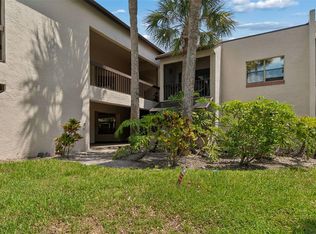
Virtually Staged. Location, Location, Location! RARE, END-UNIT TOWNHOME AT DESIRABLE LUXURY ESTANCIA TOWNHOMES COMMUNITY, 2006 BUILD WITH HIGH CEILINGS- SERENE POND VIEWS - HUGE INSIDE LAUNDRY ROOM- SCREENED PATIO - LOW $325 PER MONTH HOA - NEW HVAC - NEW KITCHEN APPLIANCES - NEW ROOF (COMING SOON)- AND NO CARPET! NESTLED IN A PRIME CLEARWATER LOCATION. This Move-in ready townhome, in a NON-FLOOD ZONE offers the perfect combination of privacy, convenience, and low-maintenance living. Inside, you'll find soaring 13-foot ceilings, abundant natural light, updated fixtures, tile and laminate flooring throughout, and a flexible loft space ideal for a home office, guest area, fitness room, or hobby space. The layout is perfect for roommates, guests, multi-generational living, or anyone who values privacy, featuring two oversized bedrooms, each with its own ensuite bathroom and large walk-in closet. The kitchen offers ample cabinet space, granite counters, BRAND NEW stainless steel appliances and great lighting, making it both functional and inviting. Step outside to your screened lanai and enjoy peaceful pond views with frequent sightings of turtles, ducks, birds, and even otters. As an end unit, you'll REALLY ENJOY the additional privacy and more natural light. With a LOW HOA of only $325 per month, residents enjoy coverage of water, sewer, trash, lawn maintenance, exterior paint, and roof maintenance. The seller will pay the remainder of the roof assessment in full at closing, providing added peace of mind to the next owner. The new roof is scheduled for installation once all assessment payments have been received (contact HOA for questions). Conveniently located near Clearwater Beach, Clearwater Mall, Costco, Sam's Club, Target, Publix, Countryside Mall, BayCare Ballpark, St. Pete-Clearwater International Airport, downtown Dunedin, Safety Harbor and countless restaurants, parks, and entertainment options. Commuting is easy with quick access to US-19, Gulf-to-Bay Boulevard, and major Pinellas County destinations. Whether you're searching for a primary residence, seasonal Florida retreat, downsizing opportunity, or low-maintenance home close to the beach, this rare end-unit townhome checks all the boxes and will be a hard one to beat for the price! Schedule your private showing today.
For sale
Price cut: $9K (8/21)
$340,000
2982 ESTANCIA PLACE, CLEARWATER, FL 33761
2beds
1,577sqft
Townhouse
Built in 2006
989 Square Feet Lot
$335,200 Zestimate®
$216/sqft
$325/mo HOA
What's special
Screened lanaiGranite countersUpdated fixturesAbundant natural lightNew hvacGreat lightingRare end-unit townhome
- 94 days
- 398
- 19
Zillow last checked:
Listing updated:
Listed by:
Kristin Rancke 727-286-0082,
CHARLES RUTENBERG REALTY INC 727-538-9200
Source: Stellar MLS,MLS#: TB8515932 Originating MLS: Suncoast Tampa
Originating MLS: Suncoast Tampa
Facts & features
Interior
Bedrooms & bathrooms
- Bedrooms: 2
- Bathrooms: 3
- Full bathrooms: 2
- 1/2 bathrooms: 1
Primary bedroom
- Features: En Suite Bathroom, Walk-In Closet(s)
- Level: Second
- Area: 192 Square Feet
- Dimensions: 16x12
Bedroom 2
- Features: En Suite Bathroom, Walk-In Closet(s)
- Level: Second
- Area: 180 Square Feet
- Dimensions: 15x12
Dining room
- Level: First
- Area: 161.2 Square Feet
- Dimensions: 12.4x13
Kitchen
- Features: Stone Counters
- Level: First
- Area: 120 Square Feet
- Dimensions: 12x10
Laundry
- Level: Second
- Area: 80 Square Feet
- Dimensions: 10x8
Living room
- Level: First
- Area: 192 Square Feet
- Dimensions: 12x16
Heating
- Electric, Heat Pump
Cooling
- Central Air
Appliances
- Included: Disposal, Dryer, Electric Water Heater, Ice Maker, Microwave, Range, Refrigerator, Washer
- Laundry: Electric Dryer Hookup, Inside, Laundry Closet, Laundry Room, Washer Hookup
Features
- Ceiling Fan(s), High Ceilings, Open Floorplan, Solid Wood Cabinets, Split Bedroom, Stone Counters, Thermostat, Walk-In Closet(s)
- Flooring: Carpet, Ceramic Tile, Hardwood
- Doors: Sliding Doors
- Has fireplace: No
- Common walls with other units/homes: Corner Unit,End Unit
Interior area
- Total structure area: 1,577
- Total interior livable area: 1,577 sqft
Property
Parking
- Total spaces: 2
- Parking features: Garage - Attached
- Attached garage spaces: 2
Features
- Levels: Two
- Stories: 2
- Exterior features: Irrigation System, Sidewalk
- Has view: Yes
- View description: Pond
- Has water view: Yes
- Water view: Pond
Lot
- Size: 989 Square Feet
Details
- Parcel number: 192816261420000090
- Zoning: RM-12.5
- Special conditions: None
Construction
Type & style
- Home type: Townhouse
- Property subtype: Townhouse
Materials
- Concrete, Stucco, Vinyl Siding, Wood Frame
- Foundation: Slab
- Roof: Shingle
Condition
- New construction: No
- Year built: 2006
Utilities & green energy
- Sewer: Public Sewer
- Water: Public
- Utilities for property: Cable Available, Electricity Connected, Sewer Connected, Street Lights
Community & HOA
Community
- Features: Community Mailbox
- Pet fee: $0 monthly
- Subdivision: ESTANCIA PLACE TWNHMS
HOA
- Has HOA: Yes
- Services included: Insurance, Maintenance Structure, Maintenance Grounds, Manager, Trash, Water
- HOA fee: $325 monthly
- HOA name: Ed Black
- Second HOA name: 570-807-8284
Location
- Region: Clearwater
Financial & listing details
- Price per square foot: $216/sqft
- Tax assessed value: $336,774
- Annual tax amount: $3,561
- Date on market: 6/5/2026
- Cumulative days on market: 93 days
- Listing terms: Cash,Conventional,FHA,VA Loan
- Ownership: Fee Simple
- Total actual rent: 0
- Electric utility on property: Yes
- Road surface type: Asphalt
Estimated market value
$335,200
$318,000 - $352,000
$2,590/mo
Price history
| Date | Event | Price |
|---|---|---|
| 8/21/2026 | Price change | $340,000-2.6%$216/sqft |
Source:  Stellar MLS #TB8515932 Report a problem Stellar MLS #TB8515932 Report a problem | ||
| 8/10/2026 | Price change | $349,000-0.3%$221/sqft |
Source: Stellar MLS #TB8515932 Report a problem | ||
| 7/28/2026 | Price change | $350,000-4.1%$222/sqft |
Source: Stellar MLS #TB8515932 Report a problem | ||
| 7/20/2026 | Price change | $365,000-1.4%$231/sqft |
Source: Stellar MLS #TB8515932 Report a problem | ||
| 6/22/2026 | Price change | $370,000-3.9%$235/sqft |
Source: Stellar MLS #TB8515932 Report a problem | ||
| 6/5/2026 | Listed for sale | $385,000+6.9%$244/sqft |
Source: Stellar MLS #TB8515932 Report a problem | ||
| 6/4/2026 | Listing removed | $2,600$2/sqft |
Source: Zillow Rentals Report a problem | ||
| 5/27/2026 | Price change | $2,600-7.1%$2/sqft |
Source: Zillow Rentals Report a problem | ||
| 5/22/2026 | Price change | $2,800-3.4%$2/sqft |
Source: Zillow Rentals Report a problem | ||
| 5/18/2026 | Listed for rent | $2,900$2/sqft |
Source: Zillow Rentals Report a problem | ||
| 4/29/2025 | Sold | $360,000-2.7%$228/sqft |
Source: Stellar MLS #TB8355076 Report a problem | ||
| 3/17/2025 | Pending sale | $370,000$235/sqft |
Source: Stellar MLS #TB8355076 Report a problem | ||
| 3/1/2025 | Listed for sale | $370,000+39.6%$235/sqft |
Source: Stellar MLS #TB8355076 Report a problem | ||
| 9/9/2020 | Sold | $265,000+0.8%$168/sqft |
Source: Public Record Report a problem | ||
| 7/23/2020 | Pending sale | $262,900$167/sqft |
Source: KELLER WILLIAMS TAMPA PROP. #T3254527 Report a problem | ||
| 7/19/2020 | Price change | $262,900+5.4%$167/sqft |
Source: KELLER WILLIAMS TAMPA PROP. #T3254527 Report a problem | ||
| 7/17/2020 | Price change | $249,500-2.2%$158/sqft |
Source: Owner Report a problem | ||
| 7/6/2020 | Price change | $255,100-0.2%$162/sqft |
Source: Owner Report a problem | ||
| 6/29/2020 | Price change | $255,500-0.2%$162/sqft |
Source: Owner Report a problem | ||
| 6/22/2020 | Price change | $255,900-0.4%$162/sqft |
Source: Owner Report a problem | ||
| 6/16/2020 | Price change | $256,900-1.2%$163/sqft |
Source: Owner Report a problem | ||
| 6/11/2020 | Listed for sale | $259,900+103%$165/sqft |
Source: Owner Report a problem | ||
| 10/8/2009 | Sold | $128,000$81/sqft |
Source: Public Record Report a problem | ||
| 6/13/2009 | Price change | $128,000-28.7%$81/sqft |
Source: Wendy A Smith #7359868 Report a problem | ||
| 5/17/2009 | Listed for sale | $179,500-35.9%$114/sqft |
Source: Wendy A Smith #7359868 Report a problem | ||
| 6/13/2006 | Sold | $279,900$177/sqft |
Source: Public Record Report a problem | ||
Public tax history
| Year | Property taxes | Tax assessment |
|---|---|---|
| 2025 | $3,710 +4.9% | $246,676 +2.9% |
| 2024 | $3,536 -0.9% | $239,724 +3% |
| 2023 | $3,567 +1.7% | $232,742 +3% |
| 2022 | $3,507 -2.3% | $225,963 +3% |
| 2021 | $3,590 +90.7% | $219,382 +68.5% |
| 2020 | $1,883 +1.5% | $130,187 +2.3% |
| 2019 | $1,856 | $127,260 +1.9% |
| 2018 | $1,856 +0.8% | $124,887 +2.1% |
| 2017 | $1,840 +2.7% | $122,318 +2.1% |
| 2016 | $1,792 -1.4% | $119,802 +0.7% |
| 2015 | $1,816 +0.8% | $118,969 +0.8% |
| 2014 | $1,802 -0.3% | $118,025 +1.5% |
| 2013 | $1,808 +11.1% | $116,281 +1.7% |
| 2012 | $1,627 | $114,337 +3% |
| 2011 | -- | $111,007 -3% |
| 2010 | -- | $114,453 -33.8% |
| 2009 | -- | $172,947 -8.2% |
| 2008 | $2,973 | $188,400 -12% |
| 2007 | -- | $214,100 +3792.7% |
| 2005 | -- | $5,500 |
Find assessor info on the county website
Monthly payment
Est. payment
Payment breakdown
Explore the cost of this home by adjusting the details. Changes won't be saved.Climate risks
Neighborhood: 33761


Similar homes
- $349,9003 bd3 ba1.9k sqft2974 ESTANCIA PLACE, CLEARWATER, FL 33761For Sale

 MLS ID #TB8494666, Neyshika Tellis, CHARLES RUTENBERG REALTY INC. Stellar MLS
 - $382,9003 bd3 ba1.5k sqft2586 PINE COVE LANE, CLEARWATER, FL 33761For Sale
 MLS ID #TB8533068, Lisa Hall, LISA HALL REALTY, INC. Stellar MLS
 - $459,9993 bd3 ba1.8k sqft2524 W BROOK LANE, CLEARWATER, FL 33761For Sale
 MLS ID #TB8519361, Sheri Holden, COLDWELL BANKER REALTY. Stellar MLS
 - $320,0003 bd3 ba1.5k sqft3638 TRAFALGAR WAY #102, PALM HARBOR, FL 34685For Sale
 MLS ID #TB8531295, Julie Incremona, KELLER WILLIAMS REALTY- PALM HARBOR. Stellar MLS
 - $335,0003 bd2 ba1.4k sqft2125 N HERCULES AVENUE, CLEARWATER, FL 33763For SaleMLS ID #TB8533259, Tony Baroni, KELLER WILLIAMS SUBURBAN TAMPA. Stellar MLS
- $310,0002 bd3 ba1.2k sqft3661 COUNTRY POINTE PLACE, PALM HARBOR, FL 34684For SaleMLS ID #TB8490978, Todd Edwards, REDFIN CORPORATION. Stellar MLS
- $359,9002 bd2 ba1.3k sqft3670 IMPERIAL RIDGE PARKWAY, PALM HARBOR, FL 34684For SaleMLS ID #TB8518578, Traci Pearson, KELLER WILLIAMS REALTY PORTFOLIO COLLECTION. Stellar MLS
- $367,4002 bd3 ba1.6k sqft12658 SILVERDALE STREET, TAMPA, FL 33626For SaleMLS ID #TB8520210, Archie Campbell, III, RE/MAX ACTION FIRST OF FLORIDA. Stellar MLS
- $347,9993 bd3 ba1.7k sqft1050 STARKEY ROAD #2403, LARGO, FL 33771For SaleMLS ID #C7528602, Taylor Brady, RE/MAX PALM REALTY. Stellar MLS
- $375,0003 bd3 ba1.8k sqft1455 HIDDEN COURT, TARPON SPRINGS, FL 34689For SaleMLS ID #TB8520602, Sharon Skinner, PREMIER SOTHEBY'S INTL REALTY. Stellar MLS
- $285,0002 bd2 ba1.4k sqft2722 VIA TIVOLI #410A, CLEARWATER, FL 33764For SaleMLS ID #TB8460092, Jodi Avery, KELLER WILLIAMS SOUTH TAMPA. Stellar MLS
- $437,0003 bd2 ba1.3k sqft2234 SPRINGFLOWER DR., CLEARWATER, FL 33763For SaleMLS ID #TB8542857, Conor ONeill, BLAKE REAL ESTATE INC. Stellar MLS
- $350,0003 bd3 ba1.6k sqft1750 LAKE CYPRESS DRIVE #1002, SAFETY HARBOR, FL 34695For SaleMLS ID #TB8530268, Tiffany Lettelleir, KELLER WILLIAMS ST PETE REALTY. Stellar MLS
- $350,0003 bd3 ba2k sqft303 OLD MILL POND ROAD #303, PALM HARBOR, FL 34683For SaleMLS ID #W7868256, Ryan Diaz, 1% LISTS CENTRAL FLORIDA. Stellar MLS
- $375,5002 bd2 ba1.7k sqft4266 PRESERVE PLACE #4266, PALM HARBOR, FL 34685For SaleMLS ID #TB8460838, Nate Hatzie, WIKLE INCORPORATED. Stellar MLS
- $270,0002 bd2 ba1.4k sqft2738 VIA TIVOLI #220B, CLEARWATER, FL 33764For SaleMLS ID #TB8457013, Jodi Avery, KELLER WILLIAMS SOUTH TAMPA. Stellar MLS
- $330,0002 bd3 ba1k sqft2176 PORTOFINO PLACE #6-2612, PALM HARBOR, FL 34683For SaleMLS ID #TB8535817, Alex Anderson, COMPASS FLORIDA LLC. Stellar MLS
- $350,0002 bd2 ba1k sqft1923 BAYSHORE COURT, SAFETY HARBOR, FL 34695For SaleMLS ID #TB8517650, Pamela Smith, COASTAL PROPERTIES GROUP INTERNATIONAL. Stellar MLS
- $379,9003 bd3 ba1.7k sqft485 HARBOR RIDGE DRIVE, PALM HARBOR, FL 34683For SaleMLS ID #TB8516650, Sherman Gilbert, PALM PARADISE REALTY GROUP. Stellar MLS
- $363,0003 bd3 ba1.8k sqft7435 ARLINGTON GROVE CIRCLE, TAMPA, FL 33625For SaleMLS ID #TB8539852, Hector Contreras, WEICHERT REALTORS EXCLUSIVE PROPERTIES. Stellar MLS
