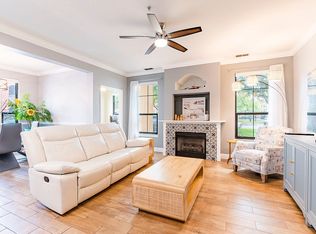
Beautifully updated 2-bedroom, 2-bath with a bonus room, 1st-floor, corner unit condominium located in the highly sought-after Grand Bellagio at Baywatch, featuring Mediterranean-inspired architecture in a desirable corner-style placement! This condo includes one of the larger boat slips, B60, measuring 20ft wide and capable of accommodating a boat up to 50ft with convenient access to Old Tampa Bay. The living room's open layout is anchored by herringbone-pattern luxury vinyl plank flooring throughout, adding warmth and visual interest. Crisply painted walls, crown molding, with abundant natural light from multiple windows fitted with wood-look blinds create an airy, polished atmosphere. A modern fireplace with tiled surround and architectural niche provides a subtle focal point, enhancing the room without overwhelming the space. The open-concept design flows seamlessly into the dining and kitchen areas. The dining room is well-proportioned and inviting, defined by clean architectural lines, crown molding, with a chair rail that adds understated detail. Windows fill the space with natural light, the flooring continues for visual continuity. A statement pendant light centers the room, comfortably accommodating a full-size dining table with ample circulation space. A functional and welcoming kitchen, features a generous granite peninsula that serves as a natural gathering point with room for seating and prep space. Stainless steel appliances—including a gas range, built-in microwave, refrigerator, and dishwasher—are thoughtfully arranged for efficiency. A double-basin sink overlooks the living area, reinforcing the kitchen’s connection to the rest of the home. Tile flooring, track lighting, pendant fixtures, and a closet pantry complete a space designed for both practicality and flow. The primary bedroom features soft natural light, a modern statement light fixture, and sliding glass doors opening to the covered patio. The walk-in closet offers a wraparound layout with double hanging rods, multiple wire shelves, and generous floor-to-ceiling storage. The spa-inspired primary bath includes a granite-topped double vanity, crisp cabinetry, elegant lighting, a soaking tub, and a glass-enclosed walk-in shower w/natural stone tile, a built-in niche, and multi-function shower system. The second bedroom is bright and flexible, offering warm herringbone-patterned luxury vinyl flooring, neutral walls, & multiple windows with wood-look blinds—perfect for a guest room, nursery, or home office. The second bathroom is clean and thoughtfully updated with a granite vanity, under mount sink, light finish cabinetry, dark matte faucet, framed mirror, contemporary lighting, and a tub/shower combo with classic tile surround. A sunlit den with crown molding & multiple windows creates a flexible, inviting space perfect for a home office, guest accommodations, or a cozy sitting room. The laundry room is neatly tucked away and features a full-size washer and dryer with upper cabinetry for organized storage. Neutral finishes keep the space functional and efficient without sacrificing valuable living space. Set along Old Tampa Bay, The Grand Bellagio offers a scenic 2-mile walking & jogging trail perfect for sunrise strolls or sunset views. Community amenities include a 24-hour fitness center, playground, tennis courts, resident-use kayaks, a resort-style heated pool, a hot tub, and a 24-hour guard-gated entrance with on-site security, providing perfect lifestyle.
For sale
Price cut: $15K (7/31)
$285,000
2722 VIA TIVOLI #410A, CLEARWATER, FL 33764
2beds
1,443sqft
Condominium
Built in 2002
-- sqft lot
$278,900 Zestimate®
$198/sqft
$1,311/mo HOA
What's special
Mediterranean-inspired architectureCrisply painted wallsDesirable corner-style placementFunctional and welcoming kitchenCrown molding
- 209 days |
- 308 |
- 17 |
Zillow last checked:
Listing updated:
Listed by:
Jodi Avery 727-238-9660,
KELLER WILLIAMS SOUTH TAMPA 813-875-3700
Source: Stellar MLS,MLS#: TB8460092 Originating MLS: Suncoast Tampa
Originating MLS: Suncoast Tampa
Facts & features
Interior
Bedrooms & bathrooms
- Bedrooms: 2
- Bathrooms: 2
- Full bathrooms: 2
Rooms
- Room types: Den/Library/Office
Primary bedroom
- Features: En Suite Bathroom, Linen Closet
- Level: First
- Area: 140.42 Square Feet
- Dimensions: 11.8x11.9
Bedroom 2
- Features: Built-in Closet
- Level: First
- Area: 140.36 Square Feet
- Dimensions: 12.1x11.6
Primary bathroom
- Features: Built-In Shelving, Dual Sinks, Exhaust Fan, Garden Bath, Granite Counters, Makeup/Vanity Space, Multiple Shower Heads, Rain Shower Head, Tub with Separate Shower Stall, Walk-In Closet(s)
- Level: First
- Area: 136.25 Square Feet
- Dimensions: 12.5x10.9
Bathroom 2
- Features: Built-In Shelving, Exhaust Fan, Granite Counters, Makeup/Vanity Space, Single Vanity, Tub With Shower
- Level: First
- Area: 64.68 Square Feet
- Dimensions: 8.4x7.7
Balcony porch lanai
- Level: First
- Area: 54.75 Square Feet
- Dimensions: 7.5x7.3
Den
- Level: First
- Area: 99.19 Square Feet
- Dimensions: 10.9x9.1
Dining room
- Level: First
- Area: 100.1 Square Feet
- Dimensions: 11x9.1
Foyer
- Level: First
- Area: 23.87 Square Feet
- Dimensions: 7.7x3.1
Kitchen
- Features: Breakfast Bar, Pantry, Dual Sinks, Exhaust Fan, Granite Counters
- Level: First
- Area: 181.2 Square Feet
- Dimensions: 15.1x12
Laundry
- Features: Built-In Shelving
- Level: First
- Area: 63.8 Square Feet
- Dimensions: 11x5.8
Living room
- Features: Built-In Shelving
- Level: First
- Area: 232.44 Square Feet
- Dimensions: 15.6x14.9
Heating
- Central
Cooling
- Central Air
Appliances
- Included: Dishwasher, Disposal, Dryer, Exhaust Fan, Microwave, Refrigerator, Washer
- Laundry: Inside
Features
- Ceiling Fan(s), Chair Rail, Crown Molding, Eating Space In Kitchen, Living Room/Dining Room Combo, Open Floorplan, Primary Bedroom Main Floor, Solid Surface Counters, Split Bedroom, Stone Counters, Thermostat, Walk-In Closet(s)
- Flooring: Luxury Vinyl, Tile
- Doors: Outdoor Grill, Sliding Doors
- Has fireplace: Yes
- Fireplace features: Electric, Living Room
- Common walls with other units/homes: End Unit
Interior area
- Total structure area: 1,738
- Total interior livable area: 1,443 sqft
Video & virtual tour
Property
Parking
- Parking features: Assigned, Guest
Features
- Levels: One
- Stories: 1
- Patio & porch: Covered, Rear Porch, Screened
- Exterior features: Dog Run, Irrigation System, Lighting, Outdoor Grill, Playground, Private Mailbox, Rain Gutters, Sidewalk, Tennis Court(s)
- Has view: Yes
- View description: Tennis Court, Bay/Harbor - Partial
- Has water view: Yes
- Water view: Bay/Harbor - Partial
- Waterfront features: Bay/Harbor Front, Canal Front, Waterfront, Bay/Harbor Access, Seawall
Lot
- Size: 36.58 Acres
- Features: Landscaped, Sidewalk
- Residential vegetation: Mature Landscaping, Trees/Landscaped
Details
- Parcel number: 202916326910040101
- Special conditions: None
Construction
Type & style
- Home type: Condo
- Architectural style: Mediterranean
- Property subtype: Condominium
Materials
- Stucco, Wood Frame
- Foundation: Slab
- Roof: Tile
Condition
- Completed
- New construction: No
- Year built: 2002
Utilities & green energy
- Sewer: Public Sewer
- Water: Public
- Utilities for property: Cable Connected, Electricity Connected, Fire Hydrant, Natural Gas Connected, Public, Sewer Connected, Street Lights, Water Connected
Community & HOA
Community
- Features: Bay/Harbor Front, Canal Front, Marina, Water Access, Waterfront, Association Recreation - Owned, Buyer Approval Required, Clubhouse, Community Mailbox, Deed Restrictions, Dog Park, Fitness Center, Gated Community - Guard, No Truck/RV/Motorcycle Parking, Playground, Pool, Sidewalks, Tennis Court(s)
- Security: Smoke Detector(s), Touchless Entry
- Pet fee: $0 monthly
- Subdivision: GRAND BELLAGIO AT BAYWATCH CONDO THE
HOA
- Has HOA: No
- Services included: 24-Hour Guard, Common Area Taxes, Community Pool, Reserve Fund, Fidelity Bond, Insurance, Internet, Maintenance Structure, Maintenance Grounds, Manager, Pool Maintenance, Private Road, Recreational Facilities, Security, Trash
- HOA fee: $1,311 monthly
Location
- Region: Clearwater
Financial & listing details
- Price per square foot: $198/sqft
- Tax assessed value: $268,265
- Annual tax amount: $4,443
- Date on market: 1/17/2026
- Cumulative days on market: 200 days
- Listing terms: Cash,Conventional
- Ownership: Fee Simple
- Total actual rent: 0
- Electric utility on property: Yes
- Road surface type: Paved, Asphalt
Estimated market value
$278,900
$265,000 - $293,000
$2,522/mo
Price history
| Date | Event | Price |
|---|---|---|
| 7/31/2026 | Price change | $285,000-5%$198/sqft |
Source:  Stellar MLS #TB8460092 Report a problem Stellar MLS #TB8460092 Report a problem | ||
| 6/15/2026 | Price change | $300,000-3.2%$208/sqft |
Source: Stellar MLS #TB8460092 Report a problem | ||
| 4/15/2026 | Price change | $310,000-1.6%$215/sqft |
Source: Stellar MLS #TB8460092 Report a problem | ||
| 4/3/2026 | Price change | $315,000-2.2%$218/sqft |
Source: Stellar MLS #TB8460092 Report a problem | ||
| 2/19/2026 | Price change | $322,000-2.4%$223/sqft |
Source: Stellar MLS #TB8460092 Report a problem | ||
| 1/19/2026 | Listed for sale | $330,000+1.5%$229/sqft |
Source: Stellar MLS #TB8460092 Report a problem | ||
| 4/25/2022 | Sold | $325,000+1.6%$225/sqft |
Source: Public Record Report a problem | ||
| 3/5/2022 | Pending sale | $319,900$222/sqft |
Source: Stellar MLS #U8140795 Report a problem | ||
| 2/18/2022 | Listed for sale | $319,900$222/sqft |
Source: Stellar MLS #U8140795 Report a problem | ||
| 2/12/2022 | Pending sale | $319,900$222/sqft |
Source: Stellar MLS #U8140795 Report a problem | ||
| 2/5/2022 | Listed for sale | $319,900$222/sqft |
Source: Stellar MLS #U8140795 Report a problem | ||
| 1/19/2022 | Listing removed | -- |
Source: Stellar MLS #U8140795 Report a problem | ||
| 12/22/2021 | Listed for sale | $319,900$222/sqft |
Source: Stellar MLS #U8140795 Report a problem | ||
| 12/14/2021 | Pending sale | $319,900$222/sqft |
Source: Stellar MLS #U8140795 Report a problem | ||
| 10/22/2021 | Listed for sale | $319,900+64.9%$222/sqft |
Source: Stellar MLS #U8140795 Report a problem | ||
| 1/14/2020 | Listing removed | $1,650$1/sqft |
Source: CORNWALL REALTY GROUP #U8069202 Report a problem | ||
| 12/27/2019 | Listed for rent | $1,650$1/sqft |
Source: CORNWALL REALTY GROUP #U8069202 Report a problem | ||
| 1/31/2017 | Sold | $194,000-2.9%$134/sqft |
Source: Stellar MLS #U7791981 Report a problem | ||
| 12/26/2016 | Pending sale | $199,750$138/sqft |
Source: RE/MAX REALTEC GROUP #U7791981 Report a problem | ||
| 9/19/2016 | Listed for sale | $199,750+46.9%$138/sqft |
Source: RE/MAX REALTEC GROUP #U7791981 Report a problem | ||
| 6/1/2009 | Sold | $136,000-72.5%$94/sqft |
Source: Public Record Report a problem | ||
| 7/14/2005 | Sold | $494,300$343/sqft |
Source: Public Record Report a problem | ||
Public tax history
| Year | Property taxes | Tax assessment |
|---|---|---|
| 2025 | $4,372 -1.6% | $268,265 -3.1% |
| 2024 | $4,443 -19.3% | $276,804 -3.1% |
| 2023 | $5,508 +30.4% | $285,745 +36.3% |
| 2022 | $4,223 +9% | $209,605 +10% |
| 2021 | $3,872 +2.4% | $190,550 +3.7% |
| 2020 | $3,782 +1.4% | $183,701 +2.2% |
| 2019 | $3,730 | $179,688 -5.6% |
| 2018 | $3,730 -6.3% | $190,344 +56.7% |
| 2017 | $3,981 +146.9% | $121,477 +2.1% |
| 2016 | $1,612 -1.5% | $118,978 +0.7% |
| 2015 | $1,637 +0.7% | $118,151 +0.8% |
| 2014 | $1,625 -14.8% | $117,213 -1% |
| 2013 | $1,907 +8.5% | $118,360 +8.6% |
| 2012 | $1,757 | $109,029 +4.7% |
| 2011 | -- | $104,135 -7.4% |
| 2010 | -- | $112,504 -3.2% |
| 2009 | -- | $116,200 -61.5% |
| 2008 | $6,144 | $301,800 +0.8% |
| 2007 | -- | $299,400 +45.6% |
| 2005 | -- | $205,700 +2% |
| 2004 | $4,633 | $201,700 |
Find assessor info on the county website
Monthly payment
Est. payment
Payment breakdown
Explore the cost of this home by adjusting the details. Changes won't be saved.Climate risks
Neighborhood: 33764
Nearby schools
GreatSchools rating
- 7/10Belcher Elementary SchoolGrades: PK-5Distance: 1.3 mi
- 6/10Oak Grove Middle SchoolGrades: 6-8Distance: 1.4 mi
- 5/10Clearwater High SchoolGrades: 9-12Distance: 2.3 mi
Schools provided by the listing agent
- Elementary: Belcher Elementary-PN
- Middle: Oak Grove Middle-PN
- High: Clearwater High-PN
Source: Stellar MLS. This data may not be complete. We recommend contacting the local school district to confirm school assignments for this home.
- $290,0002 bd2 ba1.4k sqft2722 Via Tivoli UNIT 410B, Clearwater, FL 33764Sold
- $160,500-- bd-- ba-- sqftVia Capri, Clearwater, FL 33764Off Market
- $499,3003 bd2 ba2k sqft2722 Via Tivoli UNIT 414A, Clearwater, FL 33764Off Market
- $511,8003 bd2 ba2k sqft2722 Via Tivoli UNIT 414B, Clearwater, FL 33764Off Market

- $384,4002 bd2 ba1.6k sqft2722 Via Tivoli UNIT 415A, Clearwater, FL 33764Off Market
- $332,4002 bd2 ba1.5k sqft2722 Via Tivoli UNIT 416A, Clearwater, FL 33764Off Market
- $267,9002 bd2 ba1.4k sqft2722 Via Tivoli UNIT 420B, Clearwater, FL 33764Off Market
- $243,2002 bd2 ba1.3k sqft2722 Via Tivoli UNIT 421A, Clearwater, FL 33764Off Market
A local agent can set up tours, give advice and negotiate with sellers.
Similar homes
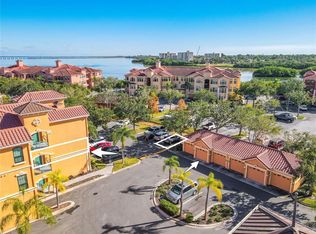
- $270,0002 bd2 ba1.4k sqft2738 VIA TIVOLI #220B, CLEARWATER, FL 33764For Sale
 MLS ID #TB8457013, Jodi Avery, KELLER WILLIAMS SOUTH TAMPA. Stellar MLS
 - $245,0002 bd2 ba1.2k sqft2723 VIA CAPRI #832, CLEARWATER, FL 33764For Sale
 MLS ID #TB8538001, Yetzirah Castro, ALIGN RIGHT REALTY CARROLLWOOD. Stellar MLS
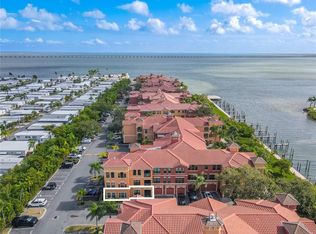
 - $230,0002 bd2 ba1.4k sqft2749 VIA CIPRIANI #1010B, CLEARWATER, FL 33764For Sale
 MLS ID #TB8468628, Jodi Avery, KELLER WILLIAMS SOUTH TAMPA. Stellar MLS
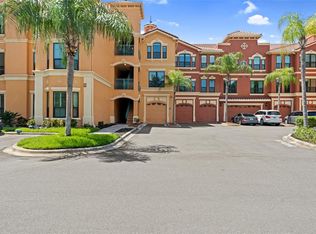
 - $232,5002 bd2 ba1.3k sqft2717 VIA CIPRIANI #631A, CLEARWATER, FL 33764For Sale
 MLS ID #TB8527793, Joanna Gantt, BHHS FLORIDA PROPERTIES GROUP. Stellar MLS
 - $260,0002 bd2 ba1.4k sqft2350 HAITIAN DRIVE #6, CLEARWATER, FL 33763For SaleMLS ID #TB8537879, John Dessauer, ANTON AGENCY. Stellar MLS
- $234,9002 bd2 ba1k sqft2400 FEATHER SOUND DRIVE #1228, CLEARWATER, FL 33762For SaleMLS ID #TB8499805, Adam Karol, COLDWELL BANKER REALTY. Stellar MLS
- $275,0002 bd2 ba1.1k sqft2453 KINGFISHER LANE #G202, CLEARWATER, FL 33762For SaleMLS ID #TB8502725, Ali Bearnarth, SMITH & ASSOCIATES REAL ESTATE. Stellar MLS
- $285,0002 bd2 ba1.3k sqft139 BLUFF VIEW DRIVE #110, BELLEAIR BLUFFS, FL 33770For SaleMLS ID #TB8537942, Natalie Barone, BLAKE REAL ESTATE INC. Stellar MLS
- $230,0001 bd1 ba770 sqft2739 VIA CAPRI #1014, CLEARWATER, FL 33764For SaleMLS ID #TB8514974, McKenzie Metts, MAVREALTY. Stellar MLS
- $289,9002 bd2 ba1k sqft2199 CHIANTI PLACE #9-0923, PALM HARBOR, FL 34683For SaleMLS ID #TB8523061, Barbara Robinson, DALTON WADE INC. Stellar MLS
- $309,7373 bd2 ba1.8k sqft225 COUNTRY CLUB DRIVE #E343, LARGO, FL 33771For SaleMLS ID #TB8537833, Joe Yasso, RE/MAX REALTEC GROUP INC. Stellar MLS
- $279,9002 bd2 ba1.2k sqft215 CLAYS TRAIL, OLDSMAR, FL 34677For SaleMLS ID #TB8525574, Nancy Leslie, RE/MAX REALTEC GROUP INC. Stellar MLS
- $219,9003 bd2 ba1.3k sqft2209 UTOPIAN DRIVE E #117, CLEARWATER, FL 33763For SaleMLS ID #TB8479205, Paula Brinson Yutzy, VENIE BRINSON REAL ESTATE INC. Stellar MLS
- $309,9002 bd2 ba1.4k sqft50 HARBOR VIEW LANE #11, BELLEAIR BLUFFS, FL 33770For SaleMLS ID #TB8459107, Stephanie Hartmann Chaconas, EZ CHOICE REALTY. Stellar MLS
- $315,0003 bd2 ba1.2k sqft328 LOS PRADOS DRIVE #328, SAFETY HARBOR, FL 34695For SaleMLS ID #TB8515941, Elena Kapetaneas, CHARLES RUTENBERG REALTY INC. Stellar MLS
- $220,0002 bd2 ba815 sqft1944 ELAINE DRIVE #1944, CLEARWATER, FL 33760For SaleMLS ID #TB8535991, Deni Reese, CENTURY 21 CIRCLE. Stellar MLS
- $250,0003 bd2 ba1.5k sqft3266 HAVILAND COURT #303, PALM HARBOR, FL 34684For SaleMLS ID #TB8519429, Mark Fazzini, RE/MAX REALTEC GROUP INC. Stellar MLS
- $295,0003 bd2 ba1.2k sqft1381 N MCMULLEN BOOTH ROAD #1381, CLEARWATER, FL 33759For SaleMLS ID #TB8462573, Daniel Koutsoumbaris, SERENE HOMES REALTY. Stellar MLS
- $289,9003 bd2 ba1.4k sqft2655 BARKSDALE COURT, CLEARWATER, FL 33761For SaleMLS ID #TB8531494, Jeffrey Dumas, REALTY EXPERTS. Stellar MLS
- $320,0003 bd3 ba1.5k sqft3638 TRAFALGAR WAY #102, PALM HARBOR, FL 34685For SaleMLS ID #TB8531295, Julie Incremona, KELLER WILLIAMS REALTY- PALM HARBOR. Stellar MLS
