Experience resort-style living at its finest in this beautifully renovated 2-bedroom, 2-bath condominium located within the prestigious, gated Innisbrook Golf Resort community.Thoughtfully redesigned from top to bottom, this stunning residence showcases modern finishes, an open-concept floor plan, and an abundance of natural light throughout. The gourmet kitchen features elegant stone countertops, stylish cabinetry, and a convenient breakfast bar that seamlessly flows into the spacious living and dining areas—perfect for entertaining or everyday living. Both bedrooms are generously sized and offer walk-in closets, while the fully updated bathrooms boast contemporary fixtures and designer touches. Enjoy the convenience of assigned parking and the peace of mind that comes with living in a secure gated community surrounded by lush landscaping and world-class amenities. Whether you're seeking a primary residence, seasonal retreat, or investment opportunity, this move-in-ready condo offers the perfect combination of luxury, comfort, and the renowned Innisbrook lifestyle. Just moments from championship golf, dining, shopping, beautiful Gulf beaches, and everything the Tampa Bay area has to offer. Furniture also available for purchase.
For sale
$289,900
2199 CHIANTI PLACE #9-0923, PALM HARBOR, FL 34683
2beds
1,030sqft
:
Get pre-qualified$2,388/mo
Condominium
Built in 2002
-- sqft lot
$-- Zestimate®
$281/sqft
$407/mo HOA
What's special
Secure gated communityModern finishesStylish cabinetryBeautifully renovatedOpen-concept floor planGourmet kitchenFully updated bathrooms
- 49 days |
- 97 |
- 0 |
Zillow last checked:
Listing updated:
Listed by:
Barbara Robinson 706-540-4593,
DALTON WADE INC 888-668-8283
Source: Stellar MLS,MLS#: TB8523061 Originating MLS: Suncoast Tampa
Originating MLS: Suncoast Tampa
Facts & features
Interior
Bedrooms & bathrooms
- Bedrooms: 2
- Bathrooms: 2
- Full bathrooms: 2
Primary bedroom
- Features: Ceiling Fan(s), Walk-In Closet(s)
- Level: First
Bedroom 2
- Features: Ceiling Fan(s), Walk-In Closet(s)
- Level: First
Kitchen
- Features: Breakfast Bar
- Level: First
Living room
- Features: Ceiling Fan(s)
- Level: First
Heating
- Central
Cooling
- Central Air
Appliances
- Included: Dishwasher, Disposal, Dryer, Electric Water Heater, Microwave, Range, Refrigerator, Washer
- Laundry: Laundry Room
Features
- Ceiling Fan(s), Kitchen/Family Room Combo, Open Floorplan, Split Bedroom, Stone Counters, Thermostat, Walk-In Closet(s)
- Flooring: Ceramic Tile, Luxury Vinyl
- Windows: Window Treatments
- Has fireplace: No
- Furnished: Yes
Interior area
- Total structure area: 1,030
- Total interior livable area: 1,030 sqft
Video & virtual tour
Property
Parking
- Parking features: Assigned
Features
- Levels: One
- Stories: 1
- Exterior features: Tennis Court(s)
Lot
- Size: 20.02 Acres
Details
- Parcel number: 302716926810090230
- Zoning: RES
- Special conditions: None
Construction
Type & style
- Home type: Condo
- Property subtype: Condominium
Materials
- Wood Frame
- Foundation: Slab
- Roof: Shingle
Condition
- New construction: No
- Year built: 2002
Utilities & green energy
- Sewer: Public Sewer
- Water: Public
- Utilities for property: BB/HS Internet Available, Cable Available, Electricity Connected, Street Lights, Underground Utilities, Water Connected
Community & HOA
Community
- Features: Clubhouse, Fitness Center, Gated Community - No Guard, Pool
- Security: Gated Community
- Pet fee: $0 monthly
- Subdivision: TUSCANY AT INNISBROOK CONDO
HOA
- Has HOA: Yes
- Amenities included: Clubhouse, Fitness Center, Gated, Pool, Vehicle Restrictions
- Services included: Community Pool, Reserve Fund, Internet, Maintenance Structure, Maintenance Grounds, Manager, Pool Maintenance, Private Road, Sewer, Trash
- HOA fee: $407 monthly
- HOA name: First Service Residential
- HOA phone: 727-943-5697
Location
- Region: Palm Harbor
Financial & listing details
- Price per square foot: $281/sqft
- Tax assessed value: $193,873
- Annual tax amount: $3,095
- Date on market: 6/25/2026
- Cumulative days on market: 4 days
- Ownership: Fee Simple
- Total actual rent: 0
- Electric utility on property: Yes
- Road surface type: Asphalt
Estimated market value
Not available
Estimated sales range
Not available
Not available
Price history
| Date | Event | Price |
|---|---|---|
| 6/25/2026 | Listed for sale | $289,900+253.5%$281/sqft |
Source:  Stellar MLS #TB8523061 Report a problem Stellar MLS #TB8523061 Report a problem | ||
| 6/25/2026 | Listing removed | $2,300$2/sqft |
Source: Stellar MLS #TB8491022 Report a problem | ||
| 3/28/2026 | Listed for rent | $2,300+7%$2/sqft |
Source: Stellar MLS #TB8491022 Report a problem | ||
| 12/14/2025 | Listing removed | $2,150$2/sqft |
Source: Stellar MLS #TB8450538 Report a problem | ||
| 11/22/2025 | Listed for rent | $2,150$2/sqft |
Source: Stellar MLS #TB8450538 Report a problem | ||
| 7/20/2025 | Listing removed | $2,150$2/sqft |
Source: Stellar MLS #TB8372440 Report a problem | ||
| 6/4/2025 | Price change | $2,150-12.2%$2/sqft |
Source: Stellar MLS #TB8372440 Report a problem | ||
| 4/26/2025 | Price change | $2,450-2%$2/sqft |
Source: Stellar MLS #TB8372440 Report a problem | ||
| 4/11/2025 | Listed for rent | $2,500$2/sqft |
Source: Stellar MLS #TB8372440 Report a problem | ||
| 7/26/2012 | Sold | $82,000+9.3%$80/sqft |
Source: Public Record Report a problem | ||
| 2/14/2012 | Listed for sale | $75,000-60.5%$73/sqft |
Source: Charles Rutenberg Realty, Inc. #U7538586 Report a problem | ||
| 9/30/2005 | Sold | $189,900$184/sqft |
Source: Public Record Report a problem | ||
Public tax history
| Year | Property taxes | Tax assessment |
|---|---|---|
| 2025 | $3,225 +6% | $163,655 +10% |
| 2024 | $3,042 +9.2% | $148,777 +10% |
| 2023 | $2,787 +8.4% | $135,252 +10% |
| 2022 | $2,571 +17.4% | $122,956 +10% |
| 2021 | $2,189 -5.4% | $111,778 -4.3% |
| 2020 | $2,315 +7.6% | $116,768 +8.8% |
| 2019 | $2,151 | $107,282 +5.1% |
| 2018 | $2,151 +4.1% | $102,063 +2.5% |
| 2017 | $2,066 +11.2% | $99,603 +5.7% |
| 2016 | $1,858 +9.2% | $94,242 +9.6% |
| 2015 | $1,701 +4.8% | $85,974 +2.5% |
| 2014 | $1,624 +15.8% | $83,861 +30.5% |
| 2013 | $1,403 -1.7% | $64,278 -5.9% |
| 2012 | $1,428 | $68,293 -4.3% |
| 2011 | -- | $71,387 -3.2% |
| 2010 | -- | $73,710 -24.9% |
| 2009 | -- | $98,106 -22% |
| 2008 | $2,514 | $125,800 -17.1% |
| 2007 | -- | $151,700 +17.4% |
| 2005 | -- | $129,200 |
Find assessor info on the county website
Monthly payment
Est. payment
Payment breakdown
Explore the cost of this home by adjusting the details. Changes won't be saved.Climate risks
Neighborhood: 34683
Nearby schools
GreatSchools rating
- 10/10Sutherland Elementary SchoolGrades: PK-5Distance: 0.5 mi
- 6/10Tarpon Springs Middle SchoolGrades: 6-8Distance: 3.8 mi
- 6/10Tarpon Springs High SchoolGrades: PK,9-12Distance: 3.3 mi
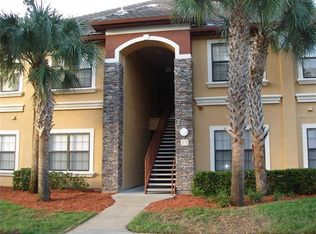
- $167,5001 bd1 ba756 sqft2245 Chianti Pl #70722, Palm Harbor, FL 34683Off Market

- $173,1001 bd1 ba756 sqft2220 Chianti Pl #8-0823, Palm Harbor, FL 34683Off Market
- $259,7002 bd2 ba1.1k sqft2139 Chianti Pl #15-1512, Palm Harbor, FL 34683Off Market
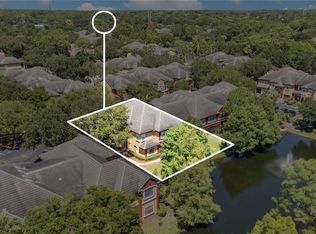
- $270,0002 bd3 ba1.1k sqft2272 Chianti Pl #4-0048, Palm Harbor, FL 34683Sold
- $192,0001 bd1 ba873 sqft2261 Tuscany Trce UNIT 104, Palm Harbor, FL 34683Off Market
- $2,2003 bd2 ba1.3k sqft2200 Tuscany Trce #15, Palm Harbor, FL 34683For Rent
- $317,5003 bd2 ba1.4k sqft2217 Tuscany Trce #6, Palm Harbor, FL 34683Off Market
- $306,5003 bd3 ba1.4k sqft2277 Chianti Pl #3-0031, Palm Harbor, FL 34683Off Market
- $185,0003 bd3 ba1.3k sqft2139 Chianti Pl #15-0154, Palm Harbor, FL 34683Sold
A local agent can set up tours, give advice and negotiate with sellers.
Similar homes
- $330,0002 bd3 ba1k sqft2176 PORTOFINO PLACE #6-2612, PALM HARBOR, FL 34683For Sale

 MLS ID #TB8535817, Alex Anderson, COMPASS FLORIDA LLC. Stellar MLS
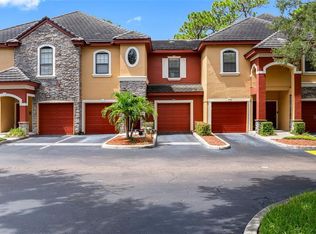
 - $325,0003 bd2 ba1.4k sqft2250 PORTOFINO PLACE #239, PALM HARBOR, FL 34683For Sale
 MLS ID #TB8536192, Sahar Edmonds, SAHAR & ASSOCIATES REALTY. Stellar MLS
 - $276,0002 bd2 ba1.2k sqft301 MARINER DRIVE #301, TARPON SPRINGS, FL 34689For Sale
 MLS ID #TB8469783, Jennifer Bilodeau, LPT REALTY, LLC. Stellar MLS
 - $275,0002 bd2 ba1.3k sqft3505 TARPON WOODS BOULEVARD #P404, PALM HARBOR, FL 34685For Sale
 MLS ID #TB8499496, Michelle Kravetz PA, KELLER WILLIAMS REALTY- PALM HARBOR. Stellar MLS
 - $294,9002 bd2 ba1.2k sqft36750 US HIGHWAY 19 N #16210, PALM HARBOR, FL 34684For SaleMLS ID #TB8478399, Debbie Nobile, GOLF HOST SECURITIES INC. Stellar MLS
- $179,9002 bd2 ba1.1k sqft3310 HAVILAND COURT #104, PALM HARBOR, FL 34684For SaleMLS ID #TB8521497, Cathy McCarthy, RE/MAX REALTEC GROUP INC. Stellar MLS
- $235,0002 bd2 ba1k sqft2265 BANCROFT CIRCLE S #C, PALM HARBOR, FL 34683For SaleMLS ID #TB8536547, Jeffrey Borham, PA, EXP REALTY LLC. Stellar MLS
- $319,0002 bd2 ba1.4k sqft5508 SALEM SQUARE DRIVE S, PALM HARBOR, FL 34685For SaleMLS ID #TB8535405, Rene Mailaender, RE/MAX REALTEC GROUP INC. Stellar MLS
- $283,0001 bd1 ba825 sqft36750 US HIGHWAY 19 N #2177, PALM HARBOR, FL 34684For SaleMLS ID #TB8480146, Janet Gosch, CHARLES RUTENBERG REALTY INC. Stellar MLS
- $289,9003 bd2 ba1.4k sqft3016 LANDMARK BOULEVARD #401, PALM HARBOR, FL 34684For SaleMLS ID #TB8506463, Kyle Collins, RE/MAX ACTION FIRST OF FLORIDA. Stellar MLS
- $259,9002 bd2 ba1.2k sqft860 MACLAREN DRIVE N #B, PALM HARBOR, FL 34684For SaleMLS ID #TB8508226, Sue Hirsch, COLDWELL BANKER REALTY. Stellar MLS
- $369,0002 bd2 ba1.2k sqft36750 US HIGHWAY 19 N #6-214, PALM HARBOR, FL 34683For SaleMLS ID #TB8448061, Mark Fazzini, RE/MAX REALTEC GROUP INC. Stellar MLS
- $289,0002 bd2 ba1.3k sqft2741 VIA CIPRIANI #930A, CLEARWATER, FL 33764For SaleMLS ID #TB8462203, Lance Willard LLC, CHARLES RUTENBERG REALTY INC. Stellar MLS
- $285,0002 bd2 ba1.4k sqft2722 VIA TIVOLI #410A, CLEARWATER, FL 33764For SaleMLS ID #TB8460092, Jodi Avery, KELLER WILLIAMS SOUTH TAMPA. Stellar MLS
- $215,0001 bd1 ba610 sqft36750 US HIGHWAY 19 N #20-117, PALM HARBOR, FL 34684For SaleMLS ID #TB8527840, Bonnie Neiman, FLORIDA PROPERTIES DIVERSIFIED. Stellar MLS
- $299,9002 bd2 ba1.1k sqft3843 GOLDFINCH COURT, PALM HARBOR, FL 34685For SaleMLS ID #TB8495185, Dawn Stevenson, FUTURE HOME REALTY INC. Stellar MLS
- $225,0002 bd2 ba900 sqft2981 BONAVENTURE CIRCLE #202, PALM HARBOR, FL 34684For SaleMLS ID #TB8536390, Darlene Davenport, COMPASS FLORIDA LLC. Stellar MLS
- $260,0003 bd2 ba1.1k sqft2400 FEATHER SOUND DRIVE #1136, CLEARWATER, FL 33762For SaleMLS ID #O6406536, Irina Paul, LLC, FUTURE HOME REALTY INC. Stellar MLS
- $260,0002 bd2 ba1.4k sqft2350 HAITIAN DRIVE #6, CLEARWATER, FL 33763For SaleMLS ID #TB8537879, John Dessauer, ANTON AGENCY. Stellar MLS
- $280,0002 bd2 ba1.3k sqft3351 LORI LANE #3351, NEW PORT RICHEY, FL 34655For SaleMLS ID #TB8473965, Lori Crawford, RE/MAX ACTION FIRST OF FLORIDA. Stellar MLS
