Experience the perfect blend of comfort and tranquility in this bright and airy 2-bedroom, 2-bathroom villa located in the highly sought-after community of The Clearing at Lansbrook. Step inside to a spacious, open-concept living and dining area bathed in natural light from the skylights in the vaulted ceiling. The kitchen features a convenient breakfast bar perfect for casual mornings. The laundry is also conveniently located in the kitchen inside it's own storage closet. Retreat to the generous primary suite, complete with a walk-in closet and an en suite bath featuring a modern walk-in shower. The second bedroom is equally impressive with a large double closet and easy access to the second full bath. The screened lanai offers privacy and large locked storage closet. Whether you are enjoying a quiet morning on your peaceful lanai listening to the sounds of nature or taking advantage of the community pool, this home is a true sanctuary. Keep your car cool under the shade provided by the carport. This Villa has not had any water intrusion. Surrounded by upscale residential homes, landscaped streets and natural beauty. All this within the fabulous Lansbrook community with a Golf Course, YMCA, and miles of walking/biking trails. John Chestnut Sr. Park is also just minutes away. If you're looking for a place to be active or just relax, this location can't be beat. Convenient to shopping, dining, library and Top Rated Schools. Don't miss your chance to own a piece of paradise in Palm Harbor.
For sale
Price cut: $15.1K (5/29)
$299,900
3843 Goldfinch Ct, Palm Harbor, FL 34685
2beds
1,197sqft
:
Get pre-qualified$2,489/mo
Villa
Built in 1988
2,204 Square Feet Lot
$-- Zestimate®
$251/sqft
$440/mo HOA
What's special
Screened lanai offers privacyLarge locked storage closetGenerous primary suiteWalk-in closet
- 99 days |
- 298 |
- 14 |
Zillow last checked:
Listing updated:
Listed by:
Dawn Stevenson 813-785-5675,
FUTURE HOME REALTY INC 813-855-4982
Source: Stellar MLS,MLS#: TB8495185 Originating MLS: Suncoast Tampa
Originating MLS: Suncoast Tampa
Facts & features
Interior
Bedrooms & bathrooms
- Bedrooms: 2
- Bathrooms: 2
- Full bathrooms: 2
Primary bedroom
- Features: En Suite Bathroom, Walk-In Closet(s)
- Level: First
- Area: 209 Square Feet
- Dimensions: 11x19
Bedroom 2
- Features: Built-in Closet
- Level: First
- Area: 110 Square Feet
- Dimensions: 10x11
Dining room
- Level: First
- Area: 180 Square Feet
- Dimensions: 12x15
Kitchen
- Level: First
- Area: 180 Square Feet
- Dimensions: 12x15
Living room
- Level: First
- Area: 247 Square Feet
- Dimensions: 13x19
Heating
- Electric
Cooling
- Central Air
Appliances
- Included: Dishwasher, Dryer, Electric Water Heater, Microwave, Range, Refrigerator, Washer
- Laundry: Electric Dryer Hookup, In Kitchen, Laundry Closet
Features
- Ceiling Fan(s), Eating Space In Kitchen, High Ceilings, Living Room/Dining Room Combo, Open Floorplan, Primary Bedroom Main Floor, Split Bedroom, Vaulted Ceiling(s), Walk-In Closet(s)
- Flooring: Laminate, Tile
- Doors: Sliding Doors
- Windows: Skylight(s)
- Has fireplace: No
Interior area
- Total structure area: 1,197
- Total interior livable area: 1,197 sqft
Property
Parking
- Parking features: Covered, Guest
Features
- Levels: One
- Stories: 1
- Exterior features: Courtyard, Irrigation System, Lighting, Sidewalk, Storage
Lot
- Size: 2,204 Square Feet
Details
- Parcel number: 282716158410000530
- Zoning: RPD-5
- Special conditions: None
Construction
Type & style
- Home type: SingleFamily
- Property subtype: Villa
Materials
- Block, Stucco
- Foundation: Slab
- Roof: Shingle
Condition
- New construction: No
- Year built: 1988
Utilities & green energy
- Sewer: Public Sewer
- Water: Public
- Utilities for property: Cable Available, Electricity Connected, Street Lights, Water Connected
Community & HOA
Community
- Features: Community Mailbox, Deed Restrictions, Pool, Sidewalks
- Pet fee: $0 monthly
- Subdivision: CLEARING THE
HOA
- Has HOA: Yes
- Services included: Common Area Taxes, Community Pool, Reserve Fund, Maintenance Structure, Maintenance Grounds, Manager, Pool Maintenance, Sewer, Trash, Water
- HOA fee: $440 monthly
- HOA name: The Melrose Management
- HOA phone: 727-787-3461
Location
- Region: Palm Harbor
Financial & listing details
- Price per square foot: $251/sqft
- Tax assessed value: $224,119
- Annual tax amount: $4,609
- Date on market: 4/17/2026
- Cumulative days on market: 100 days
- Listing terms: Cash,Conventional
- Ownership: Fee Simple
- Total actual rent: 0
- Electric utility on property: Yes
- Road surface type: Paved
Estimated market value
Not available
Estimated sales range
Not available
Not available
Price history
| Date | Event | Price |
|---|---|---|
| 5/29/2026 | Price change | $299,900-4.8%$251/sqft |
Source:  Stellar MLS #TB8495185 Report a problem Stellar MLS #TB8495185 Report a problem | ||
| 4/17/2026 | Listed for sale | $315,000+1.9%$263/sqft |
Source: Stellar MLS #TB8495185 Report a problem | ||
| 4/4/2025 | Listing removed | $309,000$258/sqft |
Source: Stellar MLS #U8238513 Report a problem | ||
| 1/1/2025 | Price change | $309,000-0.3%$258/sqft |
Source: Stellar MLS #U8238513 Report a problem | ||
| 10/26/2024 | Price change | $310,000-1.6%$259/sqft |
Source: Stellar MLS #U8238513 Report a problem | ||
| 7/22/2024 | Listed for sale | $315,000$263/sqft |
Source: Stellar MLS #U8238513 Report a problem | ||
| 5/8/2024 | Pending sale | $315,000$263/sqft |
Source: Stellar MLS #U8238513 Report a problem | ||
| 4/12/2024 | Listed for sale | $315,000+32.3%$263/sqft |
Source: Stellar MLS #U8238513 Report a problem | ||
| 3/30/2021 | Sold | $238,100-0.8%$199/sqft |
Source: Public Record Report a problem | ||
| 2/25/2021 | Pending sale | $239,900$200/sqft |
Source: COLDWELL BANKER REALTY #U8114470 Report a problem | ||
| 2/25/2021 | Listed for sale | $239,900$200/sqft |
Source: COLDWELL BANKER REALTY #U8114470 Report a problem | ||
| 2/25/2021 | Pending sale | $239,900$200/sqft |
Source: Stellar MLS #U8114470 Report a problem | ||
| 2/25/2021 | Listed for sale | $239,900+49.9%$200/sqft |
Source: Stellar MLS #U8114470 Report a problem | ||
| 11/4/2020 | Sold | $160,000-15.8%$134/sqft |
Source: Stellar MLS #U8101836 Report a problem | ||
| 10/19/2020 | Pending sale | $190,000$159/sqft |
Source: COLDWELL BANKER RESIDENTIAL #U8101836 Report a problem | ||
| 10/19/2020 | Listed for sale | $190,000$159/sqft |
Source: COLDWELL BANKER RESIDENTIAL #U8101836 Report a problem | ||
Public tax history
| Year | Property taxes | Tax assessment |
|---|---|---|
| 2024 | $4,080 -2% | $224,119 -0.5% |
| 2023 | $4,161 +29.9% | $225,182 +5.6% |
| 2022 | $3,204 -2.9% | $213,172 +26.7% |
| 2021 | $3,301 +274.5% | $168,291 +98.8% |
| 2020 | $881 +3.2% | $84,656 +2.3% |
| 2019 | $854 | $82,753 +1.9% |
| 2018 | $854 +2.6% | $81,210 +2.1% |
| 2017 | $833 +4.1% | $79,540 +2.1% |
| 2016 | $800 +3.1% | $77,904 +0.7% |
| 2015 | $776 -5.3% | $77,362 +0.8% |
| 2014 | $819 -3.3% | $76,748 +1.5% |
| 2013 | $847 +18.2% | $75,614 +1.7% |
| 2012 | $716 | $74,350 -4.8% |
| 2011 | -- | $78,066 +1.5% |
| 2010 | -- | $76,912 +2.7% |
| 2009 | -- | $74,890 +0.1% |
| 2008 | $690 | $74,815 +3% |
| 2007 | -- | $72,636 -38.3% |
| 2005 | -- | $117,700 +13.1% |
| 2004 | $908 +2.6% | $104,100 +16.4% |
| 2003 | $885 +8.3% | $89,400 +8.8% |
| 2002 | $817 | $82,200 +18.4% |
| 2001 | $817 +6.7% | $69,400 +7.3% |
| 2000 | $766 | $64,700 |
Find assessor info on the county website
Monthly payment
Est. payment
Payment breakdown
Explore the cost of this home by adjusting the details. Changes won't be saved.Climate risks
Neighborhood: 34685
Nearby schools
GreatSchools rating
- 9/10Cypress Woods Elementary SchoolGrades: PK-5Distance: 1.1 mi
- 6/10Tarpon Springs Middle SchoolGrades: 6-8Distance: 5.7 mi
- 7/10East Lake High SchoolGrades: PK,9-12Distance: 1.7 mi
Schools provided by the listing agent
- Elementary: Cypress Woods Elementary-PN
- Middle: Tarpon Springs Middle-PN
- High: East Lake High-PN
Source: Stellar MLS. This data may not be complete. We recommend contacting the local school district to confirm school assignments for this home.
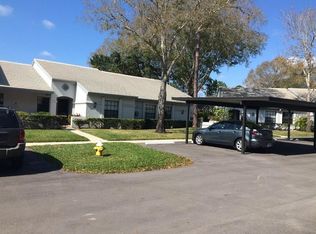
- $243,3002 bd2 ba1.1k sqft3845 Goldfinch Ct, Palm Harbor, FL 34685Off Market
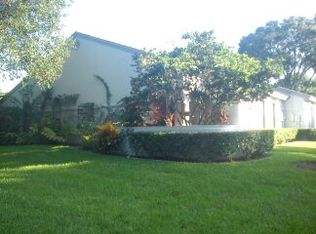
- $361,2003 bd2 ba1.4k sqft3841 Goldfinch Ct, Palm Harbor, FL 34685Off Market
- $319,9003 bd2 ba1.4k sqft3847 Goldfinch Ct, Palm Harbor, FL 34685Off Market

- $524,400-- bd2 ba1.7k sqft3543 Sylvan Edge Dr, Palm Harbor, FL 34685Off Market
- $356,3003 bd2 ba1.5k sqft3851 Goldfinch Ct, Palm Harbor, FL 34685Off Market
- $433,9003 bd2 ba1.7k sqft3547 Sylvan Edge Dr, Palm Harbor, FL 34685Off Market
- $230,1002 bd2 ba1.1k sqft3853 Goldfinch Ct, Palm Harbor, FL 34685Off Market
- $291,1002 bd2 ba1.2k sqft3840 Goldfinch Ct, Palm Harbor, FL 34685Off Market
A local agent can set up tours, give advice and negotiate with sellers.
Similar homes
- $300,0003 bd2 ba1.4k sqft3878 Tanager Pl, Palm Harbor, FL 34685For Sale

 MLS ID #TB8515007, Monica Karcz, PA, REDFIN CORPORATION. Stellar MLS
 - $296,0002 bd2 ba1.1k sqft3962 Mermoor Dr, Palm Harbor, FL 34685For Sale
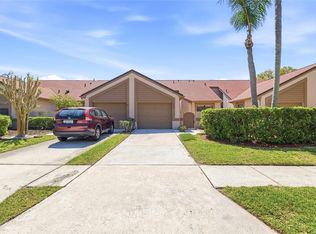 MLS ID #TB8514486, Rachel Mascara, COLDWELL BANKER REALTY. Stellar MLS
 - $298,5002 bd2 ba1.4k sqft3505 Tarpon Woods Blvd APT N401, Palm Harbor, FL 34685For Sale
 MLS ID #TB8498033, Joe Koebel, RE/MAX REALTEC GROUP INC. Stellar MLS
 - $300,0002 bd2 ba1.2k sqft4405 Connery Ct, Palm Harbor, FL 34685For Sale
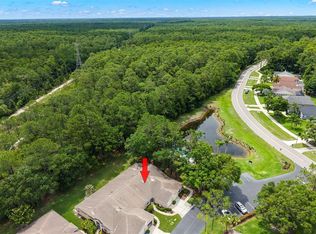 MLS ID #TB8513521, Vanessa Leonard, KELLER WILLIAMS REALTY- PALM HARBOR. Stellar MLS
 - $275,0002 bd2 ba1.3k sqft3505 Tarpon Woods Blvd APT P404, Palm Harbor, FL 34685For SaleMLS ID #TB8499496, Michelle Kravetz PA, KELLER WILLIAMS REALTY- PALM HARBOR. Stellar MLS
- $269,5002 bd2 ba1.3k sqft1084 Dunrobin Dr APT D, Palm Harbor, FL 34684For SaleMLS ID #TB8466777, Wendy Hoffman, SUNCOAST SHORES REALTY. Stellar MLS
- $359,0002 bd2 ba1.6k sqft3511 Tealwood Cir, Palm Harbor, FL 34685For SaleMLS ID #TB8497190, Arik Simonsen, CHARLES RUTENBERG REALTY INC. Stellar MLS
- $260,0002 bd2 ba1.3k sqft1801 E Lake Rd APT 6J, Palm Harbor, FL 34685For SaleMLS ID #TB8500615, Mark Fazzini, RE/MAX REALTEC GROUP INC. Stellar MLS
- $295,0002 bd2 ba1.2k sqft10 Lesley Ln, Oldsmar, FL 34677For SaleMLS ID #TB8501611, Alexis Sollenberger, BHHS FLORIDA PROPERTIES GROUP. Stellar MLS
- $249,9162 bd2 ba1.1k sqft2903 Fig Ct, Palm Harbor, FL 34684For SaleMLS ID #TB8526998, Tim Kizer, KELLER WILLIAMS REALTY- PALM HARBOR. Stellar MLS
- $264,9002 bd2 ba1.3k sqft3505 Tarpon Woods Blvd APT Q402, Palm Harbor, FL 34685For SaleMLS ID #TB8471812, Mark Fazzini, RE/MAX REALTEC GROUP INC. Stellar MLS
- $353,5002 bd2 ba1.6k sqft3476 Tarpon Woods Blvd, Palm Harbor, FL 34685For SaleMLS ID #TB8389932, Laura Kahler, FUTURE HOME REALTY INC. Stellar MLS
- $292,5002 bd2 ba1.4k sqft2220 Marshall Dr, Dunedin, FL 34698For SaleMLS ID #TB8517480, Jan Thomas-Smith, KELLER WILLIAMS REALTY- PALM HARBOR. Stellar MLS
- $359,9003 bd2 ba1.6k sqft4060 Salem Square Pkwy, Palm Harbor, FL 34685For SaleMLS ID #TB8431209, Scott Tomlinson, LLC, FUTURE HOME REALTY INC. Stellar MLS
- $299,9003 bd2 ba1.4k sqft3016 Landmark Blvd APT 401, Palm Harbor, FL 34684For SaleMLS ID #TB8506463, Kyle Collins, RE/MAX ACTION FIRST OF FLORIDA. Stellar MLS
- $320,0002 bd3 ba1.2k sqft3661 Country Pointe Pl, Palm Harbor, FL 34684For SaleMLS ID #TB8490978, Todd Edwards, REDFIN CORPORATION. Stellar MLS
- $309,9004 bd2 ba1.4k sqft140 Ashley Ln, Oldsmar, FL 34677For SaleMLS ID #TB8504188, Rick Scherer, MICHAEL SAUNDERS & COMPANY. Stellar MLS
- $276,0002 bd2 ba1.2k sqft301 Mariner Dr, Tarpon Springs, FL 34689For SaleMLS ID #TB8469783, Jennifer Bilodeau, LPT REALTY, LLC. Stellar MLS
- $259,9002 bd2 ba1.2k sqft860 Maclaren Dr N APT B, Palm Harbor, FL 34684For SaleMLS ID #TB8508226, Sue Hirsch, COLDWELL BANKER REALTY. Stellar MLS
- $260,0002 bd3 ba1.5k sqft2599 Dolly Bay Dr APT 305, Palm Harbor, FL 34684For SaleMLS ID #TB8512345, Gene Batronie, 27NORTH REALTY. Stellar MLS
