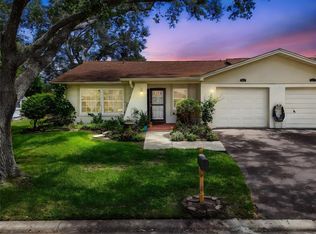
Beautifully Updated Villa in Desirable 55+ Dunedin Community of Heather Ridge! Welcome home to this spacious 1,400 sq ft 2-bedroom, 2-bath villa with an attached garage, ideally situated in one of Dunedin's most sought-after active adult communities. Thoughtfully updated, the seller has opened the kitchen to create a bright, open-concept floor plan that flows seamlessly into the living and dining areas with high ceilings, creating an inviting space for both everyday living and entertaining. Inside, you'll find a blend of luxury vinyl plank and engineered hardwood flooring throughout, offering both style and durability. The split-bedroom layout provides privacy and comfort for owners and guests alike. Major updates include a roof that is only four years old, a newly installed water heater, a hurricane-rated garage door, and an HVAC system approximately ten years old, providing added value, efficiency, and peace of mind for the new owner. Residents enjoy access to a sparkling community pool and an exceptional low-maintenance lifestyle. The HOA fee covers cable TV, high-speed internet, exterior maintenance and building insurance, pest control, water, sewer, and trash service, allowing you to spend more time enjoying the beauty of Dunedin. Conveniently located just minutes from Downtown Dunedin, shopping, dining, golf courses, parks, the Pinellas Trail, Honeymoon Island, and some of Florida's most beautiful Gulf Coast beaches, this villa offers the perfect combination of comfort, convenience, and carefree Florida living. Whether you're searching for a seasonal retreat or a year-round residence, this move-in-ready home delivers outstanding value in one of Tampa Bay's most desirable coastal communities. Call now for your private showing and start packing!
Pending
$292,500
2220 MARSHALL DRIVE, DUNEDIN, FL 34698
2beds
1,400sqft
Villa
Built in 1980
1.52 Acres Lot
$278,200 Zestimate®
$209/sqft
$750/mo HOA
What's special
- 12 days
- 32
- 1
Likely to sell faster than
Zillow last checked:
Listing updated:
Listed by:
Jan Thomas-Smith 727-492-7825,
KELLER WILLIAMS REALTY- PALM HARBOR 727-772-0772
Source: Stellar MLS,MLS#: TB8517480 Originating MLS: Suncoast Tampa
Originating MLS: Suncoast Tampa
Facts & features
Interior
Bedrooms & bathrooms
- Bedrooms: 2
- Bathrooms: 2
- Full bathrooms: 2
Rooms
- Room types: Attic, Family Room, Dining Room, Living Room
Primary bedroom
- Features: Walk-In Closet(s)
- Level: First
- Area: 180 Square Feet
- Dimensions: 12x15
Bedroom 2
- Features: Walk-In Closet(s)
- Level: First
- Area: 144 Square Feet
- Dimensions: 12x12
Primary bathroom
- Features: Shower No Tub, Walk-In Closet(s)
- Level: First
Dining room
- Features: No Closet
- Level: First
- Area: 117 Square Feet
- Dimensions: 9x13
Family room
- Features: No Closet
- Level: First
- Area: 169 Square Feet
- Dimensions: 13x13
Kitchen
- Features: Breakfast Bar, Pantry, No Closet
- Level: First
- Area: 80 Square Feet
- Dimensions: 8x10
Living room
- Level: First
- Area: 169 Square Feet
- Dimensions: 13x13
Heating
- Central, Electric
Cooling
- Central Air
Appliances
- Included: Dishwasher, Disposal, Dryer, Electric Water Heater, Microwave, Range, Refrigerator, Washer
- Laundry: Inside
Features
- Cathedral Ceiling(s), Ceiling Fan(s), High Ceilings, Solid Surface Counters, Split Bedroom, Thermostat, Vaulted Ceiling(s), Walk-In Closet(s)
- Flooring: Engineered Hardwood, Luxury Vinyl, Hardwood
- Windows: Window Treatments
- Has fireplace: No
- Common walls with other units/homes: End Unit
Interior area
- Total structure area: 1,400
- Total interior livable area: 1,400 sqft
Video & virtual tour
Property
Parking
- Total spaces: 1
- Parking features: Garage - Attached
- Attached garage spaces: 1
Features
- Levels: One
- Stories: 1
- Patio & porch: Patio, Porch, Screened
- Exterior features: Lighting
Lot
- Size: 1.52 Acres
- Features: Near Public Transit
Details
- Parcel number: 252815380440002220
- Special conditions: None
Construction
Type & style
- Home type: SingleFamily
- Property subtype: Villa
Materials
- Block, Stucco
- Foundation: Slab
- Roof: Shingle
Condition
- New construction: No
- Year built: 1980
Utilities & green energy
- Sewer: Public Sewer
- Water: Public
- Utilities for property: Cable Connected, Electricity Connected, Public, Sewer Connected, Street Lights
Community & HOA
Community
- Features: Deed Restrictions, Pool
- Security: Smoke Detector(s)
- Pet fee: $0 monthly
- Senior community: Yes
- Subdivision: HEATHER RIDGE VILLAS IV CONDO
HOA
- Has HOA: No
- Services included: Cable TV, Reserve Fund, Insurance, Internet, Maintenance Grounds, Sewer, Trash, Water
- HOA fee: $750 monthly
- HOA name: Shari Morrison
- HOA phone: 727-942-5210
Location
- Region: Dunedin
Financial & listing details
- Price per square foot: $209/sqft
- Tax assessed value: $251,958
- Annual tax amount: $988
- Date on market: 6/15/2026
- Cumulative days on market: 64 days
- Listing terms: Cash,Conventional
- Ownership: Condominium
- Total actual rent: 0
- Electric utility on property: Yes
- Road surface type: Asphalt
Estimated market value
$278,200
$264,000 - $292,000
$2,500/mo
Price history
| Date | Event | Price |
|---|---|---|
| 9/15/2026 | Pending sale | $292,500$209/sqft |
Source:  Stellar MLS #TB8517480 Report a problem Stellar MLS #TB8517480 Report a problem | ||
| 8/5/2026 | Listing removed | $292,500$209/sqft |
Source: Stellar MLS #TB8517480 Report a problem | ||
| 7/23/2026 | Price change | $292,500-1.7%$209/sqft |
Source: Stellar MLS #TB8517480 Report a problem | ||
| 6/15/2026 | Listed for sale | $297,500+262.8%$213/sqft |
Source: Stellar MLS #TB8517480 Report a problem | ||
| 12/6/2012 | Sold | $82,000-50.3%$59/sqft |
Source: Public Record Report a problem | ||
| 1/3/2007 | Sold | $165,000$118/sqft |
Source: Public Record Report a problem | ||
Public tax history
| Year | Property taxes | Tax assessment |
|---|---|---|
| 2025 | $1,008 +7.6% | $98,813 +2.9% |
| 2024 | $937 +3.4% | $96,028 +3% |
| 2023 | $906 +4.9% | $93,231 +3% |
| 2022 | $864 +0.6% | $90,516 +3% |
| 2021 | $859 +1.2% | $87,880 +1.4% |
| 2020 | $849 +3.3% | $86,667 +2.3% |
| 2019 | $822 | $84,718 +1.9% |
| 2018 | $822 +2.6% | $83,138 +2.1% |
| 2017 | $801 +4.1% | $81,428 +2.1% |
| 2016 | $769 -1.7% | $79,753 +0.7% |
| 2015 | $783 +2.6% | $79,199 +0.8% |
| 2014 | $763 +1.5% | $78,570 +1.5% |
| 2013 | $752 +11.2% | $77,409 +5.6% |
| 2012 | $676 | $73,279 -7.1% |
| 2011 | -- | $78,891 -12.4% |
| 2010 | -- | $90,072 -8.3% |
| 2009 | -- | $98,189 -25.6% |
| 2008 | $1,764 | $131,900 -10% |
| 2007 | -- | $146,500 +31% |
| 2005 | -- | $111,800 +17.3% |
| 2004 | $1,009 +2.3% | $95,300 +16.5% |
| 2003 | $986 +6.3% | $81,800 +3.2% |
| 2002 | $927 | $79,300 +3.1% |
| 2001 | $927 +5.2% | $76,900 +11.1% |
| 2000 | $882 | $69,200 |
Find assessor info on the county website
Monthly payment
Est. payment
Payment breakdown
Explore the cost of this home by adjusting the details. Changes won't be saved.Climate risks
Neighborhood: 34698
Nearby schools
Schools provided by the listing agent
- Elementary: Garrison-Jones Elementary-PN
- Middle: Dunedin Highland Middle-PN
- High: Dunedin High-PN
Source: Stellar MLS. This data may not be complete. We recommend contacting the local school district to confirm school assignments for this home.


Similar homes
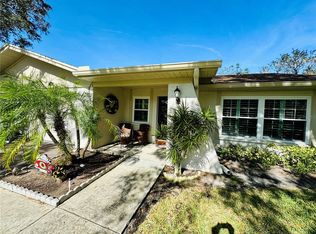
- $259,9002 bd2 ba1k sqft7360 ULMERTON ROAD #16D, LARGO, FL 33771For Sale
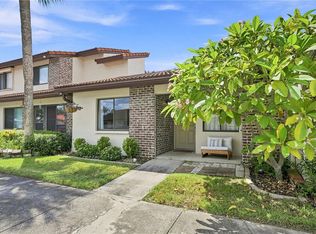
 MLS ID #TB8548138, Michelle Gravette, SMITH & ASSOCIATES REAL ESTATE. Stellar MLS
 - $--3 bd2 ba1.4k sqft2640 Cedar View Ct #101C, Clearwater, FL 33761Auction
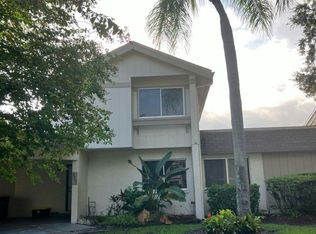 Auction.com 2
 - $275,0002 bd2 ba1.3k sqft3505 TARPON WOODS BOULEVARD #P404, PALM HARBOR, FL 34685For Sale
 MLS ID #TB8499496, Michelle Kravetz PA, KELLER WILLIAMS REALTY- PALM HARBOR. Stellar MLS
 - $292,9003 bd2 ba1.3k sqft2691 SABAL SPRINGS CIRCLE #201, CLEARWATER, FL 33761For Sale
 MLS ID #TB8499185, Sara Caffee, CHARLES RUTENBERG REALTY INC. Stellar MLS
 - $299,9002 bd2 ba1.6k sqft1520 PALMER COURT, PALM HARBOR, FL 34685For SaleMLS ID #TB8538836, John Frazis, HOUSE RESIDENTIAL CO. Stellar MLS
- $252,5002 bd2 ba1k sqft2543 ROYAL PINES CIRCLE #17K, CLEARWATER, FL 33763For SaleMLS ID #TB8543069, Julie Wright, PREMIER SOTHEBYS INTL REALTY. Stellar MLS
- $275,0002 bd2 ba1.2k sqft1846 LAKE CYPRESS DRIVE #1846, SAFETY HARBOR, FL 34695For SaleMLS ID #TB8525185, Peter Gawienczuk, RE/MAX ACTION FIRST OF FLORIDA. Stellar MLS
- $349,7002 bd2 ba1.3k sqft3670 IMPERIAL RIDGE PARKWAY, PALM HARBOR, FL 34684For SaleMLS ID #TB8518578, Traci Pearson, KELLER WILLIAMS REALTY PORTFOLIO COLLECTION. Stellar MLS
- $295,0002 bd2 ba1.6k sqft3476 TARPON WOODS BOULEVARD, PALM HARBOR, FL 34685For SaleMLS ID #TB8389932, Laura Kahler, FUTURE HOME REALTY INC. Stellar MLS
- $300,0003 bd2 ba1.1k sqft10311 CHADBOURNE DRIVE, TAMPA, FL 33624For SaleMLS ID #TB8544746, Alana O'Hanlan, EPIQUE REALTY INC.. Stellar MLS
- $324,9003 bd2 ba1.4k sqft3167 LANDMARK DRIVE #821, CLEARWATER, FL 33761For SaleMLS ID #TB8543459, Amanda Downing, EMORYS ROCK REALTY POWERED BY SELLSTATE. Stellar MLS
- $229,9162 bd2 ba1.1k sqft2903 FIG COURT, PALM HARBOR, FL 34684For SaleMLS ID #TB8526998, Tim Kizer, KELLER WILLIAMS REALTY- PALM HARBOR. Stellar MLS
- $274,4443 bd2 ba1.3k sqft8414 17TH STREET N, ST PETERSBURG, FL 33702For SaleMLS ID #TB8541672, Larry Fischer, LPT REALTY, LLC.. Stellar MLS
- $290,0003 bd2 ba1.2k sqft7301 BRAMBLEWOOD DRIVE, PORT RICHEY, FL 34668For SaleMLS ID #TB8540743, Brenda Rubio, LLC, BHHS FLORIDA PROPERTIES GROUP. Stellar MLS
- $289,0002 bd2 ba1.3k sqft3228 ROCK VALLEY DRIVE, HOLIDAY, FL 34691For SaleMLS ID #TB8467302, Guillermina Rickey, ENGEL & VOLKERS BELLEAIR. Stellar MLS
- $189,9002 bd2 ba1.4k sqft2401 ECUADORIAN WAY #57, CLEARWATER, FL 33763For SaleMLS ID #TB8538368, Jason Johantgen, ON TOP OF THE WORLD RE. Stellar MLS
- $279,9002 bd2 ba1.5k sqft1319 ABBEY CRESCENT LANE, CLEARWATER, FL 33759For SaleMLS ID #TB8504296, George Papachristu, PA, CAMELOT INC REALTORS. Stellar MLS
- $385,0002 bd2 ba1.3k sqft1968 SOUVENIR DRIVE, CLEARWATER, FL 33755For SaleMLS ID #TB8536282, Julie Sachse, BAY HARBOUR PROPERTIES. Stellar MLS
- $285,0002 bd2 ba1.3k sqft6325 SE SARAH LANE, NEW PORT RICHEY, FL 34653For SaleMLS ID #W7887068, Michael Ryan, SAMUELSEN BUILDERS REALTY LLC. Stellar MLS
- $259,9002 bd2 ba1.2k sqft860 MACLAREN DRIVE N #B, PALM HARBOR, FL 34684For SaleMLS ID #TB8508226, Sue Hirsch, COLDWELL BANKER REALTY. Stellar MLS
