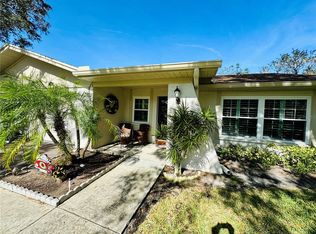
One or more photo(s) has been virtually staged. Welcome to Heather Ridge, a pet-friendly 55+ community in beautiful Dunedin! This highly sought-after 1,400 sq ft end-unit villa offers two spacious bedrooms, two full bathrooms, and a one-car garage for comfort and functionality. Step into the bright, airy living and dining area with vaulted ceilings and tile flooring throughout, creating an open, inviting feel. A large three-panel glass sliding door leads to a serene back patio garden, perfect for relaxing or entertaining. The open kitchen features a built-in countertop bar, ideal for casual meals or gathering with friends. This split floor plan offers privacy, with the primary bedroom located at the back of the unit featuring a ceiling fan, windows overlooking the back and side yards, a spacious bathroom with ample counter space, and a walk-in closet. The large secondary bedroom also offers a walk-in closet, while the conveniently located second bathroom is easily accessible from both the bedroom and the living area for guests. Additional features include: Roof replaced in 2021, A/C replaced in 2021, updated hurricane impact windows and garage door, full-size washer and dryer in the garage with plenty of room for a car, located toward the back of the community for added privacy and lush, mature landscaping along canopy tree-lined streets. This home is in a prime Dunedin location, close to Downtown Dunedin, Countryside Mall, local grocery stores, and restaurants. Enjoy Honeymoon Island and the Dunedin Causeway just 5 miles away, with famous Clearwater Beach only 10 miles from your doorstep. Don’t miss the chance to embrace the Dunedin lifestyle—call today for your private showing!
Sold for $295,000
$295,000
2200 MARSHALL DRIVE, DUNEDIN, FL 34698
2beds
1,400sqft
Villa
Built in 1980
-- sqft lot
$290,900 Zestimate®
$211/sqft
$2,206 Estimated rent
Home value
$290,900
$265,000 - $320,000
$2,206/mo
Zestimate® history
Owner options
List your home for rent
$2,206/mo
Rent Zestimate®
Find your next renter with Zillow Rental Manager. Plus, with online applications, you can quickly screen prospective tenants – for free.
$2,206/mo
Rent Zestimate®
Refinance and save
$2,735/mo
Est. payment
Refinancing to a lower rate could help reduce your monthly payments and save thousands over the life of the loan.
$2,735/mo
Est. payment
Explore your selling options
Work with a Zillow partner agent
Leverage their expertise and Zillow's premium Showcase listings to get your home seen by more buyers.
Get startedList with your own agent
Get your home in front of millions of buyers by listing it on Zillow.
Learn how to do itSell it yourself
Take full control of how buyers see your home on Zillow by listing For Sale by Owner (FSBO).
List your homeWhat's special
Large secondary bedroomConveniently located second bathroomCeiling fanSerene back patio gardenVaulted ceilingsSplit floor planEnd-unit villa
Zillow last checked:
Listing updated:
Listed by:
Stephen Johnson 813-453-9427,
MIHARA & ASSOCIATES INC. 813-960-2300
Bought with:
Kathleen Bosley Kershaw, 3202722
RE/MAX HARBOR REALTY
Source: Stellar MLS,MLS#: TB8407658 Originating MLS: Suncoast Tampa
Originating MLS: Suncoast Tampa
Facts & features
Interior
Bedrooms & bathrooms
- Bedrooms: 2
- Bathrooms: 2
- Full bathrooms: 2
Primary bedroom
- Features: Walk-In Closet(s)
- Level: First
- Area: 193.75 Square Feet
- Dimensions: 12.5x15.5
Bedroom 1
- Features: Walk-In Closet(s)
- Level: First
- Area: 143.75 Square Feet
- Dimensions: 11.5x12.5
Primary bathroom
- Level: First
- Area: 65 Square Feet
- Dimensions: 6.5x10
Kitchen
- Level: First
- Area: 80.75 Square Feet
- Dimensions: 9.5x8.5
Living room
- Level: First
- Area: 260 Square Feet
- Dimensions: 13x20
Heating
- Central
Cooling
- Central Air
Appliances
- Included: Dishwasher, Disposal, Dryer, Electric Water Heater, Exhaust Fan, Microwave, Range, Refrigerator, Washer
- Laundry: In Garage
Features
- Ceiling Fan(s), High Ceilings, Kitchen/Family Room Combo, Primary Bedroom Main Floor, Split Bedroom, Thermostat, Vaulted Ceiling(s), Walk-In Closet(s)
- Flooring: Tile
- Windows: Window Treatments
- Has fireplace: No
Interior area
- Total structure area: 1,400
- Total interior livable area: 1,400 sqft
Property
Parking
- Total spaces: 1
- Parking features: Garage - Attached
- Attached garage spaces: 1
Features
- Levels: One
- Stories: 1
- Exterior features: Garden
Details
- Parcel number: 252815380440002200
- Special conditions: None
Construction
Type & style
- Home type: SingleFamily
- Property subtype: Villa
Materials
- Block, Stucco
- Foundation: Block
- Roof: Shingle
Condition
- New construction: No
- Year built: 1980
Utilities & green energy
- Sewer: Public Sewer
- Water: Public
- Utilities for property: Electricity Connected, Sewer Connected, Water Connected
Community & HOA
Community
- Features: Buyer Approval Required, Clubhouse, Deed Restrictions, Pool
- Pet fee: $0 monthly
- Senior community: Yes
- Subdivision: HEATHER RIDGE
HOA
- Has HOA: Yes
- Services included: Cable TV, Community Pool, Internet, Maintenance Structure, Maintenance Grounds, Manager, Pest Control, Pool Maintenance, Recreational Facilities, Sewer, Trash, Water
- HOA fee: $681 monthly
- Second HOA name: Heather Ridge
Location
- Region: Dunedin
Financial & listing details
- Price per square foot: $211/sqft
- Tax assessed value: $246,884
- Annual tax amount: $980
- Date on market: 7/22/2025
- Cumulative days on market: 173 days
- Ownership: Condominium
- Total actual rent: 0
- Electric utility on property: Yes
- Road surface type: Asphalt
Price history
| Date | Event | Price |
|---|---|---|
| 11/7/2025 | Sold | $295,000-1.7%$211/sqft |
Source:  Stellar MLS #TB8407658 Report a problem Stellar MLS #TB8407658 Report a problem | ||
| 10/12/2025 | Pending sale | $299,995$214/sqft |
Source: Stellar MLS #TB8407658 Report a problem | ||
| 9/2/2025 | Price change | $299,995-7.7%$214/sqft |
Source: Stellar MLS #TB8407658 Report a problem | ||
| 7/22/2025 | Listed for sale | $324,900+1.8%$232/sqft |
Source: Stellar MLS #TB8407658 Report a problem | ||
| 7/15/2025 | Listing removed | $319,000$228/sqft |
Source: Stellar MLS #TB8373527 Report a problem | ||
| 6/30/2025 | Price change | $319,000-3%$228/sqft |
Source: Stellar MLS #TB8373527 Report a problem | ||
| 5/23/2025 | Price change | $329,000-1.8%$235/sqft |
Source: Stellar MLS #TB8373527 Report a problem | ||
| 4/28/2025 | Price change | $335,000-6.7%$239/sqft |
Source: Stellar MLS #TB8373527 Report a problem | ||
| 4/14/2025 | Listed for sale | $359,000+181.6%$256/sqft |
Source: Stellar MLS #TB8373527 Report a problem | ||
| 2/5/2015 | Sold | $127,500$91/sqft |
Source: Stellar MLS #U7719902 Report a problem | ||
Public tax history
| Year | Property taxes | Tax assessment |
|---|---|---|
| 2025 | $1,067 +8.9% | $118,898 +2.9% |
| 2024 | $980 -14.8% | $115,547 +3% |
| 2023 | $1,151 -2.5% | $112,182 +3% |
| 2022 | $1,180 0% | $108,915 +3% |
| 2021 | $1,180 +0.9% | $105,743 +1.4% |
| 2020 | $1,170 +2.7% | $104,283 +2.3% |
| 2019 | $1,139 | $101,938 +1.9% |
| 2018 | $1,139 +2.2% | $100,037 +2.1% |
| 2017 | $1,114 -9% | $97,979 -5.2% |
| 2016 | $1,224 +78.2% | $103,344 +38% |
| 2015 | $687 +1.6% | $74,868 +0.8% |
| 2014 | $676 +15.2% | $74,274 +1.5% |
| 2013 | $587 +0.1% | $73,176 +1% |
| 2012 | $587 | $72,487 -6.2% |
| 2011 | -- | $77,310 -3.5% |
| 2010 | -- | $80,153 +2.7% |
| 2009 | -- | $78,046 +0.1% |
| 2008 | $631 | $77,968 +3% |
| 2007 | -- | $75,697 -28.8% |
| 2005 | -- | $106,300 +17.3% |
| 2004 | $888 +0.1% | $90,600 +14.1% |
| 2003 | $887 +6.7% | $79,400 +3.3% |
| 2002 | $832 | $76,900 +3.2% |
| 2001 | $832 +0.5% | $74,500 +11% |
| 2000 | $828 | $67,100 |
Find assessor info on the county website
Neighborhood: 34698
Nearby homes
- $324,9002 bd2 ba1.2k sqft2186 Marshall Dr, Dunedin, FL 34698For Sale

- $390,0002 bd2 ba1.4k sqft2238 Marshall Dr, Dunedin, FL 34698Sold
- $267,0002 bd1 ba1k sqft2250 Marshall Dr #2250, Dunedin, FL 34698Sold

- $370,0002 bd2 ba1.4k sqft2258 Marshall Dr, Dunedin, FL 34698Sold

- $291,200-- bd-- ba1.5k sqft2196 Marshall Dr, Dunedin, FL 34698Off Market
- $246,800-- bd-- ba1.1k sqft2204 Marshall Dr, Dunedin, FL 34698Off Market
- $186,600-- bd-- ba1k sqft2210 Marshall Dr, Dunedin, FL 34698Off Market
- $268,300-- bd-- ba1.4k sqft2218 Marshall Dr, Dunedin, FL 34698Off Market
Nearby schools
GreatSchools rating
- 9/10Garrison-Jones Elementary SchoolGrades: PK-5Distance: 0.8 mi
- 9/10Dunedin Highland Middle SchoolGrades: 6-8Distance: 2.5 mi
- 5/10Dunedin High SchoolGrades: 9-12Distance: 1.2 mi
Get a cash offer in 3 minutes
Find out how much your home could sell for in as little as 3 minutes with a no-obligation cash offer.
Estimated market value
$290,900
Get a cash offer in 3 minutes
Find out how much your home could sell for in as little as 3 minutes with a no-obligation cash offer.
Estimated market value
$290,900
- Florida
- Pinellas County
- Dunedin
- 34698
- 2200 MARSHALL DRIVE
Nearby cities
Nearby neighborhoods
Nearby zip codes
Other Dunedin Topics
