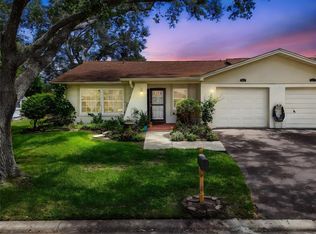
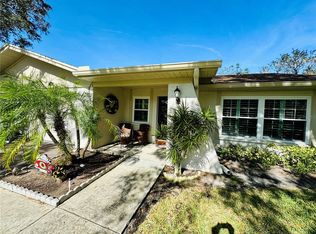
Welcome to Heather Ridge, Dunedin’s highly sought-after 55+ pet-friendly community! This exceptional end-unit villa offers ultimate privacy, surrounded by lush landscaping and a canopy of mature trees. Step inside to a bright, airy living and dining oasis featuring dramatic vaulted ceilings, wood laminate flooring, fresh interior paint, and a premium 9-blade remote ceiling fan.The open-concept layout flows seamlessly into a fully updated kitchen equipped with newer stainless steel appliances (including a Smart Samsung refrigerator), undermount lighting, and an extended dinette breakfast bar. Enjoy ultimate peace of mind with $29,500 in recent window upgrades, featuring high-end hurricane/impact-resistant windows and a sliding glass door (2023), all outfitted with elegant, custom plantation shutters.The primary suite is a private retreat boasting backyard views, a walk-in closet, and an en-suite bath with a solar skylight, vessel sink, and walk-in shower. A generous secondary bedroom sits across from a second full bath, also featuring a bright skylight. Additional highlights include a 2021 roof, a 1-car garage with a 2023 smart garage door, and a high-tech, full-sized LG ThinQ smart washer/dryer set. This maintenance-free Dunedin gem will not last!
Sold for $323,000
Zillow last checked:
Listing updated:
Bought with:
Kathie Lea, 708514
EXP REALTY
Source: Stellar MLS,MLS#: TB8527234 Originating MLS: Suncoast Tampa
Originating MLS: Suncoast Tampa
Price history
| Date | Event | Price |
|---|---|---|
| 9/8/2026 | Sold | $323,000-0.6%$253/sqft |
Source:  Stellar MLS #TB8527234 Report a problem Stellar MLS #TB8527234 Report a problem | ||
| 8/11/2026 | Listed for sale | $324,900$255/sqft |
Source: Stellar MLS #TB8527234 Report a problem | ||
| 7/15/2026 | Contingent | $324,900$255/sqft |
Source: Stellar MLS #TB8527234 Report a problem | ||
| 7/13/2026 | Listed for sale | $324,900-1.5%$255/sqft |
Source: Stellar MLS #TB8527234 Report a problem | ||
| 1/31/2025 | Sold | $330,000$259/sqft |
Source: Stellar MLS #TB8330771 Report a problem | ||
| 1/11/2025 | Pending sale | $330,000$259/sqft |
Source: Stellar MLS #TB8330771 Report a problem | ||
| 12/20/2024 | Listed for sale | $330,000+0.9%$259/sqft |
Source: Stellar MLS #TB8330771 Report a problem | ||
| 11/4/2024 | Sold | $327,000-0.9%$256/sqft |
Source: Public Record Report a problem | ||
| 10/21/2024 | Pending sale | $330,000$259/sqft |
Source: Stellar MLS #TB8302109 Report a problem | ||
| 10/2/2024 | Price change | $330,000-2.9%$259/sqft |
Source: Stellar MLS #TB8302109 Report a problem | ||
| 9/13/2024 | Listed for sale | $340,000+29.8%$267/sqft |
Source: Stellar MLS #TB8302109 Report a problem | ||
| 7/10/2023 | Sold | $262,000-9.3%$205/sqft |
Source: Public Record Report a problem | ||
| 6/21/2023 | Pending sale | $289,000$227/sqft |
Source: Stellar MLS #U8203450 Report a problem | ||
| 6/20/2023 | Price change | $289,000-3.3%$227/sqft |
Source: Stellar MLS #U8203450 Report a problem | ||
| 6/11/2023 | Listed for sale | $299,000$235/sqft |
Source: Stellar MLS #U8203450 Report a problem | ||


Get a cash offer in 3 minutes
Find out how much your home could sell for in as little as 3 minutes with a no-obligation cash offer.
Estimated market value
$321,300
