BACK UP offers will be accepted. As you enter into this spacious home you will notice the attention and care that this home has received. This beautiful home is being sold furnished!!! Luxury Vinyl and tile floor throughout. Granite counters in the kitchen and cherry cabinets show the attention to detail the homeowners have taken when upgrading their home, generous storage throughout the home. Master bath was remodeled in 2022. HVAC was updated in 2018, Plantation shutters adorn all of the windows adding to the homes charm. The second bedroom offers built-in desks and storage spaces, and a Murphy Bed allowing for multiple uses. Impacted rated windows throughout the home provide comfort and safety including the slider going to the enclosed lanai. You will enjoy time on the enclosed lanai that has an elite panel roof and polycarbonate windows to keep out the weather and provides great space to relax. There is laundry in the garage, washer and dryer convey. Garage offers plenty of storage and access to the attic. Solar light tubes have been installed in strategic areas to provide abundant natural light to the home. With an enclosed all season screened back patio/lanai and fenced back yard, you will enjoy plenty of privacy, while living within minutes to everything Dunedin and the area has to offer. This 55+ community in highly desirable Dunedin and will not last long. Schedule your showing today!
Sold for $360,000
$360,000
2238 MARSHALL DRIVE, DUNEDIN, FL 34698
2beds
1,400sqft
Villa
Built in 1980
1.52 Acres Lot
$374,800 Zestimate®
$257/sqft
$2,443 Estimated rent
Home value
$374,800
$349,000 - $405,000
$2,443/mo
Zestimate® history
Owner options
List your home for rent
$2,443/mo
Rent Zestimate®
Find your next renter with Zillow Rental Manager. Plus, with online applications, you can quickly screen prospective tenants – for free.
$2,443/mo
Rent Zestimate®
Refinance and save
$3,162/mo
Est. payment
Refinancing to a lower rate could help reduce your monthly payments and save thousands over the life of the loan.
$3,162/mo
Est. payment
Explore your selling options
Work with a Zillow partner agent
Leverage their expertise and Zillow's premium Showcase listings to get your home seen by more buyers.
Get startedList with your own agent
Get your home in front of millions of buyers by listing it on Zillow.
Learn how to do itSell it yourself
Take full control of how buyers see your home on Zillow by listing For Sale by Owner (FSBO).
List your homeWhat's special
Storage spacesElite panel roofPlantation shutters adornSpacious homeCherry cabinetsPolycarbonate windowsTile floor throughout
Zillow last checked:
Listing updated:
Listed by:
David Vose 727-510-1134,
CELTIC REALTY 727-412-8558,
Patricia Harris 727-389-2618,
CELTIC REALTY
Bought with:
Kathie Lea, 708514
EXP REALTY
Source: Stellar MLS,MLS#: U8224660 Originating MLS: Pinellas Suncoast
Originating MLS: Pinellas Suncoast
Facts & features
Interior
Bedrooms & bathrooms
- Bedrooms: 2
- Bathrooms: 2
- Full bathrooms: 2
Rooms
- Room types: Family Room, Florida Room
Primary bedroom
- Features: Ceiling Fan(s), Dual Sinks, En Suite Bathroom, Exhaust Fan, Shower No Tub, Walk-In Closet(s)
- Level: First
- Area: 208 Square Feet
- Dimensions: 13x16
Bedroom 2
- Features: Ceiling Fan(s), Built-in Features, Granite Counters, Built-in Closet
- Level: First
- Area: 156 Square Feet
- Dimensions: 13x12
Primary bathroom
- Features: Dual Sinks, En Suite Bathroom, Shower No Tub, Window/Skylight in Bath
- Level: First
- Area: 130 Square Feet
- Dimensions: 10x13
Bathroom 2
- Features: Single Vanity, Window/Skylight in Bath
- Level: First
- Area: 60 Square Feet
- Dimensions: 5x12
Dining room
- Level: First
- Area: 108 Square Feet
- Dimensions: 12x9
Family room
- Features: Ceiling Fan(s)
- Level: First
- Area: 221 Square Feet
- Dimensions: 13x17
Florida room
- Features: Ceiling Fan(s)
- Level: First
- Area: 104 Square Feet
- Dimensions: 8x13
Kitchen
- Features: Breakfast Bar, Pantry, Granite Counters
- Level: First
- Area: 143 Square Feet
- Dimensions: 13x11
Living room
- Features: Ceiling Fan(s)
- Level: First
- Area: 238 Square Feet
- Dimensions: 14x17
Heating
- Central, Electric, Heat Pump
Cooling
- Central Air
Appliances
- Included: Dishwasher, Disposal, Dryer, Electric Water Heater, Microwave, Range, Refrigerator, Washer
- Laundry: Electric Dryer Hookup, In Garage, Washer Hookup
Features
- Ceiling Fan(s), Kitchen/Family Room Combo, Living Room/Dining Room Combo, Solid Wood Cabinets, Stone Counters, Thermostat, Vaulted Ceiling(s), Walk-In Closet(s)
- Flooring: Luxury Vinyl, Tile
- Doors: Sliding Doors
- Windows: Skylight(s), Window Treatments
- Has fireplace: No
- Furnished: Yes
- Common walls with other units/homes: End Unit
Interior area
- Total structure area: 1,400
- Total interior livable area: 1,400 sqft
Property
Parking
- Total spaces: 1
- Parking features: Driveway, Garage Door Opener, Ground Level, Off Street
- Attached garage spaces: 1
- Has uncovered spaces: Yes
Features
- Levels: One
- Stories: 1
- Patio & porch: Covered, Enclosed
- Exterior features: Irrigation System, Private Mailbox, Sidewalk
- Pool features: Gunite, In Ground
- Fencing: Vinyl
Lot
- Size: 1.52 Acres
- Features: City Lot, Landscaped, Sidewalk, Above Flood Plain
- Residential vegetation: Mature Landscaping, Oak Trees, Trees/Landscaped
Details
- Parcel number: 252815380440002238
- Zoning: 0430
- Special conditions: None
Construction
Type & style
- Home type: SingleFamily
- Architectural style: Patio
- Property subtype: Villa
- Attached to another structure: Yes
Materials
- HardiPlank Type, Stucco
- Foundation: Slab
- Roof: Shingle
Condition
- New construction: No
- Year built: 1980
Utilities & green energy
- Sewer: Public Sewer
- Water: Public
- Utilities for property: BB/HS Internet Available, Cable Connected, Electricity Connected, Sewer Connected, Sprinkler Recycled, Street Lights, Underground Utilities, Water Connected
Community & HOA
Community
- Features: Buyer Approval Required, Clubhouse, Pool
- Pet fee: $0 monthly
- Senior community: Yes
- Subdivision: HEATHER RIDGE
HOA
- Has HOA: Yes
- Amenities included: Maintenance, Pool, Shuffleboard Court
- Services included: Cable TV, Community Pool, Reserve Fund, Internet, Maintenance Structure, Maintenance Grounds, Maintenance Repairs, Manager, Pool Maintenance, Private Road, Recreational Facilities, Sewer, Trash, Water
- HOA fee: $588 monthly
- HOA name: Shari Morrison
- HOA phone: 727-678-3924
- Second HOA name: Heather Ridge Villas Master Association I-X, Inc
Location
- Region: Dunedin
Financial & listing details
- Price per square foot: $257/sqft
- Tax assessed value: $280,463
- Annual tax amount: $716
- Date on market: 12/22/2023
- Cumulative days on market: 2 days
- Listing terms: Cash,Conventional,FHA,VA Loan
- Ownership: Condominium
- Total actual rent: 0
- Electric utility on property: Yes
- Road surface type: Paved, Asphalt
Price history
| Date | Event | Price |
|---|---|---|
| 2/15/2024 | Sold | $360,000$257/sqft |
Source:  Stellar MLS #U8224660 Report a problem Stellar MLS #U8224660 Report a problem | ||
| 12/26/2023 | Pending sale | $360,000$257/sqft |
Source: Stellar MLS #U8224660 Report a problem | ||
| 12/22/2023 | Listed for sale | $360,000+260%$257/sqft |
Source: Stellar MLS #U8224660 Report a problem | ||
| 6/1/2001 | Sold | $100,000+25.8%$71/sqft |
Source: Public Record Report a problem | ||
| 11/12/1997 | Sold | $79,500$57/sqft |
Source: Public Record Report a problem | ||
Public tax history
| Year | Property taxes | Tax assessment |
|---|---|---|
| 2025 | $4,937 +525.2% | $280,463 +203.4% |
| 2024 | $790 +4.2% | $92,450 +3% |
| 2023 | $758 +5.8% | $89,757 +3% |
| 2022 | $716 +1.5% | $87,143 +3% |
| 2021 | $706 +1.7% | $84,605 +1.4% |
| 2020 | $694 +4% | $83,437 +2.3% |
| 2019 | $668 | $81,561 +1.9% |
| 2018 | $668 +3.3% | $80,040 +2.1% |
| 2017 | $646 +5.6% | $78,394 +2.1% |
| 2016 | $612 -1.7% | $76,782 +0.7% |
| 2015 | $622 +2.8% | $76,248 +0.8% |
| 2014 | $606 +1.1% | $75,643 +1.5% |
| 2013 | $599 +2% | $74,525 +1.7% |
| 2012 | $587 | $73,279 -7.1% |
| 2011 | -- | $78,891 -12.9% |
| 2010 | -- | $90,558 -3.4% |
| 2009 | -- | $93,721 +0.1% |
| 2008 | $943 | $93,627 +3% |
| 2007 | -- | $90,900 -19.1% |
| 2005 | -- | $112,300 +17.2% |
| 2004 | $1,160 +2.3% | $95,800 +16% |
| 2003 | $1,134 +16.3% | $82,600 +3% |
| 2002 | $975 | $80,200 +3.2% |
| 2001 | $975 +5.2% | $77,700 +11% |
| 2000 | $927 | $70,000 |
Find assessor info on the county website
Neighborhood: 34698
Nearby homes
- $323,0002 bd2 ba1.2k sqft2186 Marshall Dr, Dunedin, FL 34698Sold

- $295,0002 bd2 ba1.4k sqft2200 Marshall Dr, Dunedin, FL 34698Sold
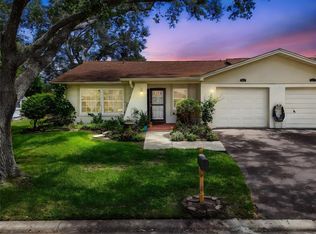
- $292,5002 bd2 ba1.4k sqft2220 Marshall Dr, Dunedin, FL 34698Pending

- $267,0002 bd1 ba1k sqft2250 Marshall Dr #2250, Dunedin, FL 34698Sold

- $370,0002 bd2 ba1.4k sqft2258 Marshall Dr, Dunedin, FL 34698Sold
- $292,700-- bd-- ba1.5k sqft2196 Marshall Dr, Dunedin, FL 34698Off Market
- $246,100-- bd-- ba1.1k sqft2204 Marshall Dr, Dunedin, FL 34698Off Market
- $190,700-- bd-- ba1k sqft2210 Marshall Dr, Dunedin, FL 34698Off Market
Nearby schools
GreatSchools rating
- 9/10Garrison-Jones Elementary SchoolGrades: PK-5Distance: 0.8 mi
- 9/10Dunedin Highland Middle SchoolGrades: 6-8Distance: 2.5 mi
- 5/10Dunedin High SchoolGrades: 9-12Distance: 1.2 mi
Get a cash offer in 3 minutes
Find out how much your home could sell for in as little as 3 minutes with a no-obligation cash offer.
Estimated market value
$374,800
Get a cash offer in 3 minutes
Find out how much your home could sell for in as little as 3 minutes with a no-obligation cash offer.
Estimated market value
$374,800
- Florida
- Pinellas County
- Dunedin
- 34698
- 2238 MARSHALL DRIVE
