Big Price reduction! Enjoy pond views and added privacy from this spacious end-unit villa in highly desirable Tarpon Woods. Featuring 2 bedrooms, and 2 bathrooms including a large primary bedroom with attached bathroom, two closets and sliders to the wrap around porch. A bright and open living room with wood beamed vaulted ceilings, a dining area and sliders offer plenty of natural sunlight. The kitchen has loads of storage, plenty of work/prep space and an eat in dining area. The second bedroom is a good size, ideal for guests. This unit also includes a large screened and beautifully paved wraparound porch, perfect for relaxing outdoors and enjoying the pond view. Covered carport parking right in front of the unit. Community pool and spa on beautifully maintained grounds with mature landscaping throughout complete the package. Fantastic location along the East Lake corridor with shops and dining nearby. If you're a golfer Tarpon Woods golf course is just down the road! Your monthly fees include water, sewer, trash, cable & grounds maintenance for true maintenance free living. A must see unit in a great location!!
For sale
Price cut: $19.6K (8/19)
$278,900
3505 TARPON WOODS BOULEVARD #N401, PALM HARBOR, FL 34685
2beds
1,422sqft
Villa
Built in 1984
-- sqft lot
$269,800 Zestimate®
$196/sqft
$675/mo HOA
What's special
Community pool and spaWood beamed vaulted ceilingsAdded privacyPond viewsEat in dining areaDining areaTwo closets
- 131 days |
- 350 |
- 15 |
Zillow last checked:
Listing updated:
Listed by:
Joe Koebel 727-410-1455,
RE/MAX REALTEC GROUP INC 727-789-5555
Source: Stellar MLS,MLS#: TB8498033 Originating MLS: Suncoast Tampa
Originating MLS: Suncoast Tampa
Facts & features
Interior
Bedrooms & bathrooms
- Bedrooms: 2
- Bathrooms: 2
- Full bathrooms: 2
Rooms
- Room types: Utility Room
Primary bedroom
- Features: Coat Closet
- Level: First
- Area: 208 Square Feet
- Dimensions: 16x13
Dinette
- Level: First
- Area: 16 Square Feet
- Dimensions: 4x4
Dining room
- Level: First
- Area: 54 Square Feet
- Dimensions: 9x6
Kitchen
- Level: First
- Area: 156 Square Feet
- Dimensions: 13x12
Living room
- Level: First
- Area: 208 Square Feet
- Dimensions: 16x13
Heating
- Central
Cooling
- Central Air
Appliances
- Included: Dishwasher, Microwave, Range, Refrigerator
- Laundry: In Kitchen, Laundry Closet
Features
- Ceiling Fan(s), Eating Space In Kitchen, High Ceilings, Living Room/Dining Room Combo, Thermostat, Vaulted Ceiling(s)
- Flooring: Tile
- Doors: Sliding Doors
- Has fireplace: No
- Common walls with other units/homes: End Unit
Interior area
- Total structure area: 1,422
- Total interior livable area: 1,422 sqft
Video & virtual tour
Property
Parking
- Total spaces: 1
- Parking features: Covered, Guest
- Carport spaces: 1
Features
- Levels: One
- Stories: 1
- Patio & porch: Screened, Side Porch, Wrap Around
- Has view: Yes
- View description: Water, Pond
- Has water view: Yes
- Water view: Water,Pond
Lot
- Features: Near Golf Course
- Residential vegetation: Trees/Landscaped
Details
- Parcel number: 342716900220140401
- Special conditions: None
Construction
Type & style
- Home type: SingleFamily
- Architectural style: Mediterranean
- Property subtype: Villa
Materials
- Block, Stucco
- Foundation: Slab
- Roof: Tile
Condition
- New construction: No
- Year built: 1984
Utilities & green energy
- Sewer: Public Sewer
- Water: Public
- Utilities for property: Public
Community & HOA
Community
- Features: Association Recreation - Owned, Buyer Approval Required, Clubhouse, Deed Restrictions, Pool
- Pet fee: $0 monthly
- Subdivision: TARPON WOODS CONDO
HOA
- Has HOA: No
- Services included: Cable TV, Community Pool, Reserve Fund, Insurance, Maintenance Structure, Maintenance Grounds, Maintenance Repairs, Manager, Pool Maintenance, Recreational Facilities, Sewer, Trash, Water
- HOA fee: $675 monthly
- HOA name: ProActive Property Management/Lori
- HOA phone: 727-942-4755
Location
- Region: Palm Harbor
Financial & listing details
- Price per square foot: $196/sqft
- Tax assessed value: $231,500
- Annual tax amount: $4,137
- Date on market: 4/17/2026
- Cumulative days on market: 132 days
- Listing terms: Cash,Conventional
- Ownership: Condominium
- Total actual rent: 0
- Road surface type: Paved
Estimated market value
$269,800
$256,000 - $283,000
$2,399/mo
Price history
| Date | Event | Price |
|---|---|---|
| 8/19/2026 | Price change | $278,900-6.6%$196/sqft |
Source:  Stellar MLS #TB8498033 Report a problem Stellar MLS #TB8498033 Report a problem | ||
| 4/17/2026 | Listed for sale | $298,500+231.7%$210/sqft |
Source: Stellar MLS #TB8498033 Report a problem | ||
| 6/14/1994 | Sold | $90,000$63/sqft |
Source: Public Record Report a problem | ||
Public tax history
| Year | Property taxes | Tax assessment |
|---|---|---|
| 2025 | $4,137 +8.2% | $215,452 +10% |
| 2024 | $3,824 +3.3% | $195,865 +10% |
| 2023 | $3,701 +14.1% | $178,059 +10% |
| 2022 | $3,244 +10.1% | $161,872 +10% |
| 2021 | $2,947 +9.3% | $147,156 +10% |
| 2020 | $2,696 -3.8% | $133,778 -3.1% |
| 2019 | $2,801 | $138,051 +8.7% |
| 2018 | $2,801 +7.8% | $127,015 +10% |
| 2017 | $2,600 +16.1% | $115,517 +9.3% |
| 2016 | $2,240 +4.7% | $105,685 +3.3% |
| 2015 | $2,140 +7.1% | $102,322 +8.5% |
| 2014 | $1,998 +12.8% | $94,319 +20.2% |
| 2013 | $1,772 +15% | $78,468 +4.7% |
| 2012 | $1,541 | $74,970 -6.3% |
| 2011 | -- | $79,998 -17.6% |
| 2010 | -- | $97,038 -6.9% |
| 2009 | -- | $104,182 -23.8% |
| 2008 | $2,679 | $136,800 -10% |
| 2007 | -- | $152,000 +37.3% |
| 2005 | -- | $110,700 -2.5% |
| 2004 | $2,465 +9.1% | $113,500 +9.5% |
| 2003 | $2,261 +26.6% | $103,700 +24% |
| 2002 | $1,785 | $83,600 +0.5% |
| 2001 | $1,785 +9% | $83,200 +7.2% |
| 2000 | $1,637 | $77,600 |
Find assessor info on the county website
Monthly payment
Est. payment
Payment breakdown
Explore the cost of this home by adjusting the details. Changes won't be saved.Climate risks
Neighborhood: 34685
Nearby schools
GreatSchools rating
- 9/10Cypress Woods Elementary SchoolGrades: PK-5Distance: 1.5 mi
- 7/10Joseph L. Carwise Middle SchoolGrades: 6-8Distance: 2.7 mi
- 7/10East Lake High SchoolGrades: PK,9-12Distance: 2.6 mi
Schools provided by the listing agent
- Elementary: Cypress Woods Elementary-PN
- Middle: Carwise Middle-PN
- High: East Lake High-PN
Source: Stellar MLS. This data may not be complete. We recommend contacting the local school district to confirm school assignments for this home.
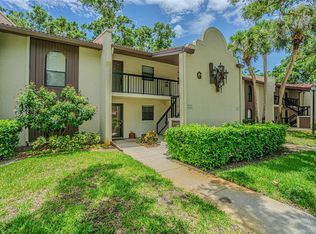
- $244,9002 bd2 ba1.2k sqft3505 Tarpon Woods Blvd APT G405, Palm Harbor, FL 34685For Sale
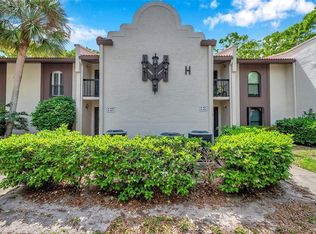
- $190,0002 bd2 ba1.2k sqft3505 Tarpon Woods Blvd APT H408, Palm Harbor, FL 34685Sold
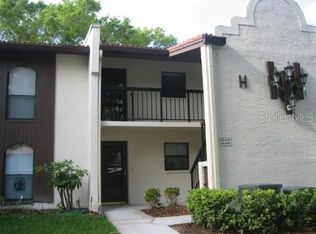
- $168,0002 bd2 ba1.2k sqft3505 Tarpon Woods Blvd APT H410, Palm Harbor, FL 34685Sold
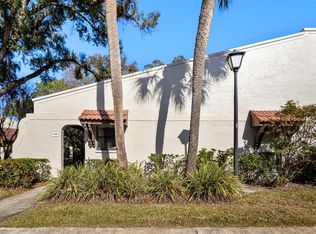
- $290,0002 bd2 ba1.3k sqft3505 Tarpon Woods Blvd APT I406, Palm Harbor, FL 34685Sold
- $250,0002 bd2 ba1.3k sqft3505 Tarpon Woods Blvd APT J408, Palm Harbor, FL 34685For Sale
- $325,0002 bd2 ba1.4k sqft3505 Tarpon Woods Blvd APT K401, Palm Harbor, FL 34685Sold
- $310,0002 bd2 ba1.3k sqft3505 Tarpon Woods Blvd APT K403, Palm Harbor, FL 34685Sold
- $209,9002 bd2 ba1.3k sqft3505 Tarpon Woods Blvd APT K409, Palm Harbor, FL 34685Sold
- $325,0002 bd2 ba1.4k sqft3505 Tarpon Woods Blvd APT L406, Palm Harbor, FL 34685Sold
A local agent can set up tours, give advice and negotiate with sellers.
Similar homes
- $275,0002 bd2 ba1.3k sqft3505 TARPON WOODS BOULEVARD #P404, PALM HARBOR, FL 34685For Sale

 MLS ID #TB8499496, Michelle Kravetz PA, KELLER WILLIAMS REALTY- PALM HARBOR. Stellar MLS
 - $324,9002 bd2 ba1.6k sqft1520 PALMER COURT, PALM HARBOR, FL 34685For Sale
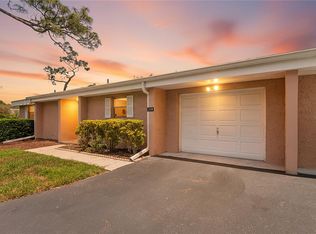 MLS ID #TB8538836, John Frazis, HOUSE RESIDENTIAL CO. Stellar MLS
 - $299,9002 bd2 ba1.1k sqft3843 GOLDFINCH COURT, PALM HARBOR, FL 34685For Sale
 MLS ID #TB8495185, Dawn Stevenson, FUTURE HOME REALTY INC. Stellar MLS
 - $330,0002 bd2 ba1.6k sqft3476 TARPON WOODS BOULEVARD, PALM HARBOR, FL 34685For Sale
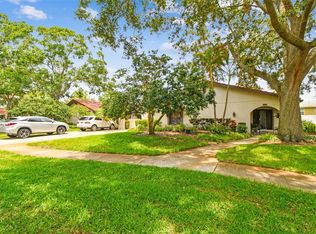 MLS ID #TB8389932, Laura Kahler, FUTURE HOME REALTY INC. Stellar MLS
 - $300,0003 bd2 ba1.4k sqft3878 TANAGER PLACE, PALM HARBOR, FL 34685For SaleMLS ID #TB8515007, Monica Karcz, PA, REDFIN CORPORATION. Stellar MLS
- $278,0003 bd2 ba1.5k sqft1801 E LAKE ROAD #20G, PALM HARBOR, FL 34685For SaleMLS ID #TB8524703, Lance Willard LLC, CHARLES RUTENBERG REALTY INC. Stellar MLS
- $320,0003 bd3 ba1.5k sqft3638 TRAFALGAR WAY #102, PALM HARBOR, FL 34685For SaleMLS ID #TB8531295, Julie Incremona, KELLER WILLIAMS REALTY- PALM HARBOR. Stellar MLS
- $339,0002 bd2 ba1.3k sqft3587 INDIGO POND DRIVE #3587, PALM HARBOR, FL 34685For SaleMLS ID #TB8535784, Chris Arata, COLDWELL BANKER REALTY. Stellar MLS
- $258,5002 bd2 ba1.3k sqft1084 DUNROBIN DRIVE #D, PALM HARBOR, FL 34684For SaleMLS ID #TB8466777, Wendy Hoffman, SUNCOAST SHORES REALTY. Stellar MLS
- $225,0002 bd2 ba1.3k sqft1801 E LAKE ROAD #10D, PALM HARBOR, FL 34685For SaleMLS ID #TB8480246, Karen Geier, COASTAL PROPERTIES GROUP INTERNATIONAL. Stellar MLS
- $247,5002 bd2 ba1.3k sqft1801 E LAKE ROAD #6J, PALM HARBOR, FL 34685For SaleMLS ID #TB8500615, Mark Fazzini, RE/MAX REALTEC GROUP INC. Stellar MLS
- $249,9162 bd2 ba1.1k sqft2903 FIG COURT, PALM HARBOR, FL 34684For SaleMLS ID #TB8526998, Tim Kizer, KELLER WILLIAMS REALTY- PALM HARBOR. Stellar MLS
- $359,9002 bd2 ba1.6k sqft3670 IMPERIAL RIDGE PARKWAY, PALM HARBOR, FL 34684For SaleMLS ID #TB8518578, Traci Pearson, KELLER WILLIAMS REALTY PORTFOLIO COLLECTION. Stellar MLS
- $299,0002 bd2 ba1.3k sqft100 LISA LANE, OLDSMAR, FL 34677For SaleMLS ID #TB8526300, Joseph Lee Morris, BHHS FLORIDA PROPERTIES GROUP. Stellar MLS
- $276,0002 bd2 ba1.2k sqft301 MARINER DRIVE #301, TARPON SPRINGS, FL 34689For SaleMLS ID #TB8469783, Jennifer Bilodeau, LPT REALTY, LLC. Stellar MLS
- $359,9003 bd2 ba1.6k sqft4060 SALEM SQUARE PARKWAY, PALM HARBOR, FL 34685For SaleMLS ID #TB8431209, Scott Tomlinson, LLC, FUTURE HOME REALTY INC. Stellar MLS
- $259,9002 bd2 ba1.2k sqft860 MACLAREN DRIVE N #B, PALM HARBOR, FL 34684For SaleMLS ID #TB8508226, Sue Hirsch, COLDWELL BANKER REALTY. Stellar MLS
- $249,9002 bd2 ba1.2k sqft260 BALSAM DRIVE, OLDSMAR, FL 34677For SaleMLS ID #TB8433742, Colleen Monagas, MARC JOSEPH REALTY, INC. Stellar MLS
- $200,0002 bd2 ba918 sqft2150 SHELLY DRIVE #B, PALM HARBOR, FL 34684For SaleMLS ID #TB8541777, Carly Adair, KELLER WILLIAMS TAMPA CENTRAL. Stellar MLS
- $169,9002 bd2 ba980 sqft3399 MERMOOR DRIVE #309, PALM HARBOR, FL 34685For SaleMLS ID #TB8412796, Kathie Lea, EXP REALTY. Stellar MLS
