Skip main navigation
Sold for $325,000
  • $325,000

    3505 TARPON WOODS BOULEVARD #K401, PALM HARBOR, FL 34685

    2beds
    1,412sqft
    Condominium
    Built in 1983
    -- sqft lot
    $268,100 Zestimate®
    $230/sqft
    $2,073 Estimated rent

    Home value

    $268,100

    $247,000 - $290,000

    $2,073/mo

    Zestimate® history
    Loading
    Loading...

    Owner options

    List your home for rent

    $2,073/mo

    Rent Zestimate®

    Find your next renter with Zillow Rental Manager. Plus, with online applications, you can quickly screen prospective tenants – for free.

    Learn more

    $2,073/mo

    Rent Zestimate®

    Refinance and save

    $2,792/mo

    Est. payment

    Refinancing to a lower rate could help reduce your monthly payments and save thousands over the life of the loan.

    See today's rates

    $2,792/mo

    Est. payment

    Explore your selling options

    Work with a Zillow partner agent

    Leverage their expertise and Zillow's premium Showcase listings to get your home seen by more buyers.

    Get started

    List with your own agent

    Get your home in front of millions of buyers by listing it on Zillow.

    Learn how to do it

    Sell it yourself

    Take full control of how buyers see your home on Zillow by listing For Sale by Owner (FSBO).

    List your home

    What's special

    Warm tonesWater dispenserSliding glass doorsMaster bedroomVaulted ceilingGranite countersPlantation shutters
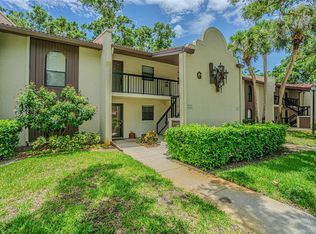
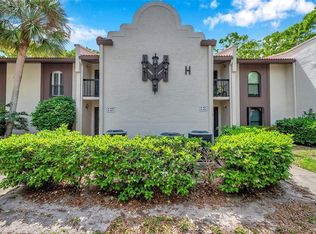
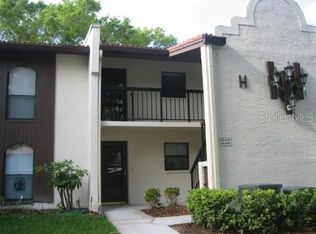
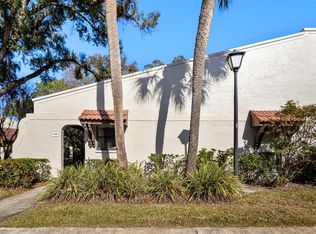
    Set against the backdrop of the 14th fairway on the Tarpon Woods Golf Course, this 2-bedroom, 2-bath corner condo unit is a haven of tranquility surrounded by a canopy of oak trees and lush landscaping. Experience the convenience of maintenance-free living in one of the most sought-after communities in the area. Serenity greets you at the doorstep with an arched, covered entryway lined with stately brick pavers that herald a grand entrance. Step inside to an ambiance rich in character, fresh paint in warm tones, and plantation shutters that add a touch of charm throughout the home. The expansive living and dining areas exude warmth, crowned by wood plank vaulted ceilings that create an inviting atmosphere while also minimizing sound reflections. Luxury ceramic plank tile flooring underfoot and the glittering dance of a 6-light pineapple chandelier reflecting in a mirrored wall add a touch of refinement and ambiance. The family chef will find inspiration in the kitchen, a space adorned with a suite of luxury Frigidaire stainless steel appliances, including a French door refrigerator with an ice maker and water dispenser, a range, microwave, and dishwasher. Contemporary design elements like a deep under-mount stainless steel sink, granite counters with complimentary backsplash, and artistic glass pendant lights above the breakfast bar make it both functional and attractive. Timeless raised kitchen cabinets with pullout drawers create a haven for all of your kitchen cookware, tools, and supplies. The master bedroom is a relaxing retreat featuring upgraded built-in closets, ceramic tile flooring, an ensuite bathroom, and sliding glass doors that lead to an enclosed porch. The ensuite bathroom features a glass-enclosed walk-in shower, a mirrored double vanity with storage, a downlight fixture, and a Corian countertop. The second bedroom, dressed in neutral plank ceramic tile flooring, a built-in closet with raised panel bifold doors, and the adjacent guest bathroom with chic grasscloth wallpaper, continues the aesthetic of understated luxury. Venture out to the expansive screened-in back patio with a vaulted ceiling, a showstopper with an unrivaled garden, and golf course vistas. Under the cool shade of mature oak trees, savor a morning coffee or bask in the glow of a breathtaking 180-degree sunset view. It's an outdoor living area tailor-made for relaxation and joy. With no neighbors in the back or to the west, privacy abounds. This condo is designed to ensure peace of mind with modern features such as an ADT Smart Security System, Google doorbell, covered parking, and ample guest parking. The condo fees allow for a carefree lifestyle, covering exterior and grounds maintenance, community pool upkeep, and common area taxes. Located on and near golf courses, parks, Lake Tarpon, biking trails, the unique Tarpon Springs Sponge docks, shopping centers, and medical facilities, this home is not just a residence but a lifestyle. Embrace the charm, luxury, and endless possibilities that await in this Tarpon Woods gem.

    Zillow last checked:

    Listing updated:

    Listed by:

    Jodi Avery 727-238-9660,

    KELLER WILLIAMS REALTY- PALM H 727-772-0772

    Bought with:

    Zerah Cruz, 3480093

    LPT REALTY, LLC

    Source: Stellar MLS,MLS#: U8209397MLS LogoOriginating MLS: Pinellas Suncoast

    Facts & features

    Interior

    Bedrooms & bathrooms
    • Bedrooms: 2
    • Bathrooms: 2
    • Full bathrooms: 2
    Primary bedroom
    • Features: Built-in Closet
    • Level: First
    • Dimensions: 15x16
    Bedroom 2
    • Features: Built-in Closet
    • Level: First
    • Dimensions: 12x14
    Primary bathroom
    • Features: Dual Sinks, En Suite Bathroom, Shower No Tub, Single Vanity, Stone Counters
    • Level: First
    Bathroom 2
    • Features: Single Vanity, Tub With Shower
    • Level: First
    Dining room
    • Level: First
    • Dimensions: 15x12
    Family room
    • Level: First
    Kitchen
    • Features: Breakfast Bar, Pantry, Granite Counters
    • Level: First
    • Dimensions: 13x15
    Living room
    • Features: Ceiling Fan(s)
    • Level: First
    • Dimensions: 15x18
    Heating
    • Central
    Cooling
    • Central Air
    Appliances
    • Included: Dishwasher, Dryer, Electric Water Heater, Exhaust Fan, Ice Maker, Microwave, Range, Refrigerator, Washer
    • Laundry: Inside
    Features
    • Ceiling Fan(s), Eating Space In Kitchen, High Ceilings, Living Room/Dining Room Combo, Primary Bedroom Main Floor, Open Floorplan, Solid Surface Counters, Stone Counters, Thermostat, Vaulted Ceiling(s)
    • Flooring: Ceramic Tile, Luxury Vinyl
    • Doors: Sliding Doors
    • Windows: Window Treatments
    • Has fireplace: No
    • Common walls with other units/homes: End Unit
    Interior area
    • Total structure area: 1,412
    • Total interior livable area: 1,412 sqft

    Property

    Parking
    • Total spaces: 1
    • Parking features: Covered, Guest, Reserved
    • Carport spaces: 1
    Features
    • Levels: One
    • Stories: 1
    • Patio & porch: Covered, Enclosed, Front Porch, Rear Porch, Screened
    • Exterior features: Irrigation System, Rain Gutters
    • Has view: Yes
    • View description: Garden, Golf Course
    Lot
    • Features: Corner Lot, In County, Landscaped, Level, On Golf Course
    • Residential vegetation: Mature Landscaping, Oak Trees, Trees/Landscaped
    Details
    • Parcel number: 342716900220110401
    • Special conditions: None

    Construction

    Type & style
    • Home type: Condo
    • Architectural style: Mediterranean
    • Property subtype: Condominium
    Materials
    • Block, Stucco
    • Foundation: Block
    • Roof: Tile
    Condition
    • Completed
    • New construction: No
    • Year built: 1983

    Utilities & green energy

    • Sewer: Public Sewer
    • Water: Public
    • Utilities for property: BB/HS Internet Available, Cable Available, Cable Connected, Electricity Connected, Phone Available, Sewer Connected, Street Lights, Water Connected

    Community & HOA

    Community
    • Features: Deed Restrictions, Golf, Pool
    • Security: Security System, Security System Owned
    • Pet fee: $0 monthly
    • Subdivision: TARPON WOODS CONDO
    HOA
    • Has HOA: No
    • Services included: Common Area Taxes, Community Pool, Insurance, Internet, Maintenance Structure, Maintenance Grounds, Pool Maintenance, Private Road, Sewer, Trash, Water
    • HOA fee: $530 monthly
    • HOA name: Mike Slaven
    • HOA phone: 727-381-1717
    Location
    • Region: Palm Harbor

    Financial & listing details

    • Price per square foot: $230/sqft
    • Tax assessed value: $265,763
    • Annual tax amount: $2,218
    • Date on market: 8/16/2023
    • Cumulative days on market: 11 days
    • Listing terms: Cash,Conventional
    • Ownership: Condominium
    • Total actual rent: 0
    • Electric utility on property: Yes
    • Road surface type: Paved, Asphalt

    Price history

    DateEventPrice
    10/13/2023Sold$325,000-7.1%$230/sqft
    Source: Stellar MLS #U8209397 Report a problem
    9/5/2023Pending sale$350,000$248/sqft
    Source: Stellar MLS #U8209397 Report a problem
    9/3/2023Listed for sale$350,000$248/sqft
    Source: Stellar MLS #U8209397 Report a problem
    8/27/2023Pending sale$350,000$248/sqft
    Source: Stellar MLS #U8209397 Report a problem
    8/16/2023Listed for sale$350,000+64.3%$248/sqft
    Source: Stellar MLS #U8209397 Report a problem
    9/14/2020Sold$213,000$151/sqft
    Source: Public Record Report a problem
    7/10/2020Pending sale$213,000$151/sqft
    Source: COLDWELL BANKER RESIDENTIAL #U8090523 Report a problem
    7/10/2020Listed for sale$213,000+40.1%$151/sqft
    Source: COLDWELL BANKER RESIDENTIAL #U8090523 Report a problem
    1/13/2004Sold$152,000$108/sqft
    Source: Public Record Report a problem

    Public tax history

    YearProperty taxesTax assessment
    2025$2,416 +6.3%$167,460 +2.9%
    2024$2,273 -0.9%$162,741 +0.4%
    2023$2,294 +3.4%$162,126 +3%
    2022$2,218 -34.6%$157,404 -8.7%
    2021$3,391 +208.5%$172,393 +86%
    2020$1,099 +1.8%$92,669 +2.3%
    2019$1,080 $90,586 +1.9%
    2018$1,080 +2.2%$88,897 +2.1%
    2017$1,057 +3.4%$87,069 +2.1%
    2016$1,022 -1.4%$85,278 +0.7%
    2015$1,037 -1.2%$84,685 +0.8%
    2014$1,050 +2%$84,013 +1.5%
    2013$1,029 +20.7%$82,771 +1.7%
    2012$853 $81,387 -10.1%
    2011-- $90,523 -7.6%
    2010-- $98,010 -7.1%
    2009-- $105,518 -23.2%
    2008$1,912 $137,341 +3%
    2007-- $133,341 +5.6%
    2005-- $126,300 +1.9%
    2004$2,151 +69.2%$124,000 +9.5%
    2003$1,271 +7.3%$113,200 +18.7%
    2002$1,184 $95,400 +5%
    2001$1,184 +6.1%$90,900 +7.3%
    2000$1,116 $84,700
    Find assessor info on the county website

    Neighborhood: 34685

    Nearby schools

    GreatSchools rating
    Schools provided by the listing agent
    • Elementary: Curlew Creek Elementary-PN
    • Middle: Carwise Middle-PN
    • High: East Lake High-PN

    Source: Stellar MLS. This data may not be complete. We recommend contacting the local school district to confirm school assignments for this home.

    Get a cash offer in 3 minutes
    Find out how much your home could sell for in as little as 3 minutes with a no-obligation cash offer.
    Estimated market value
    $268,100
    Get a cash offer in 3 minutes
    Find out how much your home could sell for in as little as 3 minutes with a no-obligation cash offer.
    Estimated market value
    $268,100