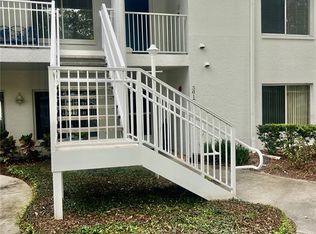
Beautiful, completely renovated 2 BR/ 2 BA condo in the community of Tarpon Woods. All 1,304 square feet of this spacious home have been custom designed giving it a clean, new and modern feel. This Golf Course view unit has an open layout with soaring ceilings, luxury vinyl floors, and fresh new paint throughout. The kitchen features new cabinets, all new stainless-steel appliances, and White Sparkle Quartz countertops. The split-bedroom floor plan offers privacy for each of the bedrooms. The Primary bedroom is spacious with large walk in closet and en-suite bathroom. The large secondary bedroom has a walk-in closet with the bathroom located across the hallway. The laundry room is off of the kitchen, and all appliances stay with this unit. New tile roof and new exterior paint currently underway. Monthly maintenance fee includes cable, wi-fi, year-round heated pool and spa, water/sewer, garbage, outside maintenance, roof and insurance on the building. Conveniently located near biking and walking trails, YMCA, John Chestnut Park, Lake Tarpon, East Lake Country club, restaurants, and shopping. This home is move in ready and definitely a must see!
For sale
$250,000
3505 TARPON WOODS BOULEVARD #J408, PALM HARBOR, FL 34685
2beds
1,304sqft
Condominium
Built in 1983
-- sqft lot
$239,500 Zestimate®
$192/sqft
$675/mo HOA
What's special
- 91 days |
- 93 |
- 1 |
Zillow last checked:
Listing updated:
Listed by:
Keely Zohouri 727-505-6623,
CHARLES RUTENBERG REALTY INC 727-538-9200,
Maca Carter 727-365-1877,
CHARLES RUTENBERG REALTY INC
Source: Stellar MLS,MLS#: TB8509404 Originating MLS: Suncoast Tampa
Originating MLS: Suncoast Tampa
Facts & features
Interior
Bedrooms & bathrooms
- Bedrooms: 2
- Bathrooms: 2
- Full bathrooms: 2
Primary bedroom
- Features: Walk-In Closet(s)
- Level: First
- Area: 169 Square Feet
- Dimensions: 13x13
Bedroom 2
- Features: Walk-In Closet(s)
- Level: First
- Area: 156 Square Feet
- Dimensions: 12x13
Primary bathroom
- Features: Dual Sinks
- Level: First
- Area: 35 Square Feet
- Dimensions: 5x7
Dining room
- Level: First
- Area: 72 Square Feet
- Dimensions: 8x9
Great room
- Level: First
- Area: 247 Square Feet
- Dimensions: 19x13
Kitchen
- Level: First
- Area: 88 Square Feet
- Dimensions: 11x8
Heating
- Central, Electric
Cooling
- Central Air
Appliances
- Included: Dishwasher, Disposal, Dryer, Microwave, Range, Refrigerator, Washer
- Laundry: Laundry Room
Features
- Ceiling Fan(s), High Ceilings, Solid Surface Counters, Split Bedroom, Thermostat, Walk-In Closet(s)
- Flooring: Luxury Vinyl
- Has fireplace: No
Interior area
- Total structure area: 1,304
- Total interior livable area: 1,304 sqft
Video & virtual tour
Property
Parking
- Total spaces: 1
- Parking features: Carport
- Carport spaces: 1
Features
- Levels: One
- Stories: 1
- Exterior features: Sidewalk
Lot
- Size: 3 Acres
Details
- Parcel number: 342716900220100408
- Special conditions: None
Construction
Type & style
- Home type: Condo
- Property subtype: Condominium
Materials
- Block
- Foundation: Slab
- Roof: Tile
Condition
- New construction: No
- Year built: 1983
Utilities & green energy
- Sewer: Public Sewer
- Water: Public
- Utilities for property: BB/HS Internet Available, Cable Connected, Sewer Connected, Water Connected
Community & HOA
Community
- Features: Buyer Approval Required, Clubhouse, Community Mailbox, Pool, Sidewalks
- Pet fee: $0 monthly
- Subdivision: TARPON WOODS CONDO
HOA
- Has HOA: No
- Services included: Cable TV, Community Pool, Insurance, Internet, Maintenance Structure, Maintenance Grounds, Sewer, Trash, Water
- HOA fee: $675 monthly
- HOA name: Lora Kliucinskaite
- HOA phone: 727-942-4755
Location
- Region: Palm Harbor
Financial & listing details
- Price per square foot: $192/sqft
- Tax assessed value: $214,657
- Annual tax amount: $4,022
- Date on market: 5/16/2026
- Cumulative days on market: 15 days
- Ownership: Condominium
- Total actual rent: 0
- Road surface type: Asphalt
Estimated market value
$239,500
$228,000 - $251,000
$1,991/mo
Price history
| Date | Event | Price |
|---|---|---|
| 5/30/2026 | Listed for rent | $2,150$2/sqft |
Source: Stellar MLS #TB8484921 Report a problem | ||
| 5/16/2026 | Listed for sale | $250,000-7.1%$192/sqft |
Source:  Stellar MLS #TB8509404 Report a problem Stellar MLS #TB8509404 Report a problem | ||
| 5/13/2026 | Listing removed | $2,150$2/sqft |
Source: Zillow Rentals Report a problem | ||
| 4/1/2026 | Price change | $2,150-4.4%$2/sqft |
Source: Zillow Rentals Report a problem | ||
| 2/11/2026 | Listed for rent | $2,250+4.7%$2/sqft |
Source: Zillow Rentals Report a problem | ||
| 2/19/2025 | Listing removed | $2,150$2/sqft |
Source: Stellar MLS #TB8325594 Report a problem | ||
| 2/3/2025 | Price change | $2,150-4.4%$2/sqft |
Source: Stellar MLS #TB8325594 Report a problem | ||
| 1/2/2025 | Price change | $2,250-8.2%$2/sqft |
Source: Stellar MLS #TB8325594 Report a problem | ||
| 11/27/2024 | Listed for rent | $2,450$2/sqft |
Source: Stellar MLS #TB8325594 Report a problem | ||
| 11/10/2024 | Listing removed | $269,000$206/sqft |
Source: Stellar MLS #TB8305596 Report a problem | ||
| 11/8/2024 | Listed for sale | $269,000$206/sqft |
Source: Stellar MLS #TB8305596 Report a problem | ||
| 9/28/2024 | Listing removed | $269,000$206/sqft |
Source: Stellar MLS #TB8305596 Report a problem | ||
| 9/20/2024 | Listed for sale | $269,000$206/sqft |
Source: Stellar MLS #TB8305596 Report a problem | ||
| 7/13/2024 | Listing removed | -- |
Source: Stellar MLS #U8229807 Report a problem | ||
| 5/14/2024 | Price change | $269,000-3.2%$206/sqft |
Source: Stellar MLS #U8229807 Report a problem | ||
| 5/1/2024 | Price change | $278,000-1.9%$213/sqft |
Source: Stellar MLS #U8229807 Report a problem | ||
| 4/20/2024 | Price change | $283,500-1.4%$217/sqft |
Source: Stellar MLS #U8229807 Report a problem | ||
| 3/28/2024 | Price change | $287,500-1.9%$220/sqft |
Source: Stellar MLS #U8229807 Report a problem | ||
| 2/15/2024 | Listed for sale | $293,000+40.2%$225/sqft |
Source: Stellar MLS #U8229807 Report a problem | ||
| 12/15/2023 | Sold | $209,000-5%$160/sqft |
Source: Stellar MLS #U8222450 Report a problem | ||
| 12/6/2023 | Pending sale | $219,900$169/sqft |
Source: Stellar MLS #U8222450 Report a problem | ||
| 11/30/2023 | Listed for sale | $219,900-4.2%$169/sqft |
Source: Stellar MLS #U8222450 Report a problem | ||
| 11/13/2023 | Listing removed | -- |
Source: Stellar MLS #U8207571 Report a problem | ||
| 10/13/2023 | Price change | $229,500-0.2%$176/sqft |
Source: Stellar MLS #U8207571 Report a problem | ||
| 9/1/2023 | Price change | $230,000-11.5%$176/sqft |
Source: Stellar MLS #U8207571 Report a problem | ||
| 7/26/2023 | Listed for sale | $260,000+242.1%$199/sqft |
Source: Stellar MLS #U8207571 Report a problem | ||
| 7/2/2001 | Sold | $76,000+9.4%$58/sqft |
Source: Public Record Report a problem | ||
| 4/19/1999 | Sold | $69,500$53/sqft |
Source: Public Record Report a problem | ||
Public tax history
| Year | Property taxes | Tax assessment |
|---|---|---|
| 2025 | $4,022 +0.7% | $214,657 -1.7% |
| 2024 | $3,993 +20.5% | $218,470 +39.2% |
| 2023 | $3,314 +14.6% | $156,910 +10% |
| 2022 | $2,892 +10.3% | $142,645 +10% |
| 2021 | $2,623 +9.7% | $129,677 +10% |
| 2020 | $2,391 +2% | $117,888 +4% |
| 2019 | $2,343 | $113,363 +5.9% |
| 2018 | $2,343 +8.1% | $107,071 +10% |
| 2017 | $2,167 +15.6% | $97,350 +8.9% |
| 2016 | $1,874 +3.6% | $89,424 +0.9% |
| 2015 | $1,809 +10.1% | $88,597 +17.9% |
| 2014 | $1,643 +11.5% | $75,150 +17.2% |
| 2013 | $1,474 +23.2% | $64,121 +10.2% |
| 2012 | $1,196 | $58,173 -14.8% |
| 2011 | -- | $68,241 -11.9% |
| 2010 | -- | $77,436 -17.2% |
| 2009 | -- | $93,574 -23.9% |
| 2008 | $2,407 | $122,900 -10% |
| 2007 | -- | $136,500 +43.2% |
| 2005 | -- | $95,300 +8% |
| 2004 | $1,916 +76.8% | $88,200 +18.1% |
| 2003 | $1,084 -21.8% | $74,700 +1.8% |
| 2002 | $1,386 | $73,400 +13.6% |
| 2001 | $1,386 +15.4% | $64,600 +13.5% |
| 2000 | $1,201 | $56,900 |
Find assessor info on the county website
Monthly payment
Est. payment
Payment breakdown
Explore the cost of this home by adjusting the details. Changes won't be saved.Climate risks
Neighborhood: 34685
Nearby schools
GreatSchools rating
- 9/10Cypress Woods Elementary SchoolGrades: PK-5Distance: 1.5 mi
- 7/10Joseph L. Carwise Middle SchoolGrades: 6-8Distance: 2.7 mi
- 7/10East Lake High SchoolGrades: PK,9-12Distance: 2.6 mi
Schools provided by the listing agent
- Elementary: Cypress Woods Elementary-PN
- Middle: Carwise Middle-PN
- High: East Lake High-PN
Source: Stellar MLS. This data may not be complete. We recommend contacting the local school district to confirm school assignments for this home.
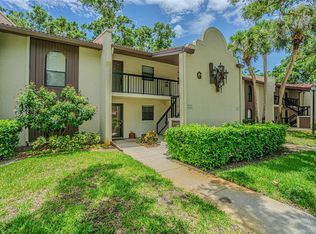
- $244,9002 bd2 ba1.2k sqft3505 Tarpon Woods Blvd APT G405, Palm Harbor, FL 34685For Sale
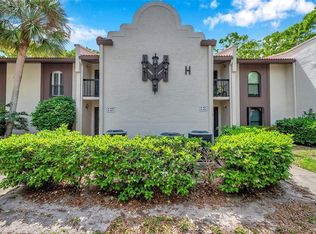
- $190,0002 bd2 ba1.2k sqft3505 Tarpon Woods Blvd APT H408, Palm Harbor, FL 34685Sold
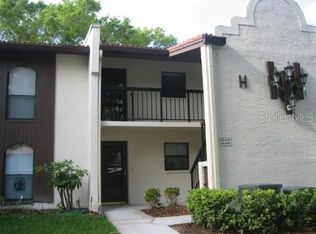
- $168,0002 bd2 ba1.2k sqft3505 Tarpon Woods Blvd APT H410, Palm Harbor, FL 34685Sold
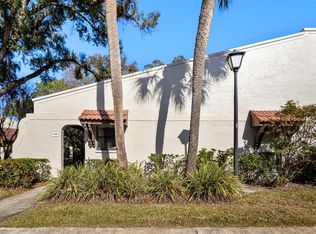
- $290,0002 bd2 ba1.3k sqft3505 Tarpon Woods Blvd APT I406, Palm Harbor, FL 34685Sold
- $325,0002 bd2 ba1.4k sqft3505 Tarpon Woods Blvd APT K401, Palm Harbor, FL 34685Sold
- $310,0002 bd2 ba1.3k sqft3505 Tarpon Woods Blvd APT K403, Palm Harbor, FL 34685Sold
- $209,9002 bd2 ba1.3k sqft3505 Tarpon Woods Blvd APT K409, Palm Harbor, FL 34685Sold
- $325,0002 bd2 ba1.4k sqft3505 Tarpon Woods Blvd APT L406, Palm Harbor, FL 34685Sold
A local agent can set up tours, give advice and negotiate with sellers.
Similar homes
- $235,0002 bd2 ba1.2k sqft3629 INDIGO POND DRIVE #3629, PALM HARBOR, FL 34685For Sale
 MLS ID #TB8365686, Joanne Dunn, FUTURE HOME REALTY INC. Stellar MLS
 - $259,9002 bd2 ba1.2k sqft1706 BELLEAIR FOREST DRIVE #310, CLEARWATER, FL 33756For Sale
 MLS ID #TB8538026, John Marra, GULF TO BAY REAL ESTATE. Stellar MLS
 - $299,9002 bd2 ba1.1k sqft3014 RED OAK COURT #102, PALM HARBOR, FL 34684For Sale
 MLS ID #TB8503735, Darleen DePoalo, ABI ROAD REALTY LLC. Stellar MLS
 - $256,0002 bd2 ba1.1k sqft4045 BLUFF OAK COURT, PALM HARBOR, FL 34684For Sale
 MLS ID #TB8533355, Tracey Holmquist, COLDWELL BANKER REALTY. Stellar MLS
 - $189,0002 bd2 ba871 sqft3300 FOX CHASE CIRCLE N #213, PALM HARBOR, FL 34683For SaleMLS ID #TB8520932, Frances Vella, CENTURY 21 ELITE LOCATIONS, INC. Stellar MLS
- $218,0002 bd2 ba1.4k sqft2341 HAITIAN DRIVE #55, CLEARWATER, FL 33763For SaleMLS ID #O6398320, Steven Koleno, BEYCOME OF FLORIDA LLC. Stellar MLS
- $225,5002 bd2 ba1.1k sqft2690 CORAL LANDINGS BOULEVARD #538, PALM HARBOR, FL 34684For SaleMLS ID #TB8347174, Magda Perez, INTEGRITY REAL PROPERTIES,IN. Stellar MLS
- $219,9002 bd2 ba1.3k sqft130 CLUBVIEW DRIVE #2, SAFETY HARBOR, FL 34695For SaleMLS ID #TB8538006, Gary Jones, Jr, EZ CHOICE REALTY. Stellar MLS
- $219,9002 bd2 ba979 sqft1423 PINE GLEN LANE #H2, TARPON SPRINGS, FL 34688For SaleMLS ID #W7884515, Michael Koursiotis, FIRST FLORIDA REALTY LLC. Stellar MLS
- $218,0002 bd2 ba1.3k sqft2765 COUNTRYSIDE BOULEVARD #106, CLEARWATER, FL 33761For SaleMLS ID #TB8348581, Mary Rogero, MARY ROGERO & ASSOCIATES INC. Stellar MLS
- $183,9002 bd2 ba1.1k sqft2687 PINE RIDGE WAY S #H1, PALM HARBOR, FL 34684For SaleMLS ID #W7885546, Betty Crisman, SANDPEAK REALTY. Stellar MLS
- $195,0002 bd2 ba1k sqft2286 NORWEGIAN DRIVE #8, CLEARWATER, FL 33763For SaleMLS ID #TB8481999, Ken Reiss, ON TOP OF THE WORLD RE. Stellar MLS
- $210,0002 bd3 ba1k sqft2333 FEATHER SOUND DRIVE #C107, CLEARWATER, FL 33762For SaleMLS ID #TB8516552, Patricia Hackett, COLDWELL BANKER REALTY. Stellar MLS
- $279,9003 bd2 ba1k sqft12022 CHUCK CIRCLE, HUDSON, FL 34669For SaleMLS ID #TB8538308, Lynne Powers, POWERS REAL ESTATE SOLUTIONS LLC. Stellar MLS
- $225,0002 bd2 ba1.2k sqft2294 BELGIAN LANE #14, CLEARWATER, FL 33763For SaleMLS ID #TB8525412, Alice Rosado, CENTURY 21 COASTAL ALLIANCE. Stellar MLS
- $155,0002 bd2 ba1.1k sqft2330 ECUADORIAN WAY #32, CLEARWATER, FL 33763For SaleMLS ID #TB8488701, Rose Parsons, DALTON WADE INC. Stellar MLS
- $230,0003 bd2 ba1.4k sqft4008 MURIEL PLACE #1, TAMPA, FL 33614For SaleMLS ID #TB8532957, Jorge Montoya Romero, SMART HOMES REALTY. Stellar MLS
- $165,0002 bd2 ba1k sqft6338 NEWTOWN CIRCLE #38C5, TAMPA, FL 33615For SaleMLS ID #TB8531921, Tony Kelly, A BETTER LIFE REALTY. Stellar MLS
- $169,9002 bd1 ba1k sqft387 S MCMULLEN BOOTH ROAD #13, CLEARWATER, FL 33759For SaleMLS ID #TB8478717, Eric Szemple, KELLER WILLIAMS REALTY- PALM HARBOR. Stellar MLS
- $264,9003 bd3 ba1.4k sqft1781 SAMURAI POINT #P9, LUTZ, FL 33558For SaleMLS ID #W7888190, Jill Reid, EXCEPTIONAL REAL ESTATE. Stellar MLS
