WELCOME TO THIS BEAUTIFULLY UPDATED AND COMPLETELY MOVE-IN READY 2 BEDROOM, 2 BATHROOM CONDO THAT PERFECTLY BLENDS STYLE, COMFORT, AND CONVENIENCE. FROM THE MOMENT YOU STEP INSIDE, YOU WILL NOTICE THE GORGEOUS LUXURY VINYL FLOORING THAT FLOWS SEAMLESSLY THROUGHOUT THE ENTIRE HOME, OFFERING A MODERN LOOK THAT IS BOTH WATERPROOF, SCRATCH-RESISTANT, AND INCREDIBLY EASY TO MAINTAIN. THE KITCHEN IS TRULY A CHEF’S DREAM, FEATURING HIGH-GRADE GRANITE COUNTERTOPS, NEWER STAINLESS-STEEL APPLIANCES, AND SOLID WOOD SHAKER-STYLE CABINETS COMPLETE WITH SOFT-CLOSING DRAWERS AND DOORS. A SLEEK SUBWAY TILE BACKSPLASH ADDS A CONTEMPORARY TOUCH, WHILE THE BUILT-IN SHAKER PANTRY PROVIDES EXCELLENT STORAGE. THE BEAUTIFUL GRANITE BAR EXTENDS FROM THE KITCHEN PASSTHROUGH INTO THE DINETTE AREA, OFFERING FLEXIBLE DINING OPTIONS WITH PLENTY OF SPACE FOR BOTH BAR SEATING AND A FULL DINING TABLE. THE OPEN-CONCEPT LAYOUT CONNECTS THE KITCHEN, DINETTE, AND SPACIOUS LIVING ROOM, MAKING IT PERFECT FOR ENTERTAINING OR EVERYDAY LIVING. THE LIVING ROOM FEATURES A HURRICANE-IMPACT SLIDING GLASS DOOR THAT LEADS TO A TASTEFULLY TILED, SCREENED-IN BALCONY—AN IDEAL SPOT TO RELAX WITH A BOOK, ENJOY A GLASS OF WINE, OR UNWIND IN THE FRESH AIR WITH ROOM FOR OUTDOOR FURNITURE OR EVEN A HAMMOCK. THE PRIMARY BEDROOM IS GENEROUSLY SIZED AND FILLED WITH NATURAL LIGHT FROM WINDOWS ON OPPOSITE WALLS. IT INCLUDES A LARGE WALK-IN CLOSET AND A PRIVATE EN SUITE BATHROOM WITH AN UPDATED VANITY AND A WALK-IN SHOWER FEATURING A RAIN SHOWER HEAD. THE SECOND BEDROOM IS ALSO SPACIOUS WITH A NICE-SIZED CLOSET AND EASY ACCESS TO THE SECOND FULL BATHROOM, WHICH FEATURES AN UPDATED VANITY AND A TUB/SHOWER COMBINATION—PERFECT FOR GUESTS. ADDITIONAL FEATURES INCLUDE A FULL-SIZED WASHER AND DRYER CONVENIENTLY TUCKED INTO A PRIVATE LAUNDRY CLOSET, AS WELL AS A NEWER AIR CONDITIONING SYSTEM AND HOT WATER HEATER FOR ADDED PEACE OF MIND. THE COMMUNITY OFFERS RESORT-STYLE AMENITIES INCLUDING A LAKEFRONT CLUBHOUSE, POOL, AND HOT TUB WITH BEAUTIFUL WATER VIEWS AND A SERENE FOUNTAIN. TENNIS COURTS ARE ALSO AVAILABLE FOR RESIDENTS. CONVENIENTLY LOCATED NEAR SHOPPING, DINING, ENTERTAINMENT, PARKS, BEACHES, AND MAJOR AIRPORTS, THIS CONDO OFFERS THE PERFECT COMBINATION OF LIFESTYLE AND LOCATION. DON’T MISS YOUR OPPORTUNITY—JUST BRING YOUR SUITCASE AND MOVE RIGHT IN!
For sale
Price cut: $10K (6/8)
$219,900
1423 PINE GLEN LANE #H2, TARPON SPRINGS, FL 34688
2beds
979sqft
:
Get pre-qualified$2,511/mo
Condominium
Built in 1985
-- sqft lot
$213,200 Zestimate®
$225/sqft
$981/mo HOA
What's special
Newer stainless-steel appliancesSleek subway tile backsplashNewer air conditioning system
- 130 days |
- 59 |
- 3 |
Zillow last checked:
Listing updated:
Listed by:
Michael Koursiotis 727-460-1314,
FIRST FLORIDA REALTY LLC 727-460-1314
Source: Stellar MLS,MLS#: W7884515 Originating MLS: West Pasco
Originating MLS: West Pasco
Facts & features
Interior
Bedrooms & bathrooms
- Bedrooms: 2
- Bathrooms: 2
- Full bathrooms: 2
Rooms
- Room types: Utility Room
Primary bedroom
- Features: Ceiling Fan(s), En Suite Bathroom, Walk-In Closet(s)
- Level: First
- Area: 176 Square Feet
- Dimensions: 16x11
Bedroom 2
- Features: Ceiling Fan(s), Built-in Closet
- Level: First
- Area: 144 Square Feet
- Dimensions: 12x12
Primary bathroom
- Features: En Suite Bathroom, Granite Counters, Rain Shower Head, Shower No Tub, Single Vanity, Stone Counters
- Level: First
- Area: 48 Square Feet
- Dimensions: 8x6
Bathroom 2
- Features: Granite Counters, Rain Shower Head, Single Vanity, Stone Counters, Tub With Shower
- Level: First
- Area: 48 Square Feet
- Dimensions: 8x6
Dinette
- Features: Bar, Granite Counters, Stone Counters
- Level: First
- Area: 80 Square Feet
- Dimensions: 10x8
Kitchen
- Features: Pantry, Granite Counters, Stone Counters
- Level: First
- Area: 88 Square Feet
- Dimensions: 11x8
Living room
- Features: Ceiling Fan(s)
- Level: First
- Area: 224 Square Feet
- Dimensions: 16x14
Heating
- Central, Electric
Cooling
- Central Air
Appliances
- Included: Cooktop, Dishwasher, Disposal, Dryer, Electric Water Heater, Ice Maker, Microwave, Range, Refrigerator, Washer
- Laundry: Inside
Features
- Ceiling Fan(s), Crown Molding, Kitchen/Family Room Combo, Living Room/Dining Room Combo, Open Floorplan, Solid Surface Counters, Solid Wood Cabinets, Stone Counters, Thermostat
- Flooring: Luxury Vinyl
- Doors: Sliding Doors
- Has fireplace: No
Interior area
- Total structure area: 979
- Total interior livable area: 979 sqft
Video & virtual tour
Property
Features
- Levels: One
- Stories: 1
- Exterior features: Balcony, Dog Run, Irrigation System, Sidewalk, Storage
Details
- Parcel number: 222716716922090820
- Special conditions: None
Construction
Type & style
- Home type: Condo
- Property subtype: Condominium
Materials
- Block, Stucco
- Foundation: Slab
- Roof: Shingle
Condition
- New construction: No
- Year built: 1985
Utilities & green energy
- Sewer: Public Sewer
- Water: Public
- Utilities for property: BB/HS Internet Available, Cable Available, Electricity Available, Electricity Connected, Phone Available, Public, Sewer Available, Sewer Connected, Sprinkler Meter, Street Lights, Water Available, Water Connected
Community & HOA
Community
- Features: Association Recreation - Owned, Clubhouse, Deed Restrictions, Golf Carts OK, Sidewalks, Tennis Court(s)
- Pet fee: $0 monthly
- Subdivision: PINE RIDGE AT LAKE TARPON VILLAGE
HOA
- Has HOA: Yes
- Services included: Insurance, Maintenance Structure, Maintenance Grounds, Maintenance Repairs, Pool Maintenance, Recreational Facilities, Sewer, Trash, Water
- HOA fee: $981 monthly
- HOA name: SENTRY MANAGMENT/ ALEX OELNAGA
- HOA phone: 727-938-9582
- Second HOA name: SENTRY MANGMENT
Location
- Region: Tarpon Springs
Financial & listing details
- Price per square foot: $225/sqft
- Tax assessed value: $174,340
- Annual tax amount: $3,072
- Date on market: 4/5/2026
- Cumulative days on market: 67 days
- Listing terms: Cash,Conventional,FHA,VA Loan
- Ownership: Fee Simple
- Total actual rent: 0
- Electric utility on property: Yes
- Road surface type: Asphalt, Paved
Estimated market value
$213,200
$203,000 - $224,000
$1,749/mo
Price history
| Date | Event | Price |
|---|---|---|
| 6/8/2026 | Price change | $219,900-4.3%$225/sqft |
Source:  Stellar MLS #W7884515 Report a problem Stellar MLS #W7884515 Report a problem | ||
| 4/6/2026 | Listed for sale | $229,900+94.8%$235/sqft |
Source: Stellar MLS #W7884515 Report a problem | ||
| 2/5/2019 | Sold | $118,000-3.2%$121/sqft |
Source: Public Record Report a problem | ||
| 11/28/2018 | Price change | $121,900-2.4%$125/sqft |
Source: RE/MAX CHAMPIONS #W7805976 Report a problem | ||
| 10/19/2018 | Listed for sale | $124,900+38.8%$128/sqft |
Source: RE/MAX CHAMPIONS #W7805976 Report a problem | ||
| 9/7/2018 | Sold | $90,000-14.2%$92/sqft |
Source: Public Record Report a problem | ||
| 8/8/2018 | Pending sale | $104,900$107/sqft |
Source: RE/MAX REALTEC GROUP #U8009844 Report a problem | ||
| 7/3/2018 | Listed for sale | $104,900$107/sqft |
Source: RE/MAX REALTEC GROUP INC #U8009844 Report a problem | ||
| 5/25/2015 | Listing removed | $900$1/sqft |
Source: Owner Report a problem | ||
| 4/24/2015 | Listed for rent | $900$1/sqft |
Source: Owner Report a problem | ||
| 1/31/2005 | Sold | $104,900+35.4%$107/sqft |
Source: Public Record Report a problem | ||
| 7/31/2003 | Sold | $77,500$79/sqft |
Source: Public Record Report a problem | ||
Public tax history
| Year | Property taxes | Tax assessment |
|---|---|---|
| 2025 | $3,073 +6.7% | $162,312 +10% |
| 2024 | $2,879 +5.7% | $147,556 +10% |
| 2023 | $2,722 +12.2% | $134,142 +10% |
| 2022 | $2,426 +12.5% | $121,947 +10% |
| 2021 | $2,156 +3.6% | $110,861 +5.2% |
| 2020 | $2,081 +20.7% | $105,403 +22.5% |
| 2019 | $1,723 | $86,009 +15.8% |
| 2018 | $1,723 +19.6% | $74,246 +14.7% |
| 2017 | $1,441 +19.4% | $64,732 +13.5% |
| 2016 | $1,207 +10.2% | $57,048 +7.5% |
| 2015 | $1,095 +1.9% | $53,062 +8.8% |
| 2014 | $1,075 +10.1% | $48,777 +12.6% |
| 2013 | $976 +7.1% | $43,323 -2.3% |
| 2012 | $911 | $44,340 -8.1% |
| 2011 | -- | $48,269 -6.3% |
| 2010 | -- | $51,516 -25.9% |
| 2009 | -- | $69,554 -23.3% |
| 2008 | $1,776 | $90,700 -17.4% |
| 2007 | -- | $109,800 +46.8% |
| 2005 | -- | $74,800 +14.4% |
| 2004 | $878 -32.3% | $65,400 +9.9% |
| 2003 | $1,297 +40% | $59,500 +17.6% |
| 2002 | $927 | $50,600 +17.1% |
| 2001 | $927 +7.9% | $43,200 +6.1% |
| 2000 | $859 | $40,700 |
Find assessor info on the county website
Monthly payment
Est. payment
Payment breakdown
Explore the cost of this home by adjusting the details. Changes won't be saved.Climate risks
Neighborhood: 34688
Nearby schools
GreatSchools rating
- 9/10Cypress Woods Elementary SchoolGrades: PK-5Distance: 0.7 mi
- 6/10Tarpon Springs Middle SchoolGrades: 6-8Distance: 5.7 mi
- 7/10East Lake High SchoolGrades: PK,9-12Distance: 0.6 mi
Schools provided by the listing agent
- Elementary: Brooker Creek Elementary-PN
- Middle: East Lake Middle School Academy of Engineering
- High: East Lake High-PN
Source: Stellar MLS. This data may not be complete. We recommend contacting the local school district to confirm school assignments for this home.
- $225,0002 bd2 ba1k sqft1423 Pine Glen Ln APT A1, Tarpon Springs, FL 34688Sold
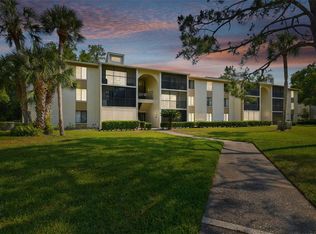
- $134,0001 bd1 ba760 sqft1423 Pine Glen Ln APT D2, Tarpon Springs, FL 34688Sold

- $159,5002 bd2 ba979 sqft1423 Pine Glen Ln APT E2, Tarpon Springs, FL 34688Sold
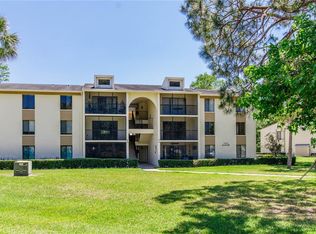
- $168,5002 bd2 ba979 sqft1423 Pine Glen Ln APT A2, Tarpon Springs, FL 34688Off Market
- $142,200-- bd-- ba979 sqft1423 Pine Glen Ln APT A3, Tarpon Springs, FL 34688Off Market
- $142,500-- bd-- ba979 sqft1423 Pine Glen Ln APT B1, Tarpon Springs, FL 34688Off Market
- $149,7002 bd2 ba1k sqft1423 Pine Glen Ln APT B2, Tarpon Springs, FL 34688Off Market
- $155,1002 bd2 ba1k sqft1423 Pine Glen Ln APT B3, Tarpon Springs, FL 34688Off Market
A local agent can set up tours, give advice and negotiate with sellers.
Similar homes
- $235,0002 bd2 ba1.2k sqft3629 INDIGO POND DRIVE #3629, PALM HARBOR, FL 34685For Sale
 MLS ID #TB8365686, Joanne Dunn, FUTURE HOME REALTY INC. Stellar MLS
 - $250,0002 bd2 ba1.3k sqft3505 TARPON WOODS BOULEVARD #J408, PALM HARBOR, FL 34685For Sale
 MLS ID #TB8509404, Keely Zohouri, CHARLES RUTENBERG REALTY INC. Stellar MLS
 - $189,0002 bd2 ba871 sqft3300 FOX CHASE CIRCLE N #213, PALM HARBOR, FL 34683For Sale
 MLS ID #TB8520932, Frances Vella, CENTURY 21 ELITE LOCATIONS, INC. Stellar MLS
 - $218,0002 bd2 ba1.4k sqft2341 HAITIAN DRIVE #55, CLEARWATER, FL 33763For Sale
 MLS ID #O6398320, Steven Koleno, BEYCOME OF FLORIDA LLC. Stellar MLS
 - $220,0002 bd2 ba1.1k sqft4866 ENFIELD COURT #17, NEW PORT RICHEY, FL 34655For SaleMLS ID #W7886212, Paul Curtin, TROPIC SHORES REALTY LLC. Stellar MLS
- $210,0002 bd3 ba1k sqft2333 FEATHER SOUND DRIVE #C107, CLEARWATER, FL 33762For SaleMLS ID #TB8516552, Patricia Hackett, COLDWELL BANKER REALTY. Stellar MLS
- $209,0003 bd2 ba1k sqft4215 E BAY DRIVE #1602D, CLEARWATER, FL 33764For SaleMLS ID #TB8532555, Nathan Kalk, RE/MAX REALTY UNLIMITED. Stellar MLS
- $220,0002 bd2 ba940 sqft3032 EASTLAND BOULEVARD #B202, CLEARWATER, FL 33761For SaleMLS ID #TB8523572, Craig Berenger, Jr., KELLER WILLIAMS REALTY- PALM HARBOR. Stellar MLS
- $218,0002 bd2 ba1.3k sqft2765 COUNTRYSIDE BOULEVARD #106, CLEARWATER, FL 33761For SaleMLS ID #TB8348581, Mary Rogero, MARY ROGERO & ASSOCIATES INC. Stellar MLS
- $225,5002 bd2 ba1.1k sqft2690 CORAL LANDINGS BOULEVARD #538, PALM HARBOR, FL 34684For SaleMLS ID #TB8347174, Magda Perez, INTEGRITY REAL PROPERTIES,IN. Stellar MLS
- $195,0002 bd2 ba1k sqft2286 NORWEGIAN DRIVE #8, CLEARWATER, FL 33763For SaleMLS ID #TB8481999, Ken Reiss, ON TOP OF THE WORLD RE. Stellar MLS
- $220,0002 bd2 ba1.1k sqft2460 PERSIAN DRIVE #24, CLEARWATER, FL 33763For SaleMLS ID #TB8527244, Jason Johantgen, ON TOP OF THE WORLD RE. Stellar MLS
- $184,9002 bd2 ba1k sqft2688 PINE RIDGE WAY N #A2, PALM HARBOR, FL 34684For SaleMLS ID #W7884978, Betty Crisman, SANDPEAK REALTY. Stellar MLS
- $183,9002 bd2 ba1.1k sqft2687 PINE RIDGE WAY S #H1, PALM HARBOR, FL 34684For SaleMLS ID #W7885546, Betty Crisman, SANDPEAK REALTY. Stellar MLS
- $212,0002 bd2 ba1k sqft3400 BAINBRIDGE DRIVE, HOLIDAY, FL 34691For SaleMLS ID #O6424059, Karen Albright, OPENDOOR BROKERAGE LLC. Stellar MLS
- $184,9002 bd2 ba900 sqft3004 BONAVENTURE CIRCLE #102, PALM HARBOR, FL 34684For SaleMLS ID #TB8525348, Mark Dicken, KRKJ PARADISE REAL ESTATE, LLC. Stellar MLS
- $179,9992 bd2 ba1.2k sqft2297 LARK CIRCLE E #C, PALM HARBOR, FL 34684For SaleMLS ID #TB8531851, Jarod Brewer, RE/MAX ACTION FIRST OF FLORIDA. Stellar MLS
- $260,0002 bd2 ba955 sqft2591 COUNTRYSIDE BOULEVARD #5203, CLEARWATER, FL 33761For SaleMLS ID #TB8485406, Becki Server, CENTURY 21 INTEGRA. Stellar MLS
- $256,0002 bd2 ba1.1k sqft4045 BLUFF OAK COURT, PALM HARBOR, FL 34684For SaleMLS ID #TB8533355, Tracey Holmquist, COLDWELL BANKER REALTY. Stellar MLS
- $225,0002 bd2 ba1.2k sqft2294 BELGIAN LANE #14, CLEARWATER, FL 33763For SaleMLS ID #TB8525412, Alice Rosado, CENTURY 21 COASTAL ALLIANCE. Stellar MLS
