1st floor End Unit! This furnished updated condo has everything you need. Enjoy updated hurricane impact windows overlooking the preserve and window shades and knock down ceilings. Featuring updated flooring and fresh paint throughout. The extra windows make a huge difference. The kitchen features updated cabinets and reverse osmosis filtered water. Washer and dryer in unit. A/C was replaced in 2022. The windows feature stainless steel windowsills. The primary bedroom features an adjustable bed for your comfort and a ensuite bathroom. This property is a gem. Make your showing today! Assigned parking. The 55+ community has two activity centers, and two private golf courses with 9 and 18 holes, free exclusively for residents. There are two heated swimming pools. The remodeled Cardio Gym has the latest exercise equipment. A very pet-friendly community, there is a fenced dog park with covered seating. There are hobby studios, and a wood shop for the exclusive use of the residents. Activities include fitness classes, dancing, clubs, cards, billiards, entertainment, classes, and much more. The on-site Good Karma Café has take & bake meals and snacks. Close to beaches, transportation, shopping, entertainment, and fine dining. All room sizes, floor plans and square footage are approximate. This property is being transferred by a leasehold estate deed. . Association approval is required. If financing, a 35% down payment is required. All washer, dryer and hook ups must be approved by the association.
For sale
$220,000
2460 Persian Dr APT 24, Clearwater, FL 33763
2beds
1,100sqft
:
Get pre-qualified$2,088/mo
Condominium
Built in 1980
-- sqft lot
$209,400 Zestimate®
$200/sqft
$556/mo HOA
What's special
Fresh paint throughoutUpdated cabinetsFurnished updated condoAssigned parkingEnsuite bathroomTwo heated swimming poolsExtra windows
- 15 days |
- 353 |
- 16 |
Likely to sell faster than
Zillow last checked:
Listing updated:
Listed by:
Jason Johantgen 727-422-2352,
ON TOP OF THE WORLD RE 727-799-3417
Source: Stellar MLS,MLS#: TB8527244 Originating MLS: Suncoast Tampa
Originating MLS: Suncoast Tampa
Facts & features
Interior
Bedrooms & bathrooms
- Bedrooms: 2
- Bathrooms: 2
- Full bathrooms: 2
Rooms
- Room types: Florida Room
Primary bedroom
- Features: Built-in Closet
- Level: First
- Area: 143 Square Feet
- Dimensions: 13x11
Bedroom 2
- Features: Built-in Closet
- Level: First
- Area: 132 Square Feet
- Dimensions: 12x11
Florida room
- Level: First
- Area: 153 Square Feet
- Dimensions: 17x9
Kitchen
- Level: First
- Area: 99 Square Feet
- Dimensions: 11x9
Living room
- Level: First
- Area: 312 Square Feet
- Dimensions: 24x13
Heating
- Central, Electric
Cooling
- Central Air
Appliances
- Included: Oven, Cooktop, Dishwasher, Disposal, Dryer, Electric Water Heater, Kitchen Reverse Osmosis System, Range, Range Hood, Refrigerator, Washer
- Laundry: Electric Dryer Hookup, Inside, Washer Hookup
Features
- Ceiling Fan(s), Living Room/Dining Room Combo, Solid Wood Cabinets, Thermostat
- Flooring: Engineered Hardwood, Tile
- Windows: Window Treatments
- Has fireplace: No
- Furnished: Yes
- Common walls with other units/homes: Corner Unit,End Unit
Interior area
- Total structure area: 1,100
- Total interior livable area: 1,100 sqft
Video & virtual tour
Property
Parking
- Parking features: Assigned
Features
- Levels: One
- Stories: 1
- Patio & porch: Front Porch, Patio, Porch, Rear Porch
- Exterior features: Sidewalk
Details
- Parcel number: 312816640760550240
- Special conditions: None
Construction
Type & style
- Home type: Condo
- Property subtype: Condominium
Materials
- Block
- Foundation: Slab
- Roof: Membrane
Condition
- New construction: No
- Year built: 1980
Utilities & green energy
- Sewer: Private Sewer
- Water: Public
- Utilities for property: Cable Available, Electricity Connected, Fiber Optics, Fire Hydrant, Phone Available, Sewer Connected, Sprinkler Recycled, Street Lights, Underground Utilities
Community & HOA
Community
- Features: Fishing, Association Recreation - Lease, Buyer Approval Required, Dog Park, Fitness Center, Gated Community - Guard, Golf, Irrigation-Reclaimed Water, Pool, Sidewalks, Tennis Court(s)
- Security: Gated Community
- Pet fee: $0 monthly
- Senior community: Yes
- Subdivision: ON TOP OF THE WORLD
HOA
- Has HOA: Yes
- Amenities included: Elevator(s), Fitness Center, Gated, Golf Course, Laundry, Maintenance, Pickleball Court(s), Pool, Security, Shuffleboard Court, Spa/Hot Tub, Storage, Tennis Court(s)
- Services included: Cable TV, Community Pool, Internet, Maintenance Structure, Maintenance Grounds, Manager, Pool Maintenance, Private Road, Recreational Facilities, Sewer, Trash, Water
- HOA fee: $556 monthly
- HOA name: Orientation Department Clearwater
- HOA phone: 727-799-8517
Location
- Region: Clearwater
Financial & listing details
- Price per square foot: $200/sqft
- Tax assessed value: $154,986
- Annual tax amount: $743
- Date on market: 7/9/2026
- Cumulative days on market: 16 days
- Listing terms: Cash,Conventional
- Ownership: Condominium
- Total actual rent: 0
- Electric utility on property: Yes
- Road surface type: Asphalt
Estimated market value
$209,400
$199,000 - $220,000
$1,617/mo
Price history
| Date | Event | Price |
|---|---|---|
| 7/9/2026 | Listed for sale | $220,000+100%$200/sqft |
Source:  Stellar MLS #TB8527244 Report a problem Stellar MLS #TB8527244 Report a problem | ||
| 1/23/2018 | Sold | $110,000-12%$100/sqft |
Source: Agent Provided Report a problem | ||
| 12/14/2017 | Listed for sale | $125,000$114/sqft |
Source: MELODY STANG REALTY INC #U7841559 Report a problem | ||
Public tax history
| Year | Property taxes | Tax assessment |
|---|---|---|
| 2024 | $688 +2.9% | $82,860 +3% |
| 2023 | $668 -6.7% | $80,447 +3% |
| 2022 | $716 +0.5% | $78,104 +3% |
| 2021 | $713 +0.6% | $75,829 +1.4% |
| 2020 | $708 -62.9% | $74,782 -17.8% |
| 2019 | $1,911 | $90,923 +15.6% |
| 2018 | $1,911 +16.6% | $78,637 +9.4% |
| 2017 | $1,638 +16.8% | $71,891 +10.9% |
| 2016 | $1,402 +11.1% | $64,847 +15.3% |
| 2015 | $1,262 +4.6% | $56,258 +5.2% |
| 2014 | $1,206 +136.9% | $53,498 +14% |
| 2013 | $509 +11.8% | $46,938 +1.7% |
| 2012 | $456 | $46,153 -10.4% |
| 2011 | -- | $51,529 -7.9% |
| 2010 | -- | $55,971 -4.6% |
| 2009 | -- | $58,671 +0.1% |
| 2008 | $570 | $58,612 +3% |
| 2007 | -- | $56,905 -12.3% |
| 2005 | -- | $64,900 +14.1% |
| 2004 | $617 +1.9% | $56,900 +10.7% |
| 2003 | $605 -40.9% | $51,400 +8% |
| 2002 | $1,024 | $47,600 +6.7% |
| 2001 | $1,024 +9% | $44,600 +5.7% |
| 2000 | $939 | $42,200 |
Find assessor info on the county website
Monthly payment
Est. payment
Payment breakdown
Explore the cost of this home by adjusting the details. Changes won't be saved.Climate risks
Neighborhood: 33763
Nearby schools
GreatSchools rating
- 8/10Leila Davis Elementary SchoolGrades: PK-5Distance: 1.4 mi
- 6/10Safety Harbor Middle SchoolGrades: 6-8Distance: 2.9 mi
- 5/10Countryside High SchoolGrades: PK,9-12Distance: 1.9 mi
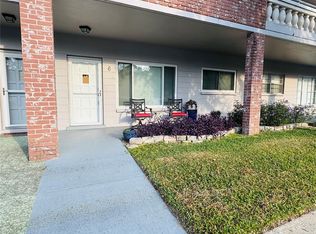
- $236,0002 bd2 ba1.1k sqft2460 Persian Dr APT 6, Clearwater, FL 33763Sold
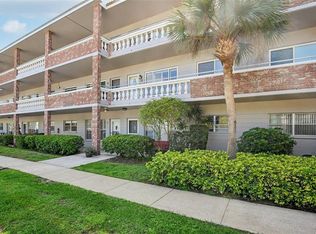
- $158,0002 bd2 ba1.1k sqft2461 Rhodesian Dr APT 7, Clearwater, FL 33763Sold
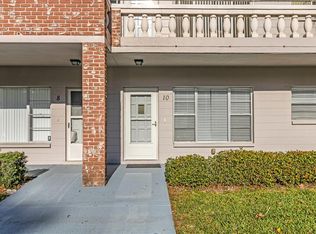
- $245,0002 bd2 ba1.1k sqft2460 Persian Dr APT 10, Clearwater, FL 33763Sold
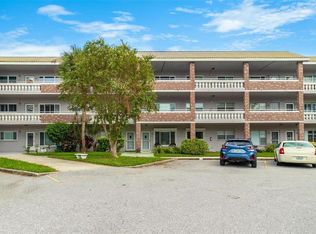
- $199,9002 bd2 ba1.1k sqft2460 Persian Dr APT 18, Clearwater, FL 33763Sold
- $175,0002 bd2 ba1.1k sqft2461 Rhodesian Dr APT 23, Clearwater, FL 33763Sold
- $202,0002 bd2 ba1.1k sqft2460 Persian Dr APT 26, Clearwater, FL 33763Sold
- $155,0002 bd2 ba1.1k sqft2461 Rhodesian Dr APT 37, Clearwater, FL 33763Sold
- $124,9002 bd2 ba1.1k sqft2460 Persian Dr APT 44, Clearwater, FL 33763For Sale
A local agent can set up tours, give advice and negotiate with sellers.
Similar homes
- $218,0002 bd2 ba1.4k sqft2341 Haitian Dr APT 55, Clearwater, FL 33763For Sale
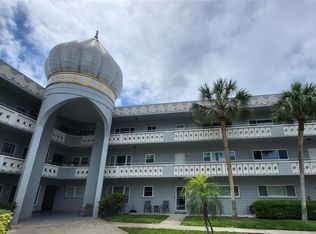
 MLS ID #O6398320, Steven Koleno, BEYCOME OF FLORIDA LLC. Stellar MLS
 - $199,9002 bd2 ba1k sqft2286 Norwegian Dr APT 8, Clearwater, FL 33763For Sale
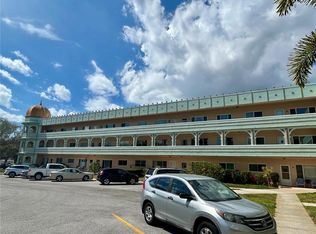 MLS ID #TB8481999, Ken Reiss, ON TOP OF THE WORLD RE. Stellar MLS
 - $199,0002 bd2 ba1.1k sqft2467 Finlandia Ln APT 27, Clearwater, FL 33763For Sale
 MLS ID #TB8521887, Ken Reiss, ON TOP OF THE WORLD RE. Stellar MLS
 - $139,9002 bd2 ba1.4k sqft2460 Franciscan Dr APT 76, Clearwater, FL 33763For Sale
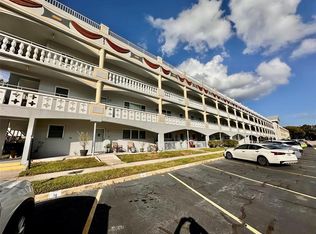 MLS ID #TB8531685, Kenny Reiss, ON TOP OF THE WORLD RE. Stellar MLS
 - $180,9002 bd2 ba1.4k sqft2070 World Parkway Blvd APT 36, Clearwater, FL 33763For SaleMLS ID #TB8526553, Ken Reiss, ON TOP OF THE WORLD RE. Stellar MLS
- $175,0002 bd2 ba1.4k sqft2292 Costa Rican Dr APT 22, Clearwater, FL 33763For SaleMLS ID #TB8513078, Jason Johantgen, ON TOP OF THE WORLD RE. Stellar MLS
- $129,0002 bd2 ba1.1k sqft2447 Ecuadorian Way APT 73, Clearwater, FL 33763For SaleMLS ID #TB8490331, Carrie Moreno, ON TOP OF THE WORLD RE. Stellar MLS
- $239,0002 bd2 ba1.4k sqft2020 Shangrila Dr APT 219, Clearwater, FL 33763For SaleMLS ID #TB8508317, Kenny Reiss, ON TOP OF THE WORLD RE. Stellar MLS
- $185,0002 bd2 ba1.4k sqft2220 Spanish Dr APT 54, Clearwater, FL 33763For SaleMLS ID #TB8499807, Carmencita Potesta, ON TOP OF THE WORLD RE. Stellar MLS
- $135,0002 bd2 ba1.1k sqft2386 Sumatran Way APT 68, Clearwater, FL 33763For SaleMLS ID #TB8504912, Michael Johnson, ON TOP OF THE WORLD RE. Stellar MLS
- $145,0002 bd2 ba1.4k sqft2383 Netherlands Dr APT 57, Clearwater, FL 33763For SaleMLS ID #TB8511926, Shady Messiah, LAUREN MICHAELS R.E. PARTNERS. Stellar MLS
- $259,0002 bd2 ba930 sqft2749 Countryside Blvd APT 14, Clearwater, FL 33761For SaleMLS ID #TB8501921, Kimberley Schaeffer, DALTON WADE INC. Stellar MLS
- $159,9002 bd2 ba1.1k sqft2428 Columbia Dr APT 22, Clearwater, FL 33763For SaleMLS ID #TB8497611, Kirk Budd, KELLER WILLIAMS REALTY- PALM HARBOR. Stellar MLS
- $224,9902 bd3 ba1.2k sqft1515 Bayshore Blvd APT 26, Dunedin, FL 34698For SaleMLS ID #TB8526674, Mike Penninger, CHARLES RUTENBERG REALTY INC. Stellar MLS
- $159,9002 bd2 ba1.1k sqft2428 Columbia Dr APT 72, Clearwater, FL 33763For SaleMLS ID #TB8471792, Michael Johnson, ON TOP OF THE WORLD RE. Stellar MLS
- $200,0002 bd2 ba1.1k sqft2663 Sabal Springs Cir APT 102, Clearwater, FL 33761For SaleMLS ID #TB8463211, Lori Ford, CHARLES RUTENBERG REALTY INC. Stellar MLS
- $134,9002 bd2 ba1.1k sqft2360 Irish Ln APT 46, Clearwater, FL 33763For SaleMLS ID #TB8464620, Ken Reiss, ON TOP OF THE WORLD RE. Stellar MLS
- $135,0002 bd1 ba1.1k sqft2459 Columbia Dr APT 69, Clearwater, FL 33763For SaleMLS ID #TB8527565, Shannon Burskey, ON TOP OF THE WORLD RE. Stellar MLS
- $149,9002 bd2 ba1.1k sqft2256 Philippine Dr APT 42, Clearwater, FL 33763For SaleMLS ID #TB8493687, Ken Reiss, ON TOP OF THE WORLD RE. Stellar MLS
- $245,0002 bd2 ba930 sqft2749 Countryside Blvd APT 22, Clearwater, FL 33761For SaleMLS ID #TB8472754, Kimberley Schaeffer, DALTON WADE INC. Stellar MLS
