WELCOME TO THIS GORGEOUS 2 BEDROOM VILLA (NO STAIRS TO CLIMB!) WITH 2 CARPORT SPACES JUST A FEW STEPS FROM YOUR FRONT DOOR! This home has tons of RENOVATIONS making it MOVE IN READY! From the moment you walk in, you'll be greeted with tons of natural light from the gorgeous western exposure, allowing you to sit on your private enclosed patio and enjoy the gorgeous sunsets every evening. The kitchen features ALL NEWER STAINLESS Appliances, GRANITE Countertops with breakfast bar, Soft Close Shaker Cabinets, updated fixtures, beautiful lighting, and elegant, wide plank Luxury Tile Flooring that runs throughout the main part of the house. The Master Bedroom features 2 SPACIOUS CLOSETS, and a tastefully updated ensuite . This unit is the perfect split floorplan for privacy as the second bedroom and full bathroom. You'll also appreciate ample interior storage space PLUS an indoor FULL-SIZED Washer and Dryer! Additional UPDATES include New HVAC (2025) and Roof (2021). The Community welcomes ALL ages, is pet friendly and offers a huge pool with Barbeque area and a Clubhouse with a Full workout room! Close to everything the desirable Countryside area has to offer with shopping, restaurants, Top Rated golf courses and just a short walk across the street is the Countryside Rec Center with Pickleball courts, Playground, Picnic Tables, Outdoor Gym Equipment, Gymnasium, Fitness Center & Outdoor Basketball Courts and more! AND You are 10 minutes in either direction to enjoying the famous Downtown Dunedin and Downtown Safety Harbor where there's always something fun to do every weekend! ALL FURNISHINGS OPTIONAL! Schedule your private showing today!
For sale
Price cut: $5K (10/4)
$240,000
2749 COUNTRYSIDE BOULEVARD #22, CLEARWATER, FL 33761
2beds
930sqft
Villa
Built in 1989
0.62 Acres Lot
$235,600 Zestimate®
$258/sqft
$550/mo HOA
What's special
Private enclosed patioUpdated fixturesTastefully updated ensuiteAmple interior storage spaceBeautiful lightingAll newer stainless appliancesSoft close shaker cabinets
- 253 days
- 464
- 11
Zillow last checked:
Listing updated:
Listed by:
Kimberley Schaeffer 727-423-3806,
DALTON WADE INC 888-668-8283
Source: Stellar MLS,MLS#: TB8472754 Originating MLS: Suncoast Tampa
Originating MLS: Suncoast Tampa
Facts & features
Interior
Bedrooms & bathrooms
- Bedrooms: 2
- Bathrooms: 2
- Full bathrooms: 2
Primary bedroom
- Features: Ceiling Fan(s), Dual Closets
- Level: First
- Area: 144 Square Feet
- Dimensions: 12x12
Kitchen
- Level: First
- Area: 120 Square Feet
- Dimensions: 10x12
Living room
- Level: First
- Area: 180 Square Feet
- Dimensions: 12x15
Heating
- Central
Cooling
- Central Air
Appliances
- Included: Dishwasher, Disposal, Dryer, Electric Water Heater, Exhaust Fan, Range, Range Hood, Refrigerator, Washer
- Laundry: Laundry Closet
Features
- Cathedral Ceiling(s), Ceiling Fan(s), High Ceilings, Split Bedroom, Vaulted Ceiling(s)
- Flooring: Carpet, Ceramic Tile
- Doors: Sliding Doors
- Has fireplace: No
- Furnished: Yes
Interior area
- Total structure area: 930
- Total interior livable area: 930 sqft
Video & virtual tour
Property
Parking
- Total spaces: 2
- Parking features: Carport
- Carport spaces: 2
Features
- Levels: One
- Stories: 1
- Patio & porch: Covered, Enclosed, Porch, Rear Porch
- Exterior features: Rain Gutters, Sidewalk
Lot
- Size: 0.62 Acres
- Features: Landscaped, Near Golf Course
Details
- Parcel number: 292816135660000220
- Special conditions: None
Construction
Type & style
- Home type: SingleFamily
- Property subtype: Villa
Materials
- Stucco
- Foundation: Slab
- Roof: Shingle
Condition
- New construction: No
- Year built: 1989
Utilities & green energy
- Sewer: Public Sewer
- Water: None
- Utilities for property: Cable Connected, Electricity Connected, Fire Hydrant, Public, Sewer Connected, Water Connected
Community & HOA
Community
- Features: Buyer Approval Required, Clubhouse, Community Mailbox, Deed Restrictions, Irrigation-Reclaimed Water, Pool, Sidewalks
- Security: Smoke Detector(s)
- Pet fee: $0 monthly
- Subdivision: CARMEL OF BRYN-MAWR CONDO
HOA
- Has HOA: Yes
- Amenities included: Clubhouse, Fitness Center, Pool
- Services included: Cable TV, Common Area Taxes, Community Pool, Reserve Fund, Internet, Maintenance Structure, Maintenance Grounds, Manager, Pest Control, Pool Maintenance, Private Road, Trash
- HOA fee: $550 monthly
- HOA name: Laura Cullen
- HOA phone: 727-799-0031
Location
- Region: Clearwater
Financial & listing details
- Price per square foot: $258/sqft
- Tax assessed value: $195,946
- Annual tax amount: $2,926
- Date on market: 2/5/2026
- Cumulative days on market: 254 days
- Listing terms: Cash,Conventional,FHA
- Ownership: Condominium
- Total actual rent: 0
- Electric utility on property: Yes
- Road surface type: Asphalt
Estimated market value
$235,600
$224,000 - $247,000
$2,196/mo
Price history
| Date | Event | Price |
|---|---|---|
| 10/4/2026 | Price change | $240,000-2%$258/sqft |
Source:  Stellar MLS #TB8472754 Report a problem Stellar MLS #TB8472754 Report a problem | ||
| 7/24/2026 | Price change | $245,000-2%$263/sqft |
Source: Stellar MLS #TB8472754 Report a problem | ||
| 4/10/2026 | Price change | $249,900-2.8%$269/sqft |
Source: Stellar MLS #TB8472754 Report a problem | ||
| 2/6/2026 | Listed for sale | $257,000-8.2%$276/sqft |
Source: Stellar MLS #TB8472754 Report a problem | ||
| 5/1/2025 | Listing removed | $280,000$301/sqft |
Source: Stellar MLS #TB8364638 Report a problem | ||
| 4/4/2025 | Price change | $280,000-5.4%$301/sqft |
Source: Stellar MLS #TB8364638 Report a problem | ||
| 3/21/2025 | Listed for sale | $295,900+414.6%$318/sqft |
Source: Stellar MLS #TB8364638 Report a problem | ||
| 4/1/2014 | Sold | $57,500-45.2%$62/sqft |
Source: Public Record Report a problem | ||
| 5/11/2009 | Listing removed | $105,000$113/sqft |
Source: Prudential Real Estate #7389091 Report a problem | ||
| 5/3/2009 | Price change | $105,000-7%$113/sqft |
Source: Prudential Real Estate #7389091 Report a problem | ||
| 2/15/2009 | Price change | $112,900-4.2%$121/sqft |
Source: Prudential Real Estate #7389091 Report a problem | ||
| 1/27/2009 | Price change | $117,900-5.7%$127/sqft |
Source: Prudential Real Estate #7389091 Report a problem | ||
| 12/23/2008 | Listed for sale | $125,000-13.2%$134/sqft |
Source: Prudential Real Estate #7389091 Report a problem | ||
| 7/12/2008 | Listing removed | $144,000$155/sqft |
Source: Prudential Real Estate #7348296 Report a problem | ||
| 6/5/2008 | Listed for sale | $144,000$155/sqft |
Source: Prudential Real Estate #7348296 Report a problem | ||
Public tax history
| Year | Property taxes | Tax assessment |
|---|---|---|
| 2025 | $3,102 +6% | $143,097 +10% |
| 2024 | $2,926 +12.2% | $130,088 +10% |
| 2023 | $2,609 +13.6% | $118,262 +10% |
| 2022 | $2,297 +5.7% | $107,511 +10% |
| 2021 | $2,173 +11.8% | $97,737 +10% |
| 2020 | $1,944 +13.3% | $88,852 +10% |
| 2019 | $1,716 | $80,775 -14.9% |
| 2018 | $1,716 +2.1% | $94,943 +13.8% |
| 2017 | $1,681 +31.8% | $83,459 +32.4% |
| 2016 | $1,275 +9.1% | $63,058 +14.3% |
| 2015 | $1,168 +7.3% | $55,170 +1.7% |
| 2014 | $1,089 +12.7% | $54,240 +20.7% |
| 2013 | $966 -7.1% | $44,932 -7.2% |
| 2012 | $1,040 | $48,399 -4% |
| 2011 | -- | $50,438 +1.3% |
| 2010 | -- | $49,815 -40% |
| 2009 | -- | $83,025 -18.9% |
| 2008 | $2,085 | $102,400 -15% |
| 2007 | -- | $120,500 +12.1% |
| 2005 | -- | $107,500 +37.6% |
| 2004 | $1,794 +17.6% | $78,100 +18.2% |
| 2003 | $1,526 +10.7% | $66,100 +7.1% |
| 2002 | $1,379 | $61,700 +3.4% |
| 2001 | $1,379 +10.4% | $59,700 +9.9% |
| 2000 | $1,249 | $54,300 |
Find assessor info on the county website
Monthly payment
Est. payment
Payment breakdown
Explore the cost of this home by adjusting the details. Changes won't be saved.Climate risks
Neighborhood: 33761
- $215,0002 bd2 ba930 sqft2749 Countryside Blvd APT 2, Clearwater, FL 33761Sold

- $220,0002 bd2 ba930 sqft2749 Countryside Blvd APT 4, Clearwater, FL 33761Sold
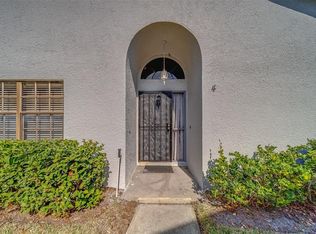
- $249,0002 bd2 ba930 sqft2749 Countryside Blvd APT 14, Clearwater, FL 33761For Sale

- $289,0002 bd2 ba930 sqft2749 Countryside Blvd APT 18, Clearwater, FL 33761Sold

Similar homes
- $235,0002 bd2 ba1.1k sqft2733 COUNTRYSIDE BOULEVARD #105, CLEARWATER, FL 33761For Sale
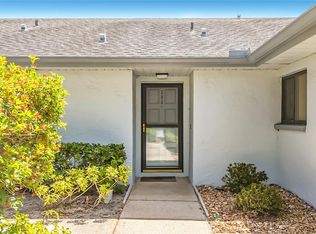
 MLS ID #TB8505062, Rachel Morrison, RE/MAX REALTY UNLIMITED. Stellar MLS
 - $239,5002 bd2 ba935 sqft2465 NORTHSIDE DRIVE #2204, CLEARWATER, FL 33761For Sale
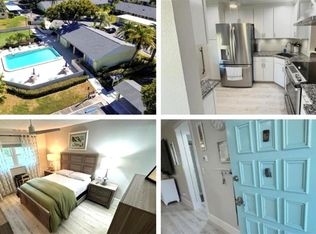 MLS ID #TB8491144, Stephanie Goode, FLORIDA LUXURY REALTY INC. Stellar MLS
 - $249,0002 bd2 ba930 sqft2749 COUNTRYSIDE BOULEVARD #14, CLEARWATER, FL 33761For SaleMLS ID #TB8501921, Kimberley Schaeffer, DALTON WADE INC. Stellar MLS
- $214,5002 bd2 ba1k sqft2009 HAMMOCK PINE BOULEVARD #2009, CLEARWATER, FL 33761For Sale
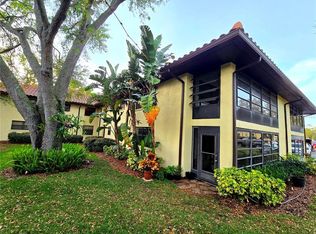 MLS ID #TB8484773, Jennifer Whitaker, CENTURY 21 COAST TO COAST. Stellar MLS
 - $220,0002 bd2 ba1.1k sqft2650 COUNTRYSIDE BOULEVARD #E103, CLEARWATER, FL 33761For SaleMLS ID #TB8504236, Jenna Utley, COMPASS FLORIDA LLC. Stellar MLS
- $199,9002 bd2 ba1.1k sqft2311 BRISBANE STREET #23, CLEARWATER, FL 33763For SaleMLS ID #TB8558317, Ken Reiss, ON TOP OF THE WORLD RE. Stellar MLS
- $242,0002 bd2 ba955 sqft2067 HUNTERS GLEN DRIVE #312, DUNEDIN, FL 34698For SaleMLS ID #TB8518482, Anica Huyser, JOSEPH SULLIVAN REAL ESTATE. Stellar MLS
- $269,0002 bd2 ba1k sqft1935 PEPPERMILL DRIVE #C, CLEARWATER, FL 33763For SaleMLS ID #TB8520619, Pablo Lluveras Matos, PEOPLE'S CHOICE REALTY SVC LLC. Stellar MLS
- $175,0002 bd2 ba1k sqft2593 COUNTRYSIDE BOULEVARD #7307, CLEARWATER, FL 33761For SaleMLS ID #TB8550634, Jocelyn Pedalino, MC HOMES REALTY INC. Stellar MLS
- $135,0002 bd2 ba1.1k sqft2426 PERSIAN DRIVE #64, CLEARWATER, FL 33763For SaleMLS ID #TB8555263, Deb Bonomo, BONOMO REALTY LLC. Stellar MLS
- $225,0002 bd2 ba1.1k sqft1247 S MARTIN LUTHER KING JR AVENUE #D103, CLEARWATER, FL 33756For SaleMLS ID #TB8507098, Eric Szemple, KELLER WILLIAMS REALTY- PALM HARBOR. Stellar MLS
- $249,5002 bd4 ba976 sqft3121 BEECHER DRIVE E #D, PALM HARBOR, FL 34683For SaleMLS ID #TB8528258, Michelle Newport, CENTURY 21 COAST TO COAST. Stellar MLS
- $127,0002 bd2 ba886 sqft1286 MISSION HILLS BOULEVARD, CLEARWATER, FL 33759For SaleMLS ID #TB8554128, Marsha Rantala, PA, FUTURE HOME REALTY INC. Stellar MLS
- $274,9002 bd2 ba1.2k sqft2816 COUNTRYBROOK DRIVE #L16, PALM HARBOR, FL 34684For SaleMLS ID #O6428010, Mustafa Turunc, LPT REALTY, LLC. Stellar MLS
- $175,0002 bd2 ba1.1k sqft1960 UNION STREET #41, CLEARWATER, FL 33763For SaleMLS ID #TB8555146, Alejandra Morales, LPT REALTY, LLC. Stellar MLS
- $240,0002 bd2 ba1k sqft2228 SOCIETY DRIVE, HOLIDAY, FL 34691For SaleMLS ID #TB8527730, Hoss Pollard, LPT REALTY, LLC. Stellar MLS
- $159,9002 bd1 ba812 sqft1606 FLINT DRIVE W, CLEARWATER, FL 33759For SaleMLS ID #TB8471993, Stacey Ward, KELLER WILLIAMS REALTY- PALM HARBOR. Stellar MLS
- $235,0002 bd2 ba956 sqft7249 PARKSIDE VILLAS DRIVE N, ST PETERSBURG, FL 33709For SaleMLS ID #TB8541913, Lancy Yu-Litton, CHARLES RUTENBERG REALTY INC. Stellar MLS
- $209,0003 bd2 ba1k sqft4215 E BAY DRIVE #1602D, CLEARWATER, FL 33764For SaleMLS ID #TB8532555, Nathan Kalk, RE/MAX REALTY UNLIMITED. Stellar MLS
- $190,0002 bd2 ba1k sqft2333 FEATHER SOUND DRIVE #C507, CLEARWATER, FL 33762For SaleMLS ID #TB8497184, Denny Umphreys, THE ALDRICH AGENCY REAL ESTATE LLC. Stellar MLS
