Skip main navigation
Sold for $215,000
  • $215,000

    2749 Countryside Blvd APT 2, Clearwater, FL 33761

    2beds
    930sqft
    Condominium
    Built in 1991
    -- sqft lot
    $200,200 Zestimate®
    $231/sqft
    $2,017 Estimated rent

    Home value

    $200,200

    $182,000 - $220,000

    $2,017/mo

    Zestimate® history
    Loading
    Loading...

    Owner options

    List your home for rent

    $2,017/mo

    Rent Zestimate®

    Find your next renter with Zillow Rental Manager. Plus, with online applications, you can quickly screen prospective tenants – for free.

    Learn more

    $2,017/mo

    Rent Zestimate®

    Refinance and save

    $1,994/mo

    Est. payment

    Refinancing to a lower rate could help reduce your monthly payments and save thousands over the life of the loan.

    See today's rates

    $1,994/mo

    Est. payment

    Explore your selling options

    Work with a Zillow partner agent

    Leverage their expertise and Zillow's premium Showcase listings to get your home seen by more buyers.

    Get started

    List with your own agent

    Get your home in front of millions of buyers by listing it on Zillow.

    Learn how to do it

    Sell it yourself

    Take full control of how buyers see your home on Zillow by listing For Sale by Owner (FSBO).

    List your home

    What's special

    Stylish new ceiling fansTwo spacious bedroomsCozy breakfast barSplit-bedroom layoutBrand-new dishwasherLush beautifully manicured landscapingPrivate enclosed lanai
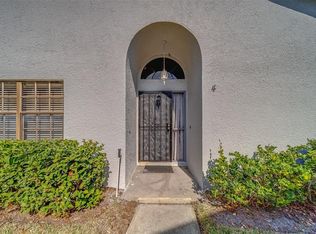
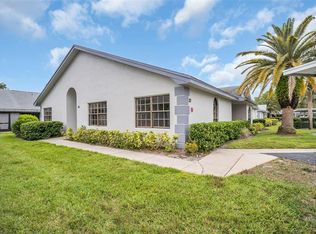
    Prime Countryside Location! Discover the ultimate in convenience and comfort at the sought-after Carmel at Bryn Mawr community, perfectly nestled in the heart of Countryside. This hidden gem offers lush, beautifully manicured landscaping and multiple entrances/exits for easy access in all directions. Step into this charming villa, featuring an open great room with soaring vaulted ceilings, two skylights, and a cozy breakfast bar connecting the kitchen to the living area. The thoughtfully designed split-bedroom layout offers two spacious bedrooms and two full baths. Enjoy the convenience of having two parking spaces just outside your door—one covered carport and an additional reserved spot. The fully equipped kitchen boasts a brand-new dishwasher and faucet, while the great room and both bedrooms feature stylish new ceiling fans. There’s even a private, enclosed lanai to relax in year-round! The primary bedroom includes an ensuite with a walk-in shower, while the second bathroom has a tub/shower combo located conveniently near the front bedroom. As a resident, you’ll love the heated community pool, clubhouse, and fitness room. Plus, you’re just a short walk to Westfield Countryside Mall, more shops and the library! With easy access to Tampa International Airport, St. Pete/Clearwater Airport, Clearwater Beach, and Honeymoon Island, this villa is the perfect blend of location and lifestyle. Don’t miss out—this villa offers everything you need for convenient, carefree living in an unbeatable location!

    Zillow last checked:

    Listing updated:

    Listing Provided by:

    Katie Ducharme Procissi 727-492-8490,

    KATIE DUCHARME REALTY, LLC 727-492-8490

    Bought with:

    Philip Rizzo, 520745

    RIZZO & ASSOCIATES INC

    Source: Stellar MLS,MLS#: TB8310397MLS LogoOriginating MLS: Suncoast Tampa

    Facts & features

    Interior

    Bedrooms & bathrooms
    • Bedrooms: 2
    • Bathrooms: 2
    • Full bathrooms: 2
    Primary bedroom
    • Features: Ceiling Fan(s), En Suite Bathroom, Built-in Closet
    • Level: First
    • Area: 156 Square Feet
    • Dimensions: 12x13
    Bedroom 2
    • Features: Ceiling Fan(s), Built-in Closet
    • Level: First
    • Area: 99 Square Feet
    • Dimensions: 11x9
    Balcony porch lanai
    • Level: First
    • Area: 30 Square Feet
    • Dimensions: 6x5
    Dinette
    • Level: First
    • Area: 90 Square Feet
    • Dimensions: 10x9
    Great room
    • Features: Ceiling Fan(s)
    • Level: First
    • Area: 180 Square Feet
    • Dimensions: 10x18
    Kitchen
    • Level: First
    • Area: 96 Square Feet
    • Dimensions: 12x8
    Heating
    • Central, Electric
    Cooling
    • Central Air
    Appliances
    • Included: Dishwasher, Disposal, Dryer, Range, Range Hood, Refrigerator, Washer
    • Laundry: Inside, Laundry Closet
    Features
    • Ceiling Fan(s), High Ceilings, Open Floorplan, Split Bedroom, Vaulted Ceiling(s)
    • Flooring: Carpet, Engineered Hardwood, Vinyl
    • Windows: Blinds, Skylight(s), Window Treatments
    • Has fireplace: No
    Interior area
    • Total structure area: 930
    • Total interior livable area: 930 sqft

    Property

    Parking
    • Total spaces: 1
    • Parking features: Assigned, Covered, Guest
    • Carport spaces: 1
    Features
    • Levels: One
    • Stories: 1
    • Patio & porch: Covered, Enclosed, Rear Porch
    • Exterior features: Irrigation System, Rain Gutters, Sidewalk
    • Has private pool: Yes
    • Pool features: Gunite
    Lot
    • Size: 8,553 sqft
    • Features: City Lot, Landscaped, Level, Private
    Details
    • Parcel number: 292816135660000020
    • Lease amount: $0
    • Special conditions: None

    Construction

    Type & style
    • Home type: Condo
    • Property subtype: Condominium
    • Attached to another structure: Yes
    Materials
    • Block, Stucco
    • Foundation: Slab
    • Roof: Shingle
    Condition
    • Completed
    • New construction: No
    • Year built: 1991

    Utilities & green energy

    • Sewer: Public Sewer
    • Water: None
    • Utilities for property: Cable Available, Electricity Available, Fire Hydrant, Sewer Available, Sprinkler Recycled, Street Lights, Water Available

    Community & neighborhood

    Security
    • Security features: Fire Alarm, Smoke Detector(s)
    Community
    • Community features: Association Recreation - Owned, Buyer Approval Required, Clubhouse, Fitness Center, No Truck/RV/Motorcycle Parking, Pool, Sidewalks
    Location
    • Region: Clearwater
    • Subdivision: CARMEL OF BRYN-MAWR CONDO

    HOA & financial

    HOA
    • Has HOA: Yes
    • HOA fee: $420 monthly
    • Amenities included: Clubhouse, Fitness Center, Pool
    • Services included: Cable TV, Community Pool, Reserve Fund, Fidelity Bond, Maintenance Structure, Maintenance Grounds, Manager, Pool Maintenance, Private Road, Recreational Facilities, Trash
    • Association name: Frankly Coastal / Jean x 3013
    • Association phone: 727-799-0031
    Other fees
    • Pet fee: $0 monthly
    Other financial information
    • Total actual rent: 0

    Other

    Other facts
    • Listing terms: Cash,Conventional
    • Ownership: Condominium
    • Road surface type: Asphalt

    Price history

    DateEventPrice
    11/22/2024Sold$215,000-2.3%$231/sqft
    Source: Stellar MLS #TB8310397 Report a problem
    11/1/2024Pending sale$220,000$237/sqft
    Source: Stellar MLS #TB8310397 Report a problem
    10/5/2024Listed for sale$220,000-2.2%$237/sqft
    Source: Stellar MLS #TB8310397 Report a problem
    8/27/2024Listing removed--
    Source: Stellar MLS #U8246272 Report a problem
    7/22/2024Pending sale$225,000$242/sqft
    Source: Stellar MLS #U8246272 Report a problem
    7/6/2024Price change$225,000-6.2%$242/sqft
    Source: Stellar MLS #U8246272 Report a problem
    6/13/2024Listed for sale$239,995+2.2%$258/sqft
    Source: Stellar MLS #U8246272 Report a problem
    6/12/2024Listing removed--
    Source: Stellar MLS #U8239811 Report a problem
    4/26/2024Listed for rent$1,800+111.8%$2/sqft
    Source: Stellar MLS #U8239811 Report a problem
    4/2/2024Listing removed--
    Source: Stellar MLS #U8226619 Report a problem
    3/19/2024Listed for sale$234,900$253/sqft
    Source: Stellar MLS #U8226619 Report a problem
    3/5/2024Pending sale$234,900$253/sqft
    Source: Stellar MLS #U8226619 Report a problem
    1/12/2024Listed for sale$234,900-4.1%$253/sqft
    Source: Stellar MLS #U8226619 Report a problem
    11/2/2023Listing removed--
    Source: Stellar MLS #U8199048 Report a problem
    9/13/2023Listed for sale$244,900$263/sqft
    Source: Stellar MLS #U8199048 Report a problem
    8/28/2023Pending sale$244,900$263/sqft
    Source: Stellar MLS #U8199048 Report a problem
    8/2/2023Price change$244,900-2%$263/sqft
    Source: Stellar MLS #U8199048 Report a problem
    6/27/2023Price change$249,900-3.8%$269/sqft
    Source: Stellar MLS #U8199048 Report a problem
    5/1/2023Listed for sale$259,900+246.5%$279/sqft
    Source: Stellar MLS #U8199048 Report a problem
    7/15/2013Sold$75,000+0.1%$81/sqft
    Source: Stellar MLS #U7584591 Report a problem
    6/10/2013Listed for sale$74,900-7%$81/sqft
    Source: Charles Rutenberg Realty, Inc. #U7584591 Report a problem
    5/19/2012Listing removed$850$1/sqft
    Source: Century 21 Weinert Realty #U7542380 Report a problem
    3/23/2012Listed for rent$850$1/sqft
    Source: Century 21 Weinert Realty #U7542380 Report a problem
    3/22/2002Sold$80,500+11.8%$87/sqft
    Source: Public Record Report a problem
    7/19/2000Sold$72,000$77/sqft
    Source: Public Record Report a problem

    Public tax history

    YearProperty taxesTax assessment
    2024$2,942 +12.3%$130,632 +10%
    2023$2,621 +13.6%$118,756 +10%
    2022$2,307 +5.7%$107,960 +10%
    2021$2,182 +11.8%$98,145 +10%
    2020$1,951 +12.9%$89,223 +10%
    2019$1,729 $81,112 -15.1%
    2018$1,729 +15.9%$95,548 +12.9%
    2017$1,492 +16.6%$84,652 +33.9%
    2016$1,280 +9.1%$63,241 +14.2%
    2015$1,173 +1.7%$55,401 +2.1%
    2014$1,153 +17.8%$54,240 +19.1%
    2013$979 -6.1%$45,547 -6.2%
    2012$1,043 $48,547 -3.9%
    2011-- $50,536 +1.4%
    2010-- $49,815 -40%
    2009-- $83,025 -18.9%
    2008$2,085 $102,400 -15%
    2007-- $120,500 +12.1%
    2005-- $107,500 +37.6%
    2004$1,794 +17.6%$78,100 +18.2%
    2003$1,526 +10.7%$66,100 +7.1%
    2002$1,379 $61,700 +3.4%
    2001$1,379 +126.3%$59,700 +9.9%
    2000$609 $54,300

    Find assessor info on the county website

    Neighborhood: 33761

    Nearby schools

    GreatSchools rating
    Schools provided by the listing agent
    • Elementary: Leila G Davis Elementary-PN
    • Middle: Safety Harbor Middle-PN
    • High: Countryside High-PN

    Source: Stellar MLS. This data may not be complete. We recommend contacting the local school district to confirm school assignments for this home.

    Get a cash offer in 3 minutes
    Find out how much your home could sell for in as little as 3 minutes with a no-obligation cash offer.
    Estimated market value
    $200,200
    Get a cash offer in 3 minutes
    Find out how much your home could sell for in as little as 3 minutes with a no-obligation cash offer.
    Estimated market value
    $200,200