Skip main navigation
Sold for $289,000
  • $289,000

    2749 Countryside Blvd APT 18, Clearwater, FL 33761

    2beds
    930sqft
    Villa
    Built in 1990
    7,826 Square Feet Lot
    $277,000 Zestimate®
    $311/sqft
    $2,060 Estimated rent

    Home value

    $277,000

    $249,000 - $307,000

    $2,060/mo

    Zestimate® history
    Loading
    Loading...

    Owner options

    List your home for rent

    $2,060/mo

    Rent Zestimate®

    Find your next renter with Zillow Rental Manager. Plus, with online applications, you can quickly screen prospective tenants – for free.

    Learn more

    $2,060/mo

    Rent Zestimate®

    Refinance and save

    $2,495/mo

    Est. payment

    Refinancing to a lower rate could help reduce your monthly payments and save thousands over the life of the loan.

    See today's rates

    $2,495/mo

    Est. payment

    Explore your selling options

    Work with a Zillow partner agent

    Leverage their expertise and Zillow's premium Showcase listings to get your home seen by more buyers.

    Get started

    List with your own agent

    Get your home in front of millions of buyers by listing it on Zillow.

    Learn how to do it

    Sell it yourself

    Take full control of how buyers see your home on Zillow by listing For Sale by Owner (FSBO).

    List your home

    What's special

    Two spacious bedroomsQuartz countertopsSmooth ceilingsDual motorized roller shadesAssigned open parking spotInside laundry closetCovered assigned carport
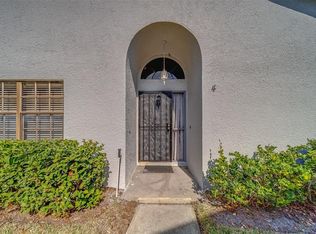
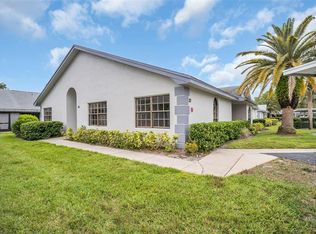
    Looking for a turn key Florida home? Look no further! This beautiful ground floor, end unit villa in the heart of Countryside is one of a kind. Totally renovated in 2020, it has been used by the owners only in the winter months. As you enter the home, there is a beautiful foyer that is open to the kitchen, living room and dining room, all with vaulted ceilings allowing for so much natural light. The kitchen has been updated with all new wood cabinetry, quartz countertops, soft close drawers, lots of storage and all the Frigidaire Gallery Stainless Steel appliances convey with the sale. The entire home has luxury vinyl plank flooring, all new ceiling fans, modern solid wood interior doors, new trim, smooth ceilings and recessed lighting and dimmers. All windows are impact resistant, including the sliding glass door and the front door. The windows all feature dual motorized roller shades throughout that have room darkening and light filtering for total privacy when desired and maximum light during the day. The hallway leads to two spacious bedrooms, two full bathrooms and an inside laundry closet. Both bathrooms have been tastefully remodeled with new vanities, fixtures, quartz countertops, designer shower tile with soap niches, Grohe rainshower head and 5-spray hand shower head and built-in oversized medicine cabinets. The primary bathroom has a curbless shower entry with no step for accessibility and a pocket door to maximize space. The laundry closet is right next to the guest bathroom and features a stackable GE washer and dryer set. The guest bedroom is ideal for a study/home office with a professionally installed wall bed unit (murphy bed) with a queen-sized memory foam mattress. It easily folds up to create space or easily folds down if you need to use it. The bed can convey with the sale if the purchaser desires. In addition to the modern updates of this home, every major component has also been replaced. The home features a new AC system, new electric water heater and new electric panel. The HOA maintains the roof, exterior of the home, landscaping and community pool making this an easy home to close up and head back up north if you desire. This home can be rented after one year of ownership and two pets with a maximum weight of 20lbs each are allowed. There is 1 covered assigned carport and 1 assigned open parking spot for this unit (2 spots total). This community is just minutes from Countryside Mall, grocery stores and plenty of shopping plazas, Downtown Dunedin, the Dunedin Causeway & Honeymoon Island along with downtown Safety Harbor. The location could not be better! This pristine home is one-of-a-kind and does not require any updating or work. It is a perfect low maintenance seasonal home or full time Florida home. It won’t last long!

    Zillow last checked:

    Listing updated:

    Listed by:

    Heather Viviano 727-415-4986,

    RE/MAX REALTEC GROUP INC 727-789-5555

    Bought with:

    Trudy Austin Sessa, PA, 3268903

    RE/MAX ACTION FIRST OF FLORIDA

    Source: Stellar MLS,MLS#: TB8340779MLS LogoOriginating MLS: Suncoast Tampa

    Facts & features

    Interior

    Bedrooms & bathrooms
    • Bedrooms: 2
    • Bathrooms: 2
    • Full bathrooms: 2
    Rooms
    • Room types: Utility Room
    Primary bedroom
    • Features: Built-in Closet
    • Level: First
    • Area: 156 Square Feet
    • Dimensions: 12x13
    Dining room
    • Level: First
    • Area: 108 Square Feet
    • Dimensions: 9x12
    Kitchen
    • Level: First
    • Area: 80 Square Feet
    • Dimensions: 8x10
    Living room
    • Level: First
    • Area: 192 Square Feet
    • Dimensions: 12x16
    Heating
    • Central, Electric
    Cooling
    • Central Air
    Appliances
    • Included: Dishwasher, Dryer, Electric Water Heater, Microwave, Range, Refrigerator, Washer
    • Laundry: Inside, Laundry Closet
    Features
    • Ceiling Fan(s), High Ceilings, Living Room/Dining Room Combo, Primary Bedroom Main Floor, Solid Surface Counters, Vaulted Ceiling(s)
    • Flooring: Luxury Vinyl
    • Doors: Sliding Doors
    • Windows: Window Treatments
    • Has fireplace: No
    • Common walls with other units/homes: End Unit
    Interior area
    • Total structure area: 930
    • Total interior livable area: 930 sqft

    Property

    Parking
    • Total spaces: 1
    • Parking features: Assigned, Covered
    • Carport spaces: 1
    Features
    • Levels: One
    • Stories: 1
    Lot
    • Size: 7,826 Square Feet
    Details
    • Parcel number: 292816135660000180
    • Special conditions: None

    Construction

    Type & style
    • Home type: SingleFamily
    • Property subtype: Villa
    • Attached to another structure: Yes
    Materials
    • Block, Stucco
    • Foundation: Slab
    • Roof: Shingle
    Condition
    • New construction: No
    • Year built: 1990

    Utilities & green energy

    • Sewer: Public Sewer
    • Water: Public
    • Utilities for property: Public

    Community & HOA

    Community
    • Features: Association Recreation - Owned, Buyer Approval Required, Clubhouse, Deed Restrictions, Fitness Center, Pool
    • Pet fee: $0 monthly
    • Subdivision: CARMEL OF BRYN-MAWR CONDO
    HOA
    • Has HOA: Yes
    • Amenities included: Clubhouse, Pool, Recreation Facilities
    • Services included: Cable TV, Community Pool, Reserve Fund, Maintenance Structure, Maintenance Grounds, Manager, Pool Maintenance, Private Road, Recreational Facilities, Trash
    • HOA fee: $500 monthly
    Location
    • Region: Clearwater

    Financial & listing details

    • Price per square foot: $311/sqft
    • Tax assessed value: $215,962
    • Annual tax amount: $3,362
    • Date on market: 1/20/2025
    • Cumulative days on market: 9 days
    • Listing terms: Cash,Conventional
    • Ownership: Condominium
    • Total actual rent: 0
    • Road surface type: Asphalt, Paved

    Price history

    DateEventPrice
    2/28/2025Sold$289,000$311/sqft
    Source: Stellar MLS #TB8340779 Report a problem
    1/30/2025Pending sale$289,000$311/sqft
    Source: Stellar MLS #TB8340779 Report a problem
    1/20/2025Listed for sale$289,000+92.7%$311/sqft
    Source: Stellar MLS #TB8340779 Report a problem
    12/5/2019Sold$150,000+0.1%$161/sqft
    Source: Public Record Report a problem
    11/17/2019Pending sale$149,900$161/sqft
    Source: BLAKE REAL ESTATE INC #U8065674 Report a problem
    11/14/2019Listed for sale$149,900+18.1%$161/sqft
    Source: BLAKE REAL ESTATE INC #U8065674 Report a problem
    11/11/2014Listing removed$1,100$1/sqft
    Source: Owner Report a problem
    10/27/2014Listed for rent$1,100$1/sqft
    Source: Owner Report a problem
    9/29/2004Sold$126,900+30.8%$136/sqft
    Source: Stellar MLS #U7083555 Report a problem
    10/28/2003Sold$97,000$104/sqft
    Source: Public Record Report a problem

    Public tax history

    YearProperty taxesTax assessment
    2024$3,362 +11.7%$160,321 +10%
    2023$3,009 +12.9%$145,746 +10%
    2022$2,666 +5.7%$132,496 +10%
    2021$2,523 +11.9%$120,451 +10%
    2020$2,254 +23.5%$109,501 +25.4%
    2019$1,826 $87,324 -10.7%
    2018$1,826 +2.3%$97,815 +12.3%
    2017$1,784 +30.6%$87,071 +30.8%
    2016$1,367 +8.2%$66,572 +11.6%
    2015$1,263 +6%$59,643 +2.4%
    2014$1,191 +11.4%$58,253 +17.1%
    2013$1,069 -6.2%$49,752 -6.3%
    2012$1,140 $53,081 +2.8%
    2011-- $51,631 +1.5%
    2010-- $50,868 -39.3%
    2009-- $83,863 -19%
    2008$2,107 $103,500 -8.8%
    2007-- $113,468 +4.5%
    2005-- $108,600 +34.9%
    2004$1,275 +71%$80,500 +18.7%
    2003$746 +5.2%$67,800 +4.3%
    2002$709 $65,000 +3.5%
    2001$709 +6%$62,800 +10%
    2000$669 $57,100
    Find assessor info on the county website

    Neighborhood: 33761

    Nearby schools

    GreatSchools rating
    Schools provided by the listing agent
    • Elementary: Leila G Davis Elementary-PN
    • Middle: Safety Harbor Middle-PN
    • High: Countryside High-PN

    Source: Stellar MLS. This data may not be complete. We recommend contacting the local school district to confirm school assignments for this home.

    Get a cash offer in 3 minutes
    Find out how much your home could sell for in as little as 3 minutes with a no-obligation cash offer.
    Estimated market value
    $277,000
    Get a cash offer in 3 minutes
    Find out how much your home could sell for in as little as 3 minutes with a no-obligation cash offer.
    Estimated market value
    $277,000