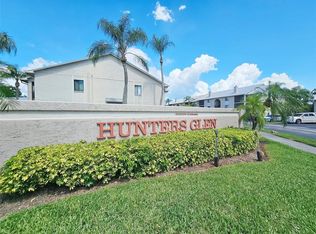
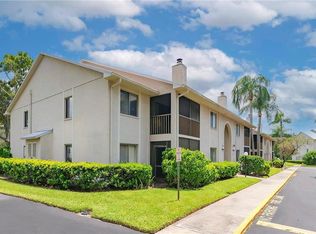
Motivated seller! Turn-key and beautifully updated with over $30,000 in upgrades, this first-floor condo in the desirable Hunters Glen community offers stunning pond views and a truly modernized feel. Inside, you'll find gorgeous quartz countertops, shaker cabinets, ample kitchen storage, and an extended countertop that provides extra prep and entertaining space. The kitchen also features a brand-new oven with built-in air fryer functionality. Additional upgrades include a new washer and dryer, a new lanai roller shade, and USB-equipped outlets throughout for added convenience. Residents enjoy a heated community pool year-round, along with cable, water, trash, exterior maintenance, and professional community management, making for easy, low-maintenance living. Ideally located between Palm Harbor and Downtown Dunedin, this well-maintained community has convenient access to shopping, dining, and everything the Florida lifestyle has to provide. With only four units each floor, the building maintains a welcoming, neighborhood feel. Additional highlights include a designated parking space and a private storage unit conveniently located just outside your front door, perfect for keeping seasonal items neatly tucked away. Don’t miss your chance to make this beautifully updated condo your own. Schedule your showing today!
For sale
$245,000
2067 Hunters Glen Dr APT 312, Dunedin, FL 34698
2beds
955sqft
:
Get pre-qualified$2,182/mo
Condominium
Built in 1985
-- sqft lot
$231,400 Zestimate®
$257/sqft
$475/mo HOA
What's special
Gorgeous quartz countertopsHeated community pool year-roundStunning pond viewsNew washer and dryerNew lanai roller shadeShaker cabinetsAmple kitchen storage
- 45 days |
- 355 |
- 21 |
Zillow last checked:
Listing updated:
Listed by:
Anica Huyser 413-387-8244,
JOSEPH SULLIVAN REAL ESTATE 813-898-7150
Source: Stellar MLS,MLS#: TB8518482 Originating MLS: Suncoast Tampa
Originating MLS: Suncoast Tampa
Facts & features
Interior
Bedrooms & bathrooms
- Bedrooms: 2
- Bathrooms: 2
- Full bathrooms: 2
Primary bedroom
- Description: Room2
- Features: Walk-In Closet(s)
- Level: First
- Area: 183.7 Square Feet
- Dimensions: 16.7x11
Bathroom 2
- Description: Room3
- Features: Linen Closet
- Level: First
- Area: 144.3 Square Feet
- Dimensions: 13x11.1
Kitchen
- Level: First
- Area: 57.51 Square Feet
- Dimensions: 7.1x8.1
Living room
- Description: Room1
- Features: No Closet
- Level: First
- Area: 202.64 Square Feet
- Dimensions: 13.6x14.9
Heating
- Electric
Cooling
- Central Air
Appliances
- Included: Dishwasher, Disposal, Dryer, Microwave, Range, Refrigerator, Washer
- Laundry: Laundry Closet
Features
- Ceiling Fan(s), Kitchen/Family Room Combo, Split Bedroom, Thermostat, Walk-In Closet(s)
- Flooring: Luxury Vinyl, Tile
- Doors: Sliding Doors
- Windows: Window Treatments
- Has fireplace: No
Interior area
- Total structure area: 1,021
- Total interior livable area: 955 sqft
Video & virtual tour
Property
Parking
- Parking features: Assigned, Common, Guest
Features
- Levels: One
- Stories: 1
- Exterior features: Balcony, Rain Gutters, Sidewalk, Storage
- Has view: Yes
- View description: Water, Pond
- Has water view: Yes
- Water view: Water,Pond
Lot
- Size: 2.21 Acres
Details
- Parcel number: 242815417290030312
- Special conditions: None
Construction
Type & style
- Home type: Condo
- Property subtype: Condominium
Materials
- Block
- Foundation: Slab
- Roof: Metal
Condition
- New construction: No
- Year built: 1985
Utilities & green energy
- Sewer: Public Sewer
- Water: Public
- Utilities for property: BB/HS Internet Available, Cable Connected, Electricity Connected, Public, Water Connected
Community & HOA
Community
- Features: Community Mailbox, Deed Restrictions, Pool, Sidewalks
- Pet fee: $0 monthly
- Subdivision: HUNTER'S GLEN CONDO
HOA
- Has HOA: Yes
- Services included: Cable TV, Common Area Taxes, Community Pool, Reserve Fund, Maintenance Structure, Maintenance Grounds, Manager, Pool Maintenance, Trash, Water
- HOA fee: $475 monthly
- HOA name: Megan Sheehan
- HOA phone: 727-387-6553
Location
- Region: Dunedin
Financial & listing details
- Price per square foot: $257/sqft
- Tax assessed value: $187,914
- Annual tax amount: $2,551
- Date on market: 6/11/2026
- Cumulative days on market: 46 days
- Listing terms: Cash,Conventional,FHA,VA Loan
- Ownership: Condominium
- Total actual rent: 0
- Electric utility on property: Yes
- Road surface type: Paved
Estimated market value
$231,400
$220,000 - $243,000
$1,921/mo
Price history
| Date | Event | Price |
|---|---|---|
| 6/11/2026 | Listed for sale | $245,000+14%$257/sqft |
Source:  Stellar MLS #TB8518482 Report a problem Stellar MLS #TB8518482 Report a problem | ||
| 12/28/2023 | Sold | $215,000-4.4%$225/sqft |
Source: Stellar MLS #T3487762 Report a problem | ||
| 11/30/2023 | Pending sale | $225,000$236/sqft |
Source: Stellar MLS #T3487762 Report a problem | ||
| 11/22/2023 | Listed for sale | $225,000+125%$236/sqft |
Source: Stellar MLS #T3487762 Report a problem | ||
| 4/16/2019 | Sold | $100,000+66.7%$105/sqft |
Source: Public Record Report a problem | ||
| 5/16/2003 | Sold | $60,000$63/sqft |
Source: Public Record Report a problem | ||
Public tax history
| Year | Property taxes | Tax assessment |
|---|---|---|
| 2024 | $2,517 -13.4% | $187,914 +22% |
| 2023 | $2,907 +10.9% | $154,024 +10% |
| 2022 | $2,623 +11.4% | $140,022 +10% |
| 2021 | $2,355 -0.3% | $127,293 +1.2% |
| 2020 | $2,361 +53.2% | $125,822 +70.8% |
| 2019 | $1,541 | $73,686 -16.1% |
| 2018 | $1,541 +8.6% | $87,798 +1.9% |
| 2017 | $1,419 +17.1% | $86,170 +19.8% |
| 2016 | $1,212 +15.2% | $71,904 +30.2% |
| 2015 | $1,052 +10.8% | $55,210 +8% |
| 2014 | $950 +13.7% | $51,106 +22.9% |
| 2013 | $835 +8% | $41,594 +6.1% |
| 2012 | $773 | $39,217 -15.5% |
| 2011 | -- | $46,400 -29.5% |
| 2010 | -- | $65,853 -16% |
| 2009 | -- | $78,418 -17% |
| 2008 | $1,814 | $94,500 -5% |
| 2007 | -- | $99,500 +65% |
| 2005 | -- | $60,300 +15.7% |
| 2004 | $1,128 +0.2% | $52,100 +0.8% |
| 2003 | $1,125 +27.3% | $51,700 +11.2% |
| 2002 | $884 | $46,500 +14.3% |
| 2001 | $884 +8.5% | $40,700 +8% |
| 2000 | $815 | $37,700 |
Find assessor info on the county website
Monthly payment
Est. payment
Payment breakdown
Explore the cost of this home by adjusting the details. Changes won't be saved.Climate risks
Neighborhood: 34698
Nearby schools
GreatSchools rating
- 9/10Garrison-Jones Elementary SchoolGrades: PK-5Distance: 0.1 mi
- 5/10Palm Harbor Middle SchoolGrades: 6-8Distance: 2.2 mi
- 5/10Dunedin High SchoolGrades: 9-12Distance: 0.8 mi
Schools provided by the listing agent
- Elementary: Garrison-Jones Elementary-PN
- Middle: Dunedin Highland Middle-PN
- High: Dunedin High-PN
Source: Stellar MLS. This data may not be complete. We recommend contacting the local school district to confirm school assignments for this home.
- $186,0002 bd2 ba955 sqft2067 Hunters Glen Dr #313, Dunedin, FL 34698Sold
- $235,0002 bd2 ba955 sqft2067 Hunters Glen Dr #327, Dunedin, FL 34698Sold
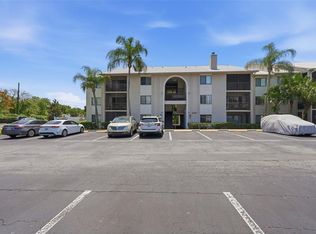
- $178,0002 bd2 ba955 sqft2067 Hunters Glen Dr #339, Dunedin, FL 34698For Sale
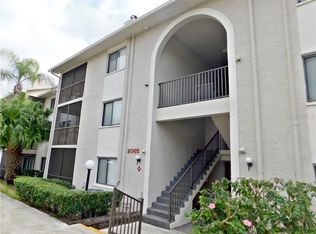
- $209,8002 bd2 ba955 sqft2065 Hunters Glen Dr APT 411, Dunedin, FL 34698Off Market
- $153,6002 bd2 ba955 sqft2065 Hunters Glen Dr APT 412, Dunedin, FL 34698Off Market
- $238,0002 bd2 ba955 sqft2065 Hunters Glen Dr #4312, Dunedin, FL 34698Sold
- $--2 bd2 ba800 sqft2065 Hunters Glen Dr APT 407, Dunedin, FL 34698Off Market
- $205,3002 bd2 ba955 sqft2067 Hunters Glen Dr APT 307, Dunedin, FL 34698Off Market
A local agent can set up tours, give advice and negotiate with sellers.
Similar homes
- $217,5002 bd2 ba970 sqft1311 Powderpuff Dr #1009, Dunedin, FL 34698For Sale
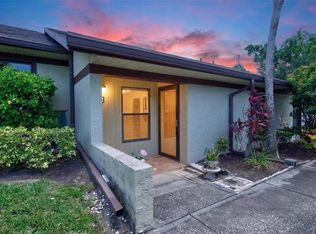
 MLS ID #TB8531958, Morgan Morris, IMPACT REALTY TAMPA BAY. Stellar MLS
 - $250,0002 bd2 ba1.3k sqft3505 Tarpon Woods Blvd APT J408, Palm Harbor, FL 34685For Sale
 MLS ID #TB8509404, Keely Zohouri, CHARLES RUTENBERG REALTY INC. Stellar MLS
 - $235,0002 bd2 ba1.2k sqft3629 Indigo Pond Dr #3629, Palm Harbor, FL 34685For Sale
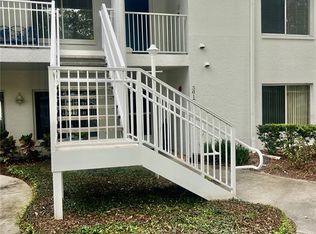 MLS ID #TB8365686, Joanne Dunn, FUTURE HOME REALTY INC. Stellar MLS
 - $215,0002 bd2 ba1k sqft2009 Hammock Pine Blvd #2009, Clearwater, FL 33761For Sale
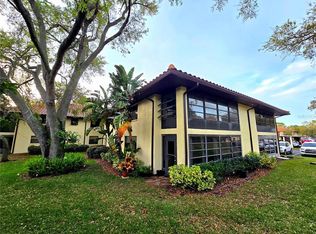 MLS ID #TB8484773, Jennifer Whitaker, CENTURY 21 COAST TO COAST. Stellar MLS
 - $218,0002 bd2 ba1.4k sqft2341 Haitian Dr APT 55, Clearwater, FL 33763For SaleMLS ID #O6398320, Steven Koleno, BEYCOME OF FLORIDA LLC. Stellar MLS
- $199,9002 bd2 ba1k sqft2286 Norwegian Dr APT 8, Clearwater, FL 33763For SaleMLS ID #TB8481999, Ken Reiss, ON TOP OF THE WORLD RE. Stellar MLS
- $245,0002 bd2 ba930 sqft2749 Countryside Blvd APT 22, Clearwater, FL 33761For SaleMLS ID #TB8472754, Kimberley Schaeffer, DALTON WADE INC. Stellar MLS
- $299,7002 bd2 ba1.3k sqft632 Edgewater Dr Unit 139, Dunedin, FL 34698For SaleMLS ID #TB8505458, Joanne Dunn, FUTURE HOME REALTY INC. Stellar MLS
- $220,0002 bd2 ba1.1k sqft2460 Persian Dr APT 24, Clearwater, FL 33763For SaleMLS ID #TB8527244, Jason Johantgen, ON TOP OF THE WORLD RE. Stellar MLS
- $239,0002 bd2 ba995 sqft8300 Bardmoor Blvd APT 105, Seminole, FL 33777For SaleMLS ID #O6386551, Stephanie Smith, LPT REALTY, LLC. Stellar MLS
- $239,0002 bd2 ba1.4k sqft2020 Shangrila Dr APT 219, Clearwater, FL 33763For SaleMLS ID #TB8508317, Kenny Reiss, ON TOP OF THE WORLD RE. Stellar MLS
- $299,9002 bd2 ba1.1k sqft3014 Red Oak Ct APT 102, Palm Harbor, FL 34684For SaleMLS ID #TB8503735, Darleen DePoalo, ABI ROAD REALTY LLC. Stellar MLS
- $159,9502 bd2 ba915 sqft2440 Enterprise Rd APT 2, Clearwater, FL 33763For SaleMLS ID #TB8530339, John Morgan, KELLER WILLIAMS TAMPA CENTRAL. Stellar MLS
- $139,9002 bd2 ba970 sqft200 Glennes Ln APT 114, Dunedin, FL 34698For SaleMLS ID #TB8516726, Denise Doone, DALTON WADE INC. Stellar MLS
- $169,9002 bd2 ba935 sqft2465 Northside Dr APT 604, Clearwater, FL 33761For SaleMLS ID #TB8510932, Naureen Merchant, FUTURE HOME REALTY INC. Stellar MLS
- $165,0002 bd1 ba922 sqft851 N Keene Rd #Y-7, Clearwater, FL 33755For SaleMLS ID #TB8520067, Riccardo Santagostino, GREAT HOMES REALTY INC. Stellar MLS
- $225,5002 bd2 ba1.1k sqft2690 Coral Landings Blvd APT 538, Palm Harbor, FL 34684For SaleMLS ID #TB8347174, Magda Perez, INTEGRITY REAL PROPERTIES,IN. Stellar MLS
- $326,9002 bd2 ba1k sqft1234 S Missouri Ave Unit 316, Clearwater, FL 33756For SaleMLS ID #TB8525644, David Kerr, HIGH POINT REALTY INC. Stellar MLS
- $229,0002 bd1 ba894 sqft1200 Abbey Crescent Ln, Clearwater, FL 33759For SaleMLS ID #TB8496633, Ramtin Norozzy, CHARLES RUTENBERG REALTY INC. Stellar MLS
- $200,0002 bd2 ba1k sqft2700 Nebraska Ave APT 5-105, Palm Harbor, FL 34684For SaleMLS ID #TB8511200, Tammy McInerney, KELLER WILLIAMS REALTY PORTFOLIO COLLECTION. Stellar MLS
