Take a Good Look at this unique, exceptional home! Newly renovated with incredible views. Meticulously upgraded with a modern, open split-bedroom floor plan. Low HOA dues ($342.40). Low property insurance cost (approx $100/mo). Desirably located between vibrant Downtown Dunedin and the breathtaking Dunedin Causeway to Honeymoon Island, with easy access to Clearwater Beach. Upgrades include an efficient new A/C system with completely new ductwork (2022). Very desirable Cat 5 impact-resistant windows & sliding doors (2022), combined with the metal roof (maintained by HOA), provide extra security and insulation. The kitchen is completely renovated with gorgeous granite countertops, enlarged custom island, larger 36" deluxe white shaker cabinets (2022), and top-of-the-line stainless steel appliances (2022). You will appreciate the bathroom upgrades, especially the completely redesigned walk-in shower (2022) in the Master Suite. Storage space abounds, with walk-in closets in both bedrooms, a 2nd extra-wide closet within the guest bedroom, an interior laundry closet (washer & dryer convey) with multiple shelves, linen, pantry, entryway nook, and a storage closet in the breezeway. The interior is newly painted in neutral and desirable colors (2024). Flooring is luxury vinyl plank throughout, except for the stylish ceramic tile in the bathrooms. Additional features include 5-1/4" baseboards (2024), crown molding (2024), upgraded 6-panel doors (2022), a stylish fireplace, and a refinished vaulted ceiling (2022) providing a wonderfully modern, spacious feel to this home. This 3rd floor corner condo provides peace and quiet, day & night. No upstairs neighbors! Full attic access! Last, but not least, is the PRIVACY and the VIEWS!! Start every day with a sip of coffee from the screened balcony overlooking the two serene lakes below. Take in the panoramic landscape of the water surrounded by lush trees and foliage, with occasional visits from local wildlife. Serenity at every window, with a heated swimming pool just a few steps away. The closer you look, the more you'll want to call this "home"!
Sold for $238,000
$238,000
2065 HUNTERS GLEN DRIVE #4312, DUNEDIN, FL 34698
2beds
955sqft
Condominium
Built in 1985
-- sqft lot
$202,900 Zestimate®
$249/sqft
$1,921 Estimated rent
Home value
$202,900
$187,000 - $221,000
$1,921/mo
Zestimate® history
Owner options
List your home for rent
$1,921/mo
Rent Zestimate®
Find your next renter with Zillow Rental Manager. Plus, with online applications, you can quickly screen prospective tenants – for free.
$1,921/mo
Rent Zestimate®
Refinance and save
$2,075/mo
Est. payment
Refinancing to a lower rate could help reduce your monthly payments and save thousands over the life of the loan.
$2,075/mo
Est. payment
Explore your selling options
Work with a Zillow partner agent
Leverage their expertise and Zillow's premium Showcase listings to get your home seen by more buyers.
Get startedList with your own agent
Get your home in front of millions of buyers by listing it on Zillow.
Learn how to do itSell it yourself
Take full control of how buyers see your home on Zillow by listing For Sale by Owner (FSBO).
List your homeWhat's special
Zillow last checked:
Listing updated:
Listed by:
Mark Fazzini 727-485-9981,
RE/MAX REALTEC GROUP INC 727-789-5555
Bought with:
Dana Fox, 3441523
ASCEND REALTY
Source: Stellar MLS,MLS#: U8253170 Originating MLS: Pinellas Suncoast
Originating MLS: Pinellas Suncoast
Facts & features
Interior
Bedrooms & bathrooms
- Bedrooms: 2
- Bathrooms: 2
- Full bathrooms: 2
Rooms
- Room types: Great Room, Utility Room
Primary bedroom
- Features: Ceiling Fan(s), En Suite Bathroom, Walk-In Closet(s)
- Level: First
Bedroom 2
- Features: Ceiling Fan(s), Dual Closets
- Level: First
Primary bathroom
- Features: Shower No Tub
- Level: First
Bathroom 2
- Features: Tub With Shower
- Level: First
Dining room
- Features: Ceiling Fan(s)
- Level: First
Great room
- Features: Ceiling Fan(s)
- Level: First
Kitchen
- Level: First
Heating
- Central, Electric
Cooling
- Central Air
Appliances
- Included: Dishwasher, Disposal, Dryer, Electric Water Heater, Microwave, Range, Refrigerator, Washer
- Laundry: Inside, Laundry Closet
Features
- Ceiling Fan(s), Crown Molding, Kitchen/Family Room Combo, Split Bedroom
- Flooring: Ceramic Tile, Luxury Vinyl
- Doors: Sliding Doors
- Windows: Blinds
- Has fireplace: Yes
- Fireplace features: Family Room, Wood Burning
Interior area
- Total structure area: 955
- Total interior livable area: 955 sqft
Property
Parking
- Parking features: Assigned, Guest
Features
- Levels: One
- Stories: 1
- Patio & porch: Covered, Patio, Screened
- Exterior features: Sidewalk, Storage
- Pool features: In Ground
- Has view: Yes
- View description: Water
- Water view: Water
Lot
- Features: Sidewalk
- Residential vegetation: Mature Landscaping, Trees/Landscaped
Details
- Parcel number: 242815417290044312
- Special conditions: None
Construction
Type & style
- Home type: Condo
- Property subtype: Condominium
Materials
- Concrete, Stucco
- Foundation: Slab
- Roof: Metal
Condition
- New construction: No
- Year built: 1985
Utilities & green energy
- Sewer: Public Sewer
- Water: Public
- Utilities for property: Cable Available, Electricity Connected, Public
Community & HOA
Community
- Features: Buyer Approval Required, Deed Restrictions, Pool
- Pet fee: $0 monthly
- Subdivision: HUNTERS GLEN CONDO
HOA
- Has HOA: Yes
- Amenities included: Cable TV, Pool
- Services included: Cable TV, Community Pool, Insurance, Maintenance Structure, Maintenance Grounds, Sewer, Trash, Water
- HOA fee: $343 monthly
- HOA name: Condominium Associates
- HOA phone: 727-573-9300
Location
- Region: Dunedin
Financial & listing details
- Price per square foot: $249/sqft
- Tax assessed value: $212,999
- Annual tax amount: $2,292
- Date on market: 8/13/2024
- Cumulative days on market: 30 days
- Listing terms: Cash,Conventional
- Ownership: Condominium
- Total actual rent: 0
- Electric utility on property: Yes
- Road surface type: Paved
Price history
| Date | Event | Price |
|---|---|---|
| 10/22/2024 | Sold | $238,000-0.6%$249/sqft |
Source:  Stellar MLS #U8253170 Report a problem Stellar MLS #U8253170 Report a problem | ||
| 9/13/2024 | Pending sale | $239,450$251/sqft |
Source: Stellar MLS #U8253170 Report a problem | ||
| 9/11/2024 | Price change | $239,450-4%$251/sqft |
Source: Stellar MLS #U8253170 Report a problem | ||
| 8/22/2024 | Price change | $249,450-3.7%$261/sqft |
Source: Stellar MLS #U8253170 Report a problem | ||
| 8/18/2024 | Price change | $258,900-3.7%$271/sqft |
Source: Stellar MLS #U8253170 Report a problem | ||
| 8/13/2024 | Listed for sale | $268,900+16.4%$282/sqft |
Source: Stellar MLS #U8253170 Report a problem | ||
| 4/6/2022 | Sold | $231,000+5%$242/sqft |
Source: Public Record Report a problem | ||
| 2/10/2022 | Pending sale | $220,000$230/sqft |
Source: Stellar MLS #T3353801 Report a problem | ||
| 2/4/2022 | Listed for sale | $220,000+91.3%$230/sqft |
Source: Stellar MLS #T3353801 Report a problem | ||
| 7/20/2018 | Sold | $115,000-1.7%$120/sqft |
Source: Public Record Report a problem | ||
| 4/24/2018 | Listed for sale | $117,000$123/sqft |
Source: PREMIER REALTY OF TAMPA #T2927870 Report a problem | ||
| 4/24/2018 | Pending sale | $117,000$123/sqft |
Source: PREMIER REALTY OF TAMPA #T2927870 Report a problem | ||
| 4/3/2018 | Price change | $117,000-0.8%$123/sqft |
Source: PREMIER REALTY OF TAMPA #T2927870 Report a problem | ||
| 3/14/2018 | Price change | $118,000-1.7%$124/sqft |
Source: PREMIER REALTY OF TAMPA #T2927870 Report a problem | ||
| 3/9/2018 | Listed for sale | $120,000+87.5%$126/sqft |
Source: PREMIER REALTY OF TAMPA #T2927870 Report a problem | ||
| 8/28/2002 | Sold | $64,000$67/sqft |
Source: Public Record Report a problem | ||
Public tax history
| Year | Property taxes | Tax assessment |
|---|---|---|
| 2025 | $3,018 +29% | $212,999 +20% |
| 2024 | $2,339 +2% | $177,536 +3% |
| 2023 | $2,293 -7.3% | $172,365 +37.3% |
| 2022 | $2,472 +11.7% | $125,578 +10% |
| 2021 | $2,214 +4.7% | $114,162 +10% |
| 2020 | $2,114 +18.3% | $103,784 +10% |
| 2019 | $1,787 | $94,349 +6.4% |
| 2018 | $1,787 +28.3% | $88,675 +9.4% |
| 2017 | $1,393 +19.6% | $81,051 +17.3% |
| 2016 | $1,164 +14.7% | $69,075 +28.9% |
| 2015 | $1,015 +11.2% | $53,578 +9.1% |
| 2014 | $913 +13.7% | $49,110 +22.8% |
| 2013 | $803 +5.1% | $39,977 +3.2% |
| 2012 | $764 | $38,746 -15.5% |
| 2011 | -- | $45,854 -30.4% |
| 2010 | -- | $65,853 -16% |
| 2009 | -- | $78,418 -17% |
| 2008 | $1,814 | $94,500 -5% |
| 2007 | -- | $99,500 +65% |
| 2005 | -- | $60,300 +18.2% |
| 2004 | $1,104 -1.9% | $51,000 -1.4% |
| 2003 | $1,125 +27.3% | $51,700 +11.2% |
| 2002 | $884 | $46,500 +14.3% |
| 2001 | $884 +8.5% | $40,700 +8% |
| 2000 | $815 | $37,700 |
Find assessor info on the county website
Neighborhood: 34698
Nearby homes
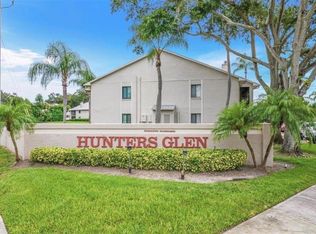
- $245,0002 bd2 ba955 sqft2067 Hunters Glen Dr APT 312, Dunedin, FL 34698For Sale
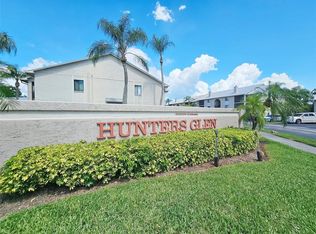
- $186,0002 bd2 ba955 sqft2067 Hunters Glen Dr #313, Dunedin, FL 34698Sold
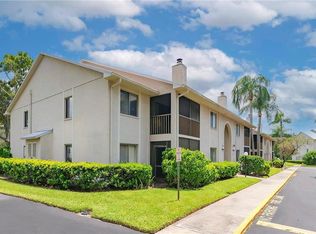
- $235,0002 bd2 ba955 sqft2067 Hunters Glen Dr #327, Dunedin, FL 34698Sold
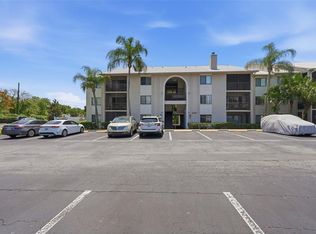
- $178,0002 bd2 ba955 sqft2067 Hunters Glen Dr #339, Dunedin, FL 34698For Sale
- $209,8002 bd2 ba955 sqft2065 Hunters Glen Dr APT 411, Dunedin, FL 34698Off Market
- $153,6002 bd2 ba955 sqft2065 Hunters Glen Dr APT 412, Dunedin, FL 34698Off Market
- $--2 bd2 ba800 sqft2065 Hunters Glen Dr APT 407, Dunedin, FL 34698Off Market
- $207,1002 bd2 ba955 sqft2067 Hunters Glen Dr APT 307, Dunedin, FL 34698Off Market
Nearby schools
GreatSchools rating
- 9/10Garrison-Jones Elementary SchoolGrades: PK-5Distance: 0.1 mi
- 5/10Palm Harbor Middle SchoolGrades: 6-8Distance: 2.2 mi
- 5/10Dunedin High SchoolGrades: 9-12Distance: 0.8 mi
Schools provided by the listing agent
- Elementary: Garrison-Jones Elementary-PN
- Middle: Palm Harbor Middle-PN
- High: Dunedin High-PN
Source: Stellar MLS. This data may not be complete. We recommend contacting the local school district to confirm school assignments for this home.
Get a cash offer in 3 minutes
Find out how much your home could sell for in as little as 3 minutes with a no-obligation cash offer.
Estimated market value
$202,900
Get a cash offer in 3 minutes
Find out how much your home could sell for in as little as 3 minutes with a no-obligation cash offer.
Estimated market value
$202,900
- Florida
- Pinellas County
- Dunedin
- 34698
- 2065 HUNTERS GLEN DRIVE Unit 4312
Nearby cities
Nearby neighborhoods
Nearby zip codes
Other Dunedin Topics
