SELLER SAYS BRING OFFERS! Reduced $50,000 from original list price making it the best value for a Dunedin Condo! Imagine starting your morning with coffee on your screened patio, enjoying the quiet surroundings of Hunters Glen before heading out to explore everything that makes Dunedin one of Florida’s most beloved coastal towns. Located just minutes from Honeymoon Island, the Dunedin Causeway, the Pinellas Trail, and the vibrant shops, restaurants, and breweries of Downtown Dunedin, this charming ground-floor condo offers the lifestyle so many people move here to enjoy. Inside, the home feels bright, open, and welcoming, with a spacious living and dining area designed for relaxing evenings or gathering with friends. The updated kitchen features granite countertops, custom cabinetry, modern appliances, and a breakfast bar, making it both stylish and functional for everyday living. The thoughtful split-bedroom layout offers comfort and privacy, with a generously sized primary suite that includes a walk-in closet and private ensuite bath with granite vanity and walk-in shower. The second bedroom provides plenty of space along with two closets, making it ideal for guests, family, or a home office. Everyday conveniences like an in-unit washer and dryer, extra exterior storage, assigned parking, and guest parking make living here even easier. Residents of Hunters Glen enjoy the benefits of low-maintenance living, with the HOA covering cable TV, community pool access, exterior insurance, sewer, trash, grounds maintenance, building maintenance and repairs, pool maintenance, professional management, and reserve funds for the community. The property is also located in a non-flood zone, an important advantage for homeowners in coastal areas. With pets welcome, furnishings negotiable, and a recent $50,000 price reduction, this home represents an outstanding opportunity to enjoy the Dunedin lifestyle at an exceptional value. Whether you're searching for a full-time home, seasonal retreat, or future investment, this condo is ready for its next owner to move in and start enjoying everything Dunedin has to offer.
Sold for $186,000
$186,000
2067 Hunters Glen Dr #313, Dunedin, FL 34698
2beds
955sqft
Condominium
Built in 1985
-- sqft lot
$185,300 Zestimate®
$195/sqft
$1,921 Estimated rent
Home value
$185,300
$170,000 - $202,000
$1,921/mo
Zestimate® history
Owner options
List your home for rent
$1,921/mo
Rent Zestimate®
Find your next renter with Zillow Rental Manager. Plus, with online applications, you can quickly screen prospective tenants – for free.
$1,921/mo
Rent Zestimate®
Refinance and save
$1,852/mo
Est. payment
Refinancing to a lower rate could help reduce your monthly payments and save thousands over the life of the loan.
$1,852/mo
Est. payment
Explore your selling options
Work with a Zillow partner agent
Leverage their expertise and Zillow's premium Showcase listings to get your home seen by more buyers.
Get startedList with your own agent
Get your home in front of millions of buyers by listing it on Zillow.
Learn how to do itSell it yourself
Take full control of how buyers see your home on Zillow by listing For Sale by Owner (FSBO).
List your homeWhat's special
Private patioBreakfast barSecond bedroomGuest bathroomSplit-bedroom layoutGranite countertopsBeautifully updated interiors
Zillow last checked:
Listing updated:
Listed by:
Nika Figueroa 727-657-8199,
PALM LIFE REALTY 888-877-4040,
Walter Penachio 727-688-4040,
PALM LIFE REALTY
Bought with:
Anica Huyser, 3501745
JOSEPH SULLIVAN REAL ESTATE
Source: Stellar MLS,MLS#: TB8343384 Originating MLS: Suncoast Tampa
Originating MLS: Suncoast Tampa
Facts & features
Interior
Bedrooms & bathrooms
- Bedrooms: 2
- Bathrooms: 2
- Full bathrooms: 2
Primary bedroom
- Features: En Suite Bathroom, Walk-In Closet(s)
- Level: First
- Area: 183.7 Square Feet
- Dimensions: 16.7x11
Bedroom 2
- Features: Walk-In Closet(s)
- Level: First
- Area: 144.3 Square Feet
- Dimensions: 13x11.1
Primary bathroom
- Features: Granite Counters, Shower No Tub
- Level: First
Bathroom 2
- Features: Granite Counters, Stone Counters, Tub With Shower
- Level: First
Dining room
- Level: First
Kitchen
- Features: Breakfast Bar, Granite Counters
- Level: First
- Area: 57.51 Square Feet
- Dimensions: 7.1x8.1
Living room
- Features: Ceiling Fan(s)
- Level: First
- Area: 202.64 Square Feet
- Dimensions: 13.6x14.9
Heating
- Central, Electric
Cooling
- Central Air
Appliances
- Included: Dishwasher, Disposal, Dryer, Electric Water Heater, Microwave, Range, Refrigerator, Washer
- Laundry: Inside, Laundry Closet
Features
- Ceiling Fan(s), Living Room/Dining Room Combo, Open Floorplan, Primary Bedroom Main Floor, Split Bedroom, Stone Counters, Thermostat, Walk-In Closet(s)
- Flooring: Luxury Vinyl, Tile
- Doors: Sliding Doors
- Windows: Blinds
- Has fireplace: No
Interior area
- Total structure area: 955
- Total interior livable area: 955 sqft
Property
Parking
- Parking features: Assigned, Guest
Features
- Levels: One
- Stories: 1
- Exterior features: Lighting, Private Mailbox, Sidewalk
Lot
- Size: 1.78 Acres
Details
- Parcel number: 242815417290030313
- Special conditions: None
Construction
Type & style
- Home type: Condo
- Property subtype: Condominium
Materials
- Block, Stucco
- Foundation: Slab
- Roof: Shingle
Condition
- New construction: No
- Year built: 1985
Utilities & green energy
- Sewer: Public Sewer
- Water: Public
- Utilities for property: Cable Connected, Electricity Connected, Sewer Connected, Street Lights, Water Connected
Community & HOA
Community
- Features: Deed Restrictions, Pool, Sidewalks
- Pet fee: $0 monthly
- Subdivision: HUNTERS GLEN CONDO
HOA
- Has HOA: Yes
- Services included: Cable TV, Common Area Taxes, Community Pool, Reserve Fund, Insurance, Maintenance Grounds, Maintenance Repairs, Manager, Pool Maintenance, Sewer, Trash
- HOA fee: $475 monthly
- HOA phone: 727-573-9300
Location
- Region: Dunedin
Financial & listing details
- Price per square foot: $195/sqft
- Tax assessed value: $173,648
- Annual tax amount: $2,275
- Date on market: 1/27/2025
- Cumulative days on market: 388 days
- Listing terms: Cash,Conventional
- Ownership: Condominium
- Total actual rent: 0
- Electric utility on property: Yes
- Road surface type: Asphalt
Price history
| Date | Event | Price |
|---|---|---|
| 4/20/2026 | Sold | $186,000-6.8%$195/sqft |
Source:  Stellar MLS #TB8343384 Report a problem Stellar MLS #TB8343384 Report a problem | ||
| 3/23/2026 | Pending sale | $199,500$209/sqft |
Source: Stellar MLS #TB8343384 Report a problem | ||
| 3/6/2026 | Price change | $199,500-7.2%$209/sqft |
Source: Stellar MLS #TB8343384 Report a problem | ||
| 2/24/2026 | Price change | $214,900-2.3%$225/sqft |
Source: Stellar MLS #TB8343384 Report a problem | ||
| 9/30/2025 | Price change | $219,900-4.3%$230/sqft |
Source: Stellar MLS #TB8343384 Report a problem | ||
| 6/20/2025 | Price change | $229,900-4.2%$241/sqft |
Source: Stellar MLS #TB8343384 Report a problem | ||
| 2/27/2025 | Listed for sale | $239,900-3.7%$251/sqft |
Source: Stellar MLS #TB8343384 Report a problem | ||
| 1/29/2025 | Listing removed | $249,000$261/sqft |
Source: Stellar MLS #TB8343384 Report a problem | ||
| 1/27/2025 | Listed for sale | $249,000$261/sqft |
Source: Stellar MLS #TB8343384 Report a problem | ||
| 9/28/2024 | Listing removed | $249,000$261/sqft |
Source: Stellar MLS #U8255827 Report a problem | ||
| 9/4/2024 | Listed for sale | $249,000+232%$261/sqft |
Source: Stellar MLS #U8255827 Report a problem | ||
| 5/20/2016 | Listing removed | $75,000$79/sqft |
Source: CENTURY 21 Coast to Coast #U7768389 Report a problem | ||
| 3/3/2016 | Pending sale | $75,000$79/sqft |
Source: CENTURY 21 Coast to Coast #U7768389 Report a problem | ||
| 2/29/2016 | Listed for sale | $75,000+36.4%$79/sqft |
Source: CENTURY 21 Coast to Coast #U7768389 Report a problem | ||
| 8/3/2012 | Sold | $55,000$58/sqft |
Source: Public Record Report a problem | ||
Public tax history
| Year | Property taxes | Tax assessment |
|---|---|---|
| 2024 | $2,275 +2.1% | $111,110 +10% |
| 2023 | $2,229 +10.8% | $101,009 +10% |
| 2022 | $2,011 +12.4% | $91,826 +10% |
| 2021 | $1,790 +4.9% | $83,478 +10% |
| 2020 | $1,706 +17.5% | $75,889 +10% |
| 2019 | $1,452 | $68,990 -17.5% |
| 2018 | $1,452 +8.5% | $83,597 +1.9% |
| 2017 | $1,338 +27.1% | $82,031 +46.2% |
| 2016 | $1,052 +8.8% | $56,103 +13.5% |
| 2015 | $968 +10.6% | $49,450 +7.4% |
| 2014 | $875 +11.9% | $46,058 +18.3% |
| 2013 | $782 +17.5% | $38,943 +15.3% |
| 2012 | $666 | $33,774 -19.4% |
| 2011 | -- | $41,906 -36.4% |
| 2010 | -- | $65,853 -16% |
| 2009 | -- | $78,418 -17% |
| 2008 | $1,814 | $94,500 -5% |
| 2007 | -- | $99,500 +65% |
| 2005 | -- | $60,300 +18.2% |
| 2004 | $1,104 -1.9% | $51,000 -1.4% |
| 2003 | $1,125 +27.3% | $51,700 +11.2% |
| 2002 | $884 | $46,500 +14.3% |
| 2001 | $884 +8.5% | $40,700 +8% |
| 2000 | $815 | $37,700 |
Find assessor info on the county website
Neighborhood: 34698
Nearby homes
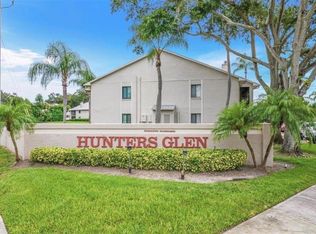
- $245,0002 bd2 ba955 sqft2067 Hunters Glen Dr APT 312, Dunedin, FL 34698For Sale
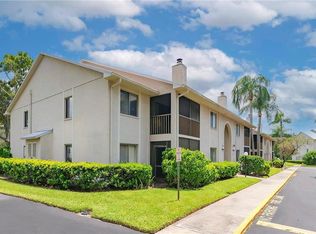
- $235,0002 bd2 ba955 sqft2067 Hunters Glen Dr #327, Dunedin, FL 34698Sold
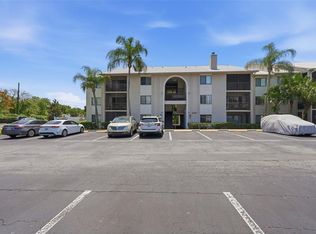
- $178,0002 bd2 ba955 sqft2067 Hunters Glen Dr #339, Dunedin, FL 34698For Sale
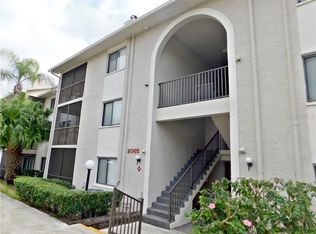
- $209,8002 bd2 ba955 sqft2065 Hunters Glen Dr APT 411, Dunedin, FL 34698Off Market
- $153,6002 bd2 ba955 sqft2065 Hunters Glen Dr APT 412, Dunedin, FL 34698Off Market
- $238,0002 bd2 ba955 sqft2065 Hunters Glen Dr #4312, Dunedin, FL 34698Sold
- $--2 bd2 ba800 sqft2065 Hunters Glen Dr APT 407, Dunedin, FL 34698Off Market
- $203,3002 bd2 ba955 sqft2067 Hunters Glen Dr APT 307, Dunedin, FL 34698Off Market
Nearby schools
GreatSchools rating
- 9/10Garrison-Jones Elementary SchoolGrades: PK-5Distance: 0.1 mi
- 5/10Palm Harbor Middle SchoolGrades: 6-8Distance: 2.2 mi
- 5/10Dunedin High SchoolGrades: 9-12Distance: 0.8 mi
Schools provided by the listing agent
- Elementary: Garrison-Jones Elementary-PN
- Middle: Palm Harbor Middle-PN
- High: Dunedin High-PN
Source: Stellar MLS. This data may not be complete. We recommend contacting the local school district to confirm school assignments for this home.
Get a cash offer in 3 minutes
Find out how much your home could sell for in as little as 3 minutes with a no-obligation cash offer.
Estimated market value
$185,300
Get a cash offer in 3 minutes
Find out how much your home could sell for in as little as 3 minutes with a no-obligation cash offer.
Estimated market value
$185,300
- Florida
- Pinellas County
- Dunedin
- 34698
- 2067 Hunters Glen Dr Unit 313
Nearby cities
Nearby neighborhoods
Nearby zip codes
Other Dunedin Topics
