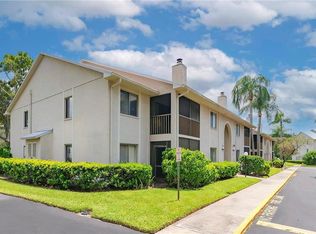
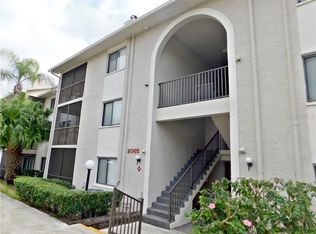
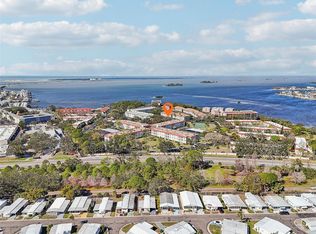
This bright and inviting 3rd-floor corner condo in coveted Dunedin offers the perfect blend of comfort, privacy, and convenience. 2-Bedrooms 2-Bathrooms Freshly painted and truly move-in ready, Step inside to find an abundance of natural light, ceramic tile floors, and soaring vaulted ceilings that enhance the open, airy feel. The thoughtfully designed split-bedroom floor plan provides added privacy, with bedrooms and bathrooms on opposite sides of the unit. Home features an open-concept layout with a spacious kitchen and breakfast counter, perfect for casual dining and entertaining. The living area is anchored by a cozy wood-burning fireplace and flows seamlessly to a large screened-in porch overlooking lush landscaping. Serene, tranquil, private, and quiet—this outdoor space is ideal for morning coffee or unwinding at the end of the day. The primary suite is filled with natural light and includes both a walk-in closet and an additional standard closet. The adjacent bathroom boasts a beautiful walk-in shower with luxurious glass doors. The second bedroom also offers a large walk-in closet and easy access to a full bath with a tub/shower combination. Additional conveniences include an in-unit washer and dryer and a generously sized storage room located just outside the front door. Out back, enjoy peaceful views of a pond filled with waterlilies and local wildlife. All of this just minutes from Downtown Dunedin, where you’ll find a vibrant mix of restaurants, unique shops, and lively atmosphere. This is one of the best values in the area—don’t miss your opportunity. Schedule your showing today!
For sale
Price cut: $2K (7/14)
$178,000
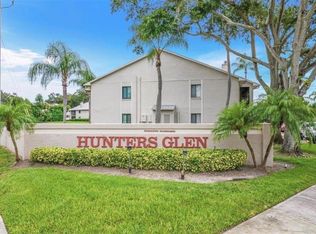
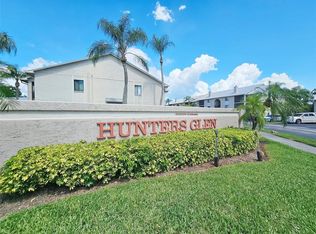
2067 Hunters Glen Dr #339, Dunedin, FL 34698
2beds
955sqft
:
Get pre-qualified$1,763/mo
Condominium
Built in 1985
-- sqft lot
$170,500 Zestimate®
$186/sqft
$475/mo HOA
What's special
Abundance of natural lightOpen-concept layoutIn-unit washer and dryerSoaring vaulted ceilingsCozy wood-burning fireplaceSpacious kitchenCeramic tile floors
- 85 days |
- 616 |
- 34 |
Zillow last checked:
Listing updated:
Listed by:
Jeffrey Borham, PA 866-308-7109,
EXP REALTY LLC 866-308-7109,
Jake Hampton 440-251-9061,
EXP REALTY LLC
Source: Stellar MLS,MLS#: TB8503012 Originating MLS: Suncoast Tampa
Originating MLS: Suncoast Tampa
Facts & features
Interior
Bedrooms & bathrooms
- Bedrooms: 2
- Bathrooms: 2
- Full bathrooms: 2
Primary bedroom
- Features: Walk-In Closet(s)
- Level: First
Kitchen
- Level: First
Living room
- Level: First
Heating
- Central
Cooling
- Central Air
Appliances
- Included: Convection Oven, Dryer, Range, Range Hood, Refrigerator, Washer
- Laundry: Inside
Features
- Ceiling Fan(s), Eating Space In Kitchen, High Ceilings, Split Bedroom
- Flooring: Carpet, Ceramic Tile
- Has fireplace: Yes
- Fireplace features: Wood Burning
Interior area
- Total structure area: 955
- Total interior livable area: 955 sqft
Property
Parking
- Parking features: Assigned, Guest, Reserved
Features
- Levels: One
- Stories: 1
- Exterior features: Balcony, Irrigation System, Lighting
Details
- Parcel number: 242815417290030339
- Special conditions: None
Construction
Type & style
- Home type: Condo
- Property subtype: Condominium
Materials
- Other
- Foundation: Slab
- Roof: Metal
Condition
- New construction: No
- Year built: 1985
Utilities & green energy
- Sewer: Public Sewer
- Water: Public
- Utilities for property: Cable Connected, Electricity Connected, Water Connected
Community & HOA
Community
- Features: Deed Restrictions, Pool, Sidewalks
- Pet fee: $0 monthly
- Subdivision: HUNTERS GLEN CONDO
HOA
- Has HOA: Yes
- Services included: Cable TV, Common Area Taxes, Community Pool, Reserve Fund, Insurance, Maintenance Grounds, Maintenance Repairs, Manager, Pool Maintenance, Sewer, Trash
- HOA fee: $475 monthly
Location
- Region: Dunedin
Financial & listing details
- Price per square foot: $186/sqft
- Tax assessed value: $189,492
- Annual tax amount: $2,581
- Date on market: 4/30/2026
- Cumulative days on market: 86 days
- Listing terms: Cash,Conventional
- Ownership: Condominium
- Total actual rent: 0
- Electric utility on property: Yes
- Road surface type: Paved
Estimated market value
$170,500
$162,000 - $179,000
$1,921/mo
Price history
| Date | Event | Price |
|---|---|---|
| 7/14/2026 | Price change | $178,000-1.1%$186/sqft |
Source: eXp Realty #TB8503012 Report a problem | ||
| 4/30/2026 | Listed for sale | $180,000+13.2%$188/sqft |
Source: eXp Realty #TB8503012 Report a problem | ||
| 12/14/2020 | Sold | $159,000+253.3%$166/sqft |
Source: Public Record Report a problem | ||
| 3/1/1996 | Sold | $45,000$47/sqft |
Source: Public Record Report a problem | ||
Public tax history
| Year | Property taxes | Tax assessment |
|---|---|---|
| 2024 | $2,544 -6.2% | $189,492 -3.5% |
| 2023 | $2,713 +0.6% | $196,317 +35.8% |
| 2022 | $2,696 +10.9% | $144,536 +10% |
| 2021 | $2,431 +40% | $131,396 +74.6% |
| 2020 | $1,737 +20.1% | $75,242 +10% |
| 2019 | $1,447 | $68,402 -20.4% |
| 2018 | $1,447 +7.4% | $85,979 +9.2% |
| 2017 | $1,347 +26.2% | $78,709 +33.6% |
| 2016 | $1,068 +8.6% | $58,932 +13.2% |
| 2015 | $983 +10.3% | $52,041 +6.9% |
| 2014 | $891 +13.8% | $48,666 +22.9% |
| 2013 | $783 +13.2% | $39,589 +12.8% |
| 2012 | $692 | $35,102 -17.1% |
| 2011 | -- | $42,331 -35.7% |
| 2010 | -- | $65,853 -16% |
| 2009 | -- | $78,418 -17% |
| 2008 | $1,814 | $94,500 -5% |
| 2007 | -- | $99,500 +65% |
| 2005 | -- | $60,300 +18.2% |
| 2004 | $346 +4% | $51,000 -1.4% |
| 2003 | $333 +11.1% | $51,700 +11.2% |
| 2002 | $300 | $46,500 +14.3% |
| 2001 | $300 +9.2% | $40,700 +8% |
| 2000 | $274 | $37,700 |
Find assessor info on the county website
Monthly payment
Est. payment
Payment breakdown
Explore the cost of this home by adjusting the details. Changes won't be saved.Climate risks
Neighborhood: 34698
Nearby schools
GreatSchools rating
- 9/10Garrison-Jones Elementary SchoolGrades: PK-5Distance: 0.1 mi
- 5/10Palm Harbor Middle SchoolGrades: 6-8Distance: 2.2 mi
- 5/10Dunedin High SchoolGrades: 9-12Distance: 0.8 mi
Schools provided by the listing agent
- Elementary: Garrison-Jones Elementary-PN
- Middle: Palm Harbor Middle-PN
- High: Dunedin High-PN
Source: Stellar MLS. This data may not be complete. We recommend contacting the local school district to confirm school assignments for this home.
- $245,0002 bd2 ba955 sqft2067 Hunters Glen Dr APT 312, Dunedin, FL 34698For Sale
- $186,0002 bd2 ba955 sqft2067 Hunters Glen Dr #313, Dunedin, FL 34698Sold
- $235,0002 bd2 ba955 sqft2067 Hunters Glen Dr #327, Dunedin, FL 34698Sold
- $209,8002 bd2 ba955 sqft2065 Hunters Glen Dr APT 411, Dunedin, FL 34698Off Market
- $153,6002 bd2 ba955 sqft2065 Hunters Glen Dr APT 412, Dunedin, FL 34698Off Market
- $238,0002 bd2 ba955 sqft2065 Hunters Glen Dr #4312, Dunedin, FL 34698Sold
- $--2 bd2 ba800 sqft2065 Hunters Glen Dr APT 407, Dunedin, FL 34698Off Market
- $203,3002 bd2 ba955 sqft2067 Hunters Glen Dr APT 307, Dunedin, FL 34698Off Market
A local agent can set up tours, give advice and negotiate with sellers.
A local lender can help you make sure your offer is ready when you are.
Similar homes
- $180,0002 bd1 ba930 sqft2700 Bayshore Blvd APT 1305, Dunedin, FL 34698For Sale
 MLS ID #TB8482214, Tanner Tillung, EXP REALTY LLC. Stellar MLS
 - $189,9992 bd2 ba965 sqft952 Virginia St APT 202, Dunedin, FL 34698For Sale
 MLS ID #TB8498756, Dana Klima, COLDWELL BANKER REALTY. Stellar MLS
 - $169,0002 bd2 ba1.1k sqft2461 Rhodesian Dr APT 45, Clearwater, FL 33763For Sale
 MLS ID #TB8522593, Lindsey Van Deilen, INNOVATE REAL ESTATE. Stellar MLS
 - $153,0002 bd2 ba1.1k sqft2469 Franciscan Dr APT 59, Clearwater, FL 33763For Sale
 MLS ID #TB8527194, Deb Bonomo, BONOMO REALTY LLC. Stellar MLS
 - $179,0002 bd2 ba935 sqft2465 Northside Dr APT 1502, Clearwater, FL 33761For SaleMLS ID #TB8531386, Bonnie Lee Marton, RENAISSANCE REAL ESTATE. Stellar MLS
- $169,9992 bd2 ba1.3k sqft2416 World Parkway Blvd APT 26, Clearwater, FL 33763For SaleMLS ID #TB8530121, Mauricio Pesaresi, WEICHERT REALTORS EXCLUSIVE PROPERTIES. Stellar MLS
- $160,0002 bd2 ba955 sqft2587 Countryside Blvd #6110, Clearwater, FL 33761For SaleMLS ID #TB8521981, Jorge Braham, VANTAGE REALTY PARTNERS. Stellar MLS
- $174,9002 bd2 ba1.4k sqft2430 Florentine Way APT 56, Clearwater, FL 33763For SaleMLS ID #TB8528056, Terri Labrie, EPIQUE REALTY INC.. Stellar MLS
- $150,0002 bd2 ba1k sqft172 Lakeview Way #172, Oldsmar, FL 34677For SaleMLS ID #TB8496591, Becki Server, CENTURY 21 INTEGRA. Stellar MLS
- $139,9002 bd2 ba1.1k sqft2440 World Parkway Blvd APT 52, Clearwater, FL 33763For SaleMLS ID #TB8532218, Shannon Burskey, ON TOP OF THE WORLD RE. Stellar MLS
- $175,0002 bd2 ba1k sqft110 Lakeside Ct #110, Oldsmar, FL 34677For SaleMLS ID #TB8484399, Barry Rothstein, DALTON WADE INC. Stellar MLS
- $174,9002 bd2 ba1.1k sqft6080 80th St N Unit 409, Saint Petersburg, FL 33709For SaleMLS ID #TB8497726, Christin Evans, CHARLES RUTENBERG REALTY INC. Stellar MLS
- $195,0002 bd2 ba1.2k sqft2291 Americus Blvd W APT 25, Clearwater, FL 33763For SaleMLS ID #TB8527083, Kerryn Ellson, COASTAL PROPERTIES GROUP INTERNATIONAL. Stellar MLS
- $179,0002 bd2 ba979 sqft3232 Lake Pine Way E APT F2, Tarpon Springs, FL 34688For SaleMLS ID #TB8439669, Andrew Marlinski, KELLER WILLIAMS SOUTH TAMPA. Stellar MLS
- $170,0002 bd1 ba905 sqft39650 Us Highway 19 N APT 553, Tarpon Springs, FL 34689For SaleMLS ID #TB8386018, Renee Gialousis, COLDWELL BANKER REALTY. Stellar MLS
- $189,9002 bd2 ba920 sqft2690 Coral Landings Blvd APT 133, Palm Harbor, FL 34684For SaleMLS ID #TB8494136, KT Tershowski, MUSGRAVE GROUP LLC. Stellar MLS
- $174,0002 bd2 ba1.1k sqft12300 Park Blvd APT 221, Seminole, FL 33772For SaleMLS ID #TB8490823, McKenzie Metts, MAVREALTY. Stellar MLS
- $129,0002 bd2 ba813 sqft1799 N Highland Ave #169, Clearwater, FL 33755For SaleMLS ID #TB8510324, Holly Frandeka, CHARLES RUTENBERG REALTY INC. Stellar MLS
- $155,0002 bd2 ba886 sqft1165 Mission Cir #53F, Clearwater, FL 33759For SaleMLS ID #TB8481783, Kari Hazeltine, RE/MAX MARKETING SPECIALISTS. Stellar MLS
- $149,0002 bd2 ba1k sqft704 Haven Pl #704, Tarpon Springs, FL 34689For SaleMLS ID #TB8496712, Denise Doone, DALTON WADE INC. Stellar MLS
